Harrow Way, Watford, WD19 - Browns
WD19
£250,000
13 photos · click any to view · view on agent site
Listed by
Browns - Estate Agents covering Aldenham, Bushey, Letchmore Heath, Oxhey Hall, Oxhey Village, Radlett & Watford.
See profile on Nook
Set on Harrow Way, this extended two-bedroom bungalow makes its case the moment you arrive: a perfectly symmetrical facade in crisp white render, kept to an exacting standard, with twin bay windows framing a central door reached by a single step. Off-street parking comfortably holds several cars, and the kerb appeal is immediate yet entirely unforced, a first impression that never has to try.
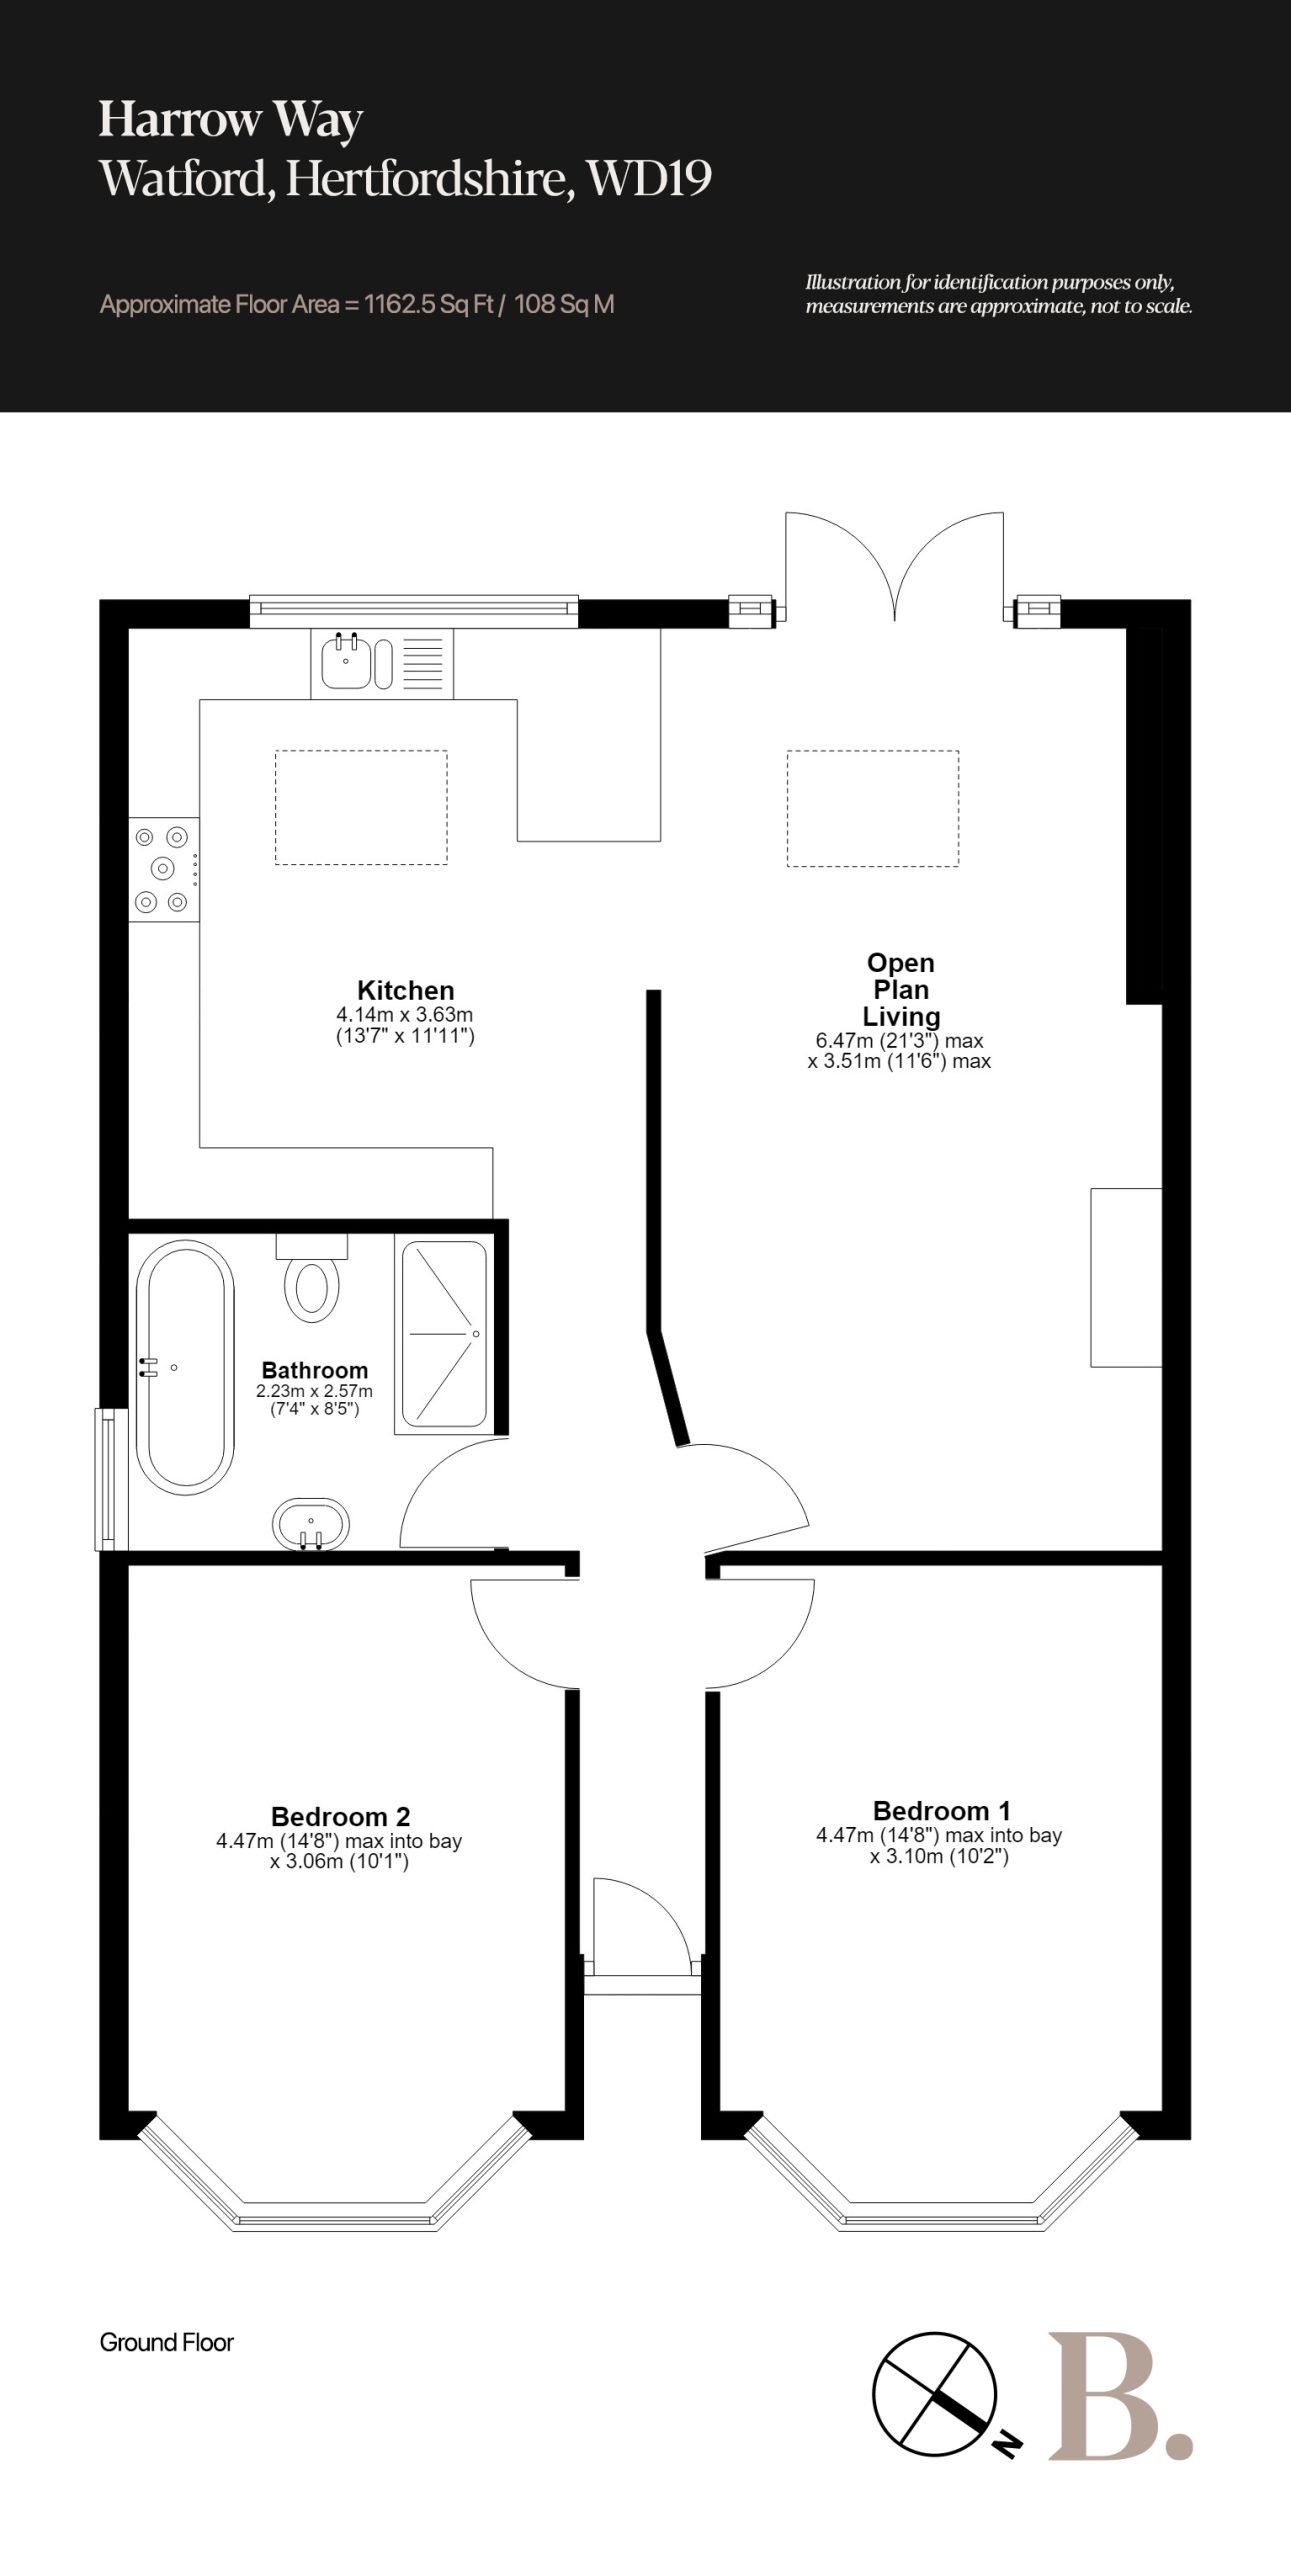
The two bedrooms sit to the front, near enough identical in proportion that the choice of principal room comes down to preference rather than compromise. Both are genuine doubles, laid with neutral carpet and a soft, pared-back palette that asks nothing of you on the day you arrive Between the bedrooms and the rear of the home is the bathroom, and it is a properly modern one. A freestanding tub, a large walk-in shower enclosure, half-height tiling set against bright white walls and floating glass shelves combine into a space finished to a standard that leaves nothing to do. The rear is where the house opens out. Measuring 21'3” x 11'6” at its widest, it reads as one bright, connected room, though it has been handled with more thought than a simple knock-through. A central partition has been kept in place, lending the space a natural rhythm: living to one side, kitchen to the other, each with its own sense of place yet no doors between them. The living side is anchored by a fireplace with a decorative log burner, while two large skylights draw in the south-west light the garden enjoys for most of the day, keeping the room bright well into the evening. The kitchen wraps along the left wall in a soft U, with off-white J-pull cabinetry, integrated Bosch appliances, a five-burner gas hob and room for a full-height American fridge freezer. A wine-red tile splashback adds quiet depth, and an oak-topped breakfast bar marks the threshold between cooking and gathering.
Beyond the patio doors, a tiled terrace sits directly off the living space, edged with black timber posts and rope for a considered, contemporary boundary. Steps lead down to a low-maintenance garden that suits the house perfectly. For those who want more in time, there is scope to extend into the loft, subject to the usual permissions.
Listing details scraped from www.brownsresidential.com · refreshed daily · first seen 87 days ago
Floor plan
For this £250,000 listing
£1,565/mo
Mortgage + estimated bills
Mortgage
£1,140/mo
90% LTV · 30 yr · 4.5% fixed
Council tax (est.)
£165/mo
Band D — refines at door level
Energy + bills
£260/mo
Energy + broadband + water + insurance
Stamp Duty (first-time buyer)
Nil one-off
Conveyancing + survey + removals
~£3,200 one-off
Refines once we have the door number from your quote flow.
Save the door number once, use it everywhere. Got the exact address from the agent at viewing? Every quote, every report, every alert from then on is precise to your property.
Mortgage
Compare offers from 14 UK lenders against the asking price + your circumstances.
Conveyancing
Fixed-fee quotes from 6 CQS-accredited solicitors near this postcode.
Surveys
Level 2 + Level 3 surveys from local RICS members. Postcode-priced.
Buildings & contents
Insurance quotes — final premium needs the door number; modal prompts at quote time.
Energy & broadband
Switch providers for the new place. Set up to start on move-in day.
Removals
Quotes from vetted local removal firms based on volume + distance.
How door-number capture works: when you action a quote, the modal asks for the exact address (you'll have it from the agent at viewing). Saved to your account; future quotes auto-fill; future Nook visits resolve straight to your property report.