Somers Way, Bushey, WD23 - Browns
WD23
£250,000
16 photos · click any to view · view on agent site
Listed by
Browns - Estate Agents covering Aldenham, Bushey, Letchmore Heath, Oxhey Hall, Oxhey Village, Radlett & Watford.
See profile on Nook
A true embodiment of timeless style and modern versatility, this beautifully curated three-bedroom Mock Tudor semi-detached home spans an impressive 1,023 sq.ft across two meticulously arranged floors. Positioned amongst a row of equally distinguished homes on the ever-popular Somers Way (an address renowned for its expansive gardens) this home effortlessly marries heritage detailing with bold, contemporary design. From its striking combination of conventional and box bay windows to the front, to the classic half-timbered façade set against rich brown stock brick, the property's kerb appeal is undeniable. A generous driveway provides off-street parking for multiple vehicles.
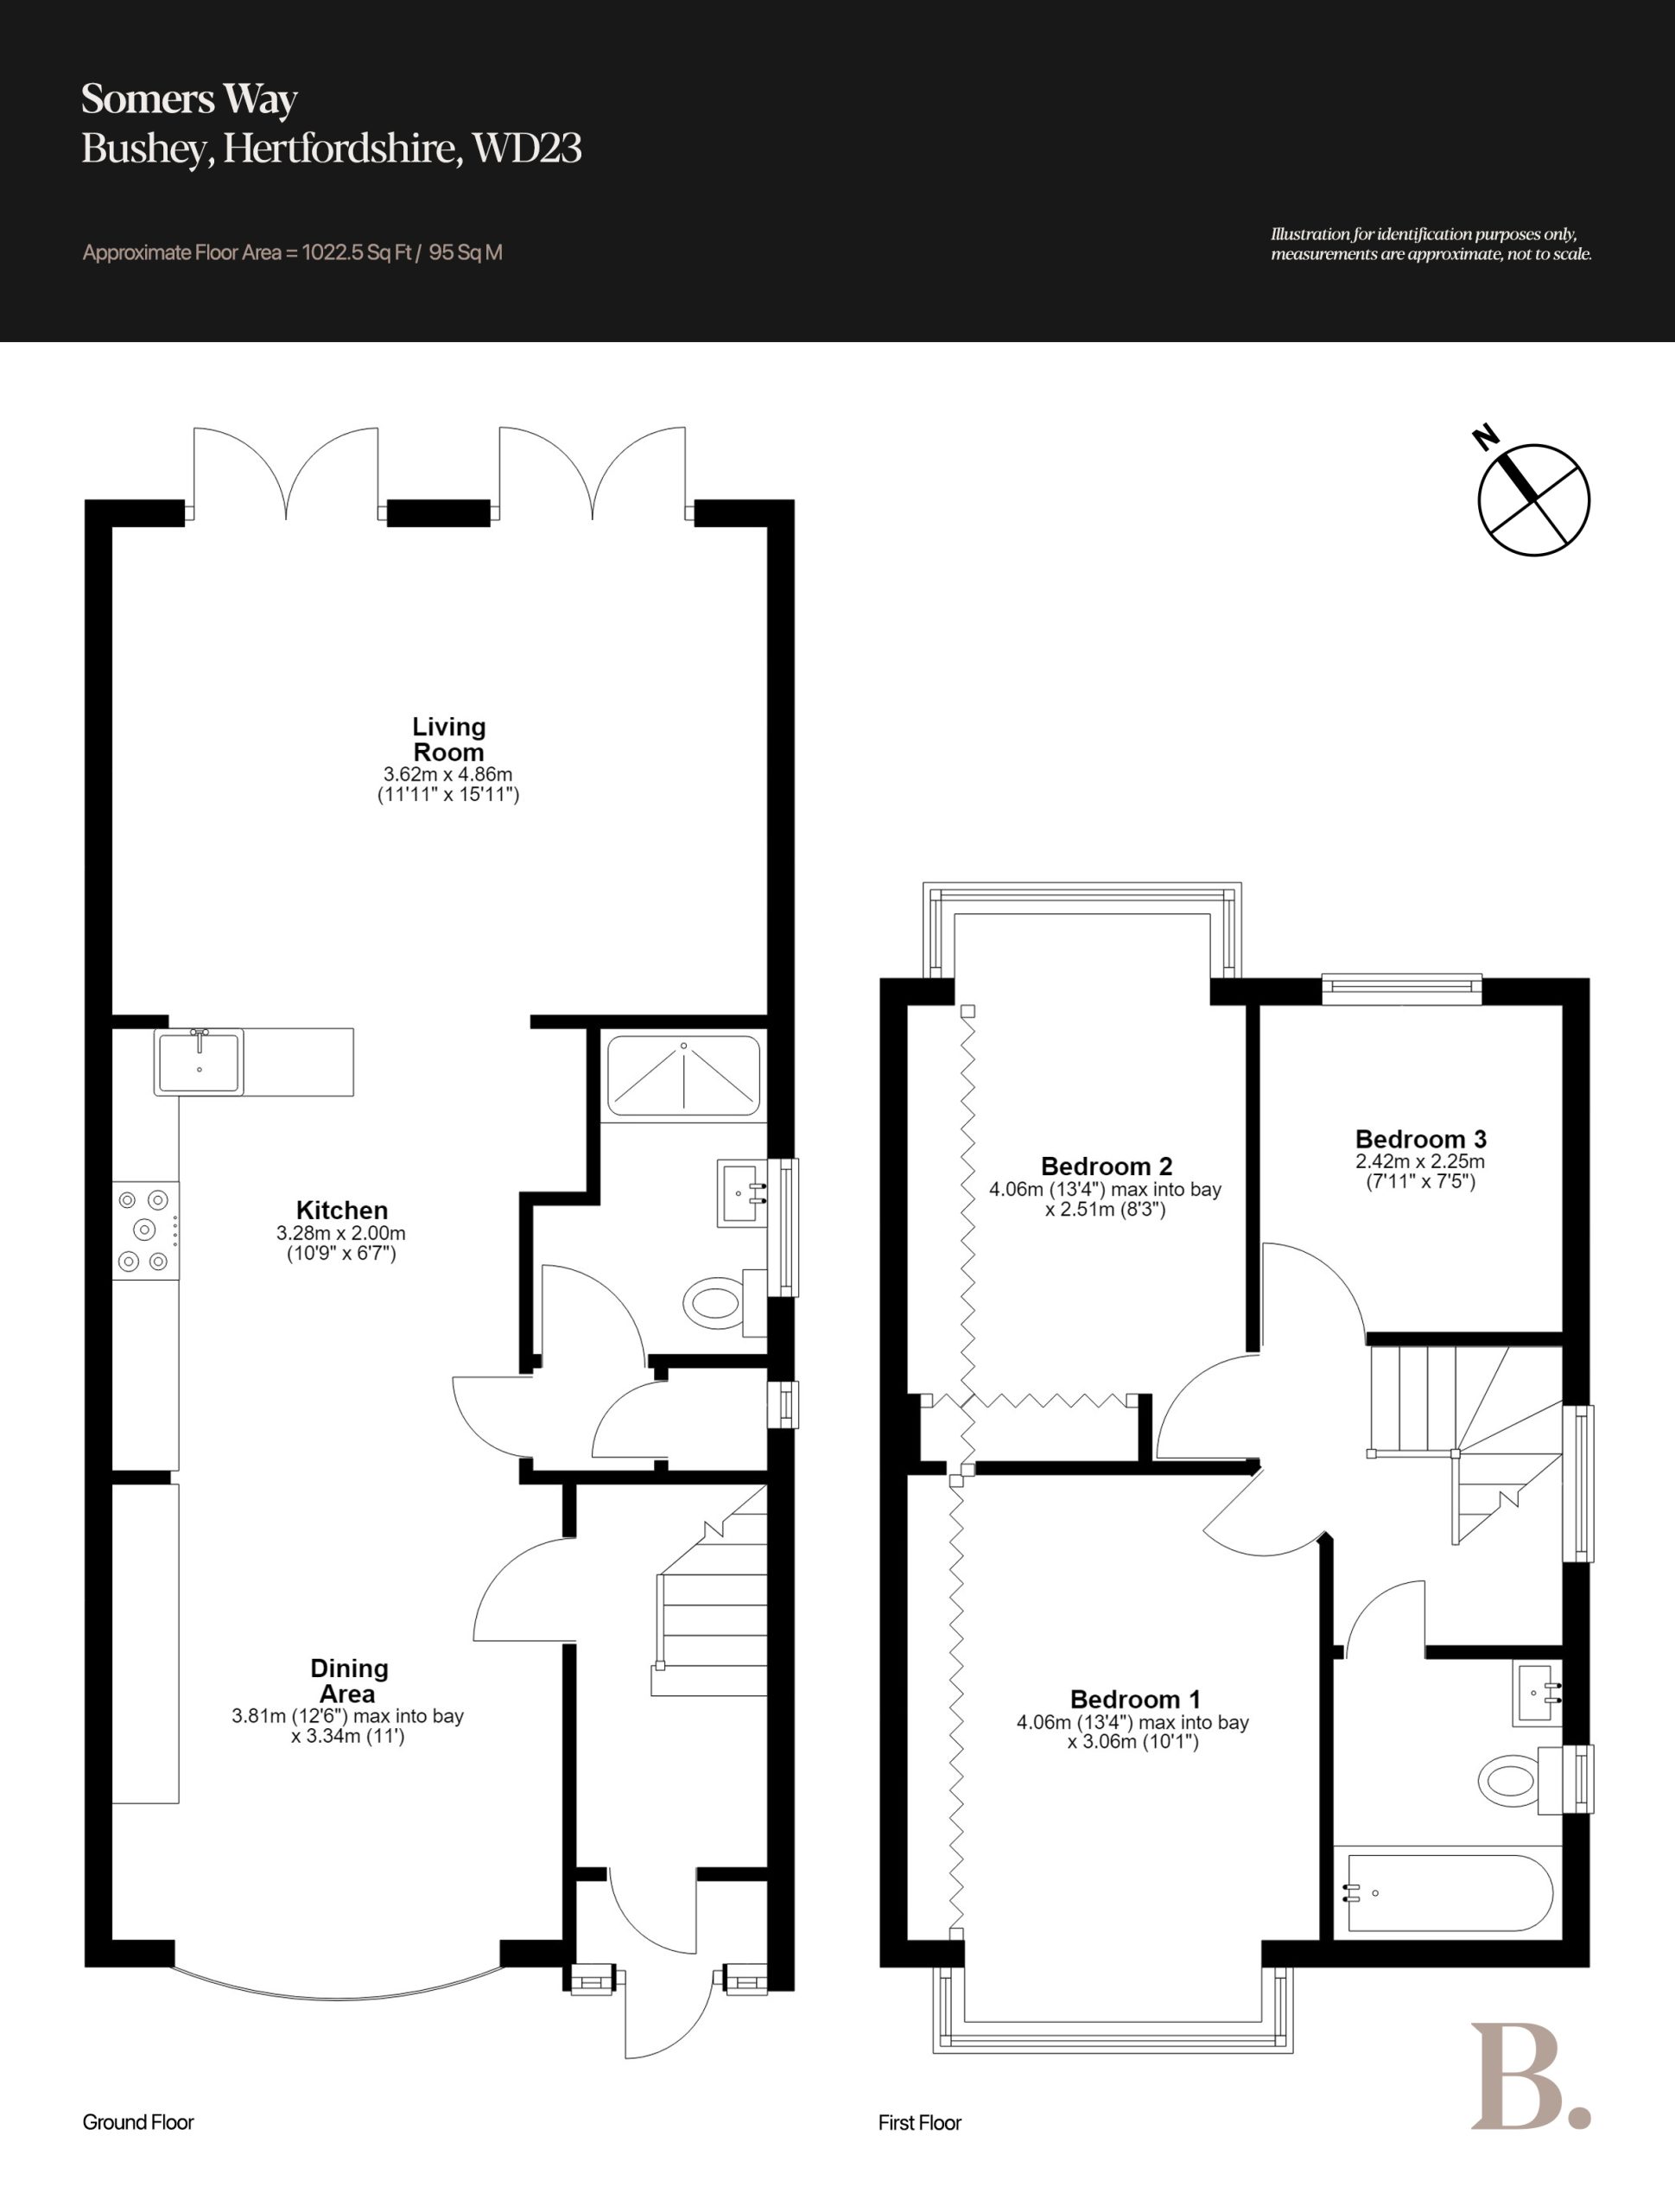
Inside, the sense of scale and flow is immediately apparent. A welcoming entrance hall opens onto the heart of the home: a remarkable open-plan living space which, at its largest, measures 35'11" x 15'11", thoughtfully reconfigured to suit modern family living. Where once stood separate reception rooms, a single expansive space now flourishes; flooded with natural light and finished with stunning LVT underfoot. Statement upright radiators work harmoniously with an abundance of clean lines and a bright white palette: the epitome of turnkey. The kitchen, positioned at the centre of the space, has been designed for hosting at any register. L-shaped and occupying the far wall, its cabinetry integrates a suite of high-specification appliances chosen as carefully for performance as for aesthetics. The run draws into the partition to become a feature in itself, the sink-side countertop offering superb views across both the garden and the living room. Beyond, and again part of the open-plan space, sits a designated living area, anchored by a full-width media cabinet, with two sets of double doors opening onto the garden decking. The ground floor is completed by a useful shower room, alongside a separate space currently used as a mini-utility.
Upstairs, the first floor holds three well-proportioned bedrooms. The principal suite measures 13'4" x 10'1" and benefits from the aforementioned box bay window and inbuilt wardrobes spanning the width of the far wall. Two further bedrooms, each thoughtfully styled, echo the home's cohesive design language. The family bathroom is a sanctuary of calm, complete with a bathtub, overhead shower, and contemporary fittings that reflect the same attention to detail seen throughout.
Outside is where this home truly distinguishes itself. The beautifully landscaped, north-easterly facing garden extends well beyond 100ft in length, with a generous width to match - a rare proportion for the area, and an asset in its own right. Levelled decking creates a natural extension of the living space, ideal for dining and entertaining, while steps lead down to a most generous lawn, perfect for both relaxation and play.
Listing details scraped from www.brownsresidential.com · refreshed daily · first seen 87 days ago
Floor plan
For this £250,000 listing
£1,565/mo
Mortgage + estimated bills
Mortgage
£1,140/mo
90% LTV · 30 yr · 4.5% fixed
Council tax (est.)
£165/mo
Band D — refines at door level
Energy + bills
£260/mo
Energy + broadband + water + insurance
Stamp Duty (first-time buyer)
Nil one-off
Conveyancing + survey + removals
~£3,200 one-off
Refines once we have the door number from your quote flow.
Save the door number once, use it everywhere. Got the exact address from the agent at viewing? Every quote, every report, every alert from then on is precise to your property.
Mortgage
Compare offers from 14 UK lenders against the asking price + your circumstances.
Conveyancing
Fixed-fee quotes from 6 CQS-accredited solicitors near this postcode.
Surveys
Level 2 + Level 3 surveys from local RICS members. Postcode-priced.
Buildings & contents
Insurance quotes — final premium needs the door number; modal prompts at quote time.
Energy & broadband
Switch providers for the new place. Set up to start on move-in day.
Removals
Quotes from vetted local removal firms based on volume + distance.
How door-number capture works: when you action a quote, the modal asks for the exact address (you'll have it from the agent at viewing). Saved to your account; future quotes auto-fill; future Nook visits resolve straight to your property report.