King Edward Road, Watford, WD19 - Browns
WD19
£250,000
12 photos · click any to view · view on agent site
Listed by
Browns - Estate Agents covering Aldenham, Bushey, Letchmore Heath, Oxhey Hall, Oxhey Village, Radlett & Watford.
See profile on Nook
This three-bedroom, two-bathroom Victorian semi-detached house on King Edward Road offers an effortless blend of character and considered design, set in one of Oxhey Village's most admired streets. Arranged across three floors and extending to in excess of 1,000 sq. ft., the home strikes a natural balance between heritage detail and modern living; retaining what should be retained, and thoughtfully improving what should be improved. From the street, the façade makes an immediate impression: a handsome composition of London stock brick, framed by crisp white stucco, a canted bay at ground floor, and a sash window above. The tiled pathway and well-kept frontage give the home a quiet but confident presence. Though the house presents as a terrace from the street, a small gap to one side confirms its semi-detached status, with one adjoining neighbour and a side access providing convenient access to the rear.
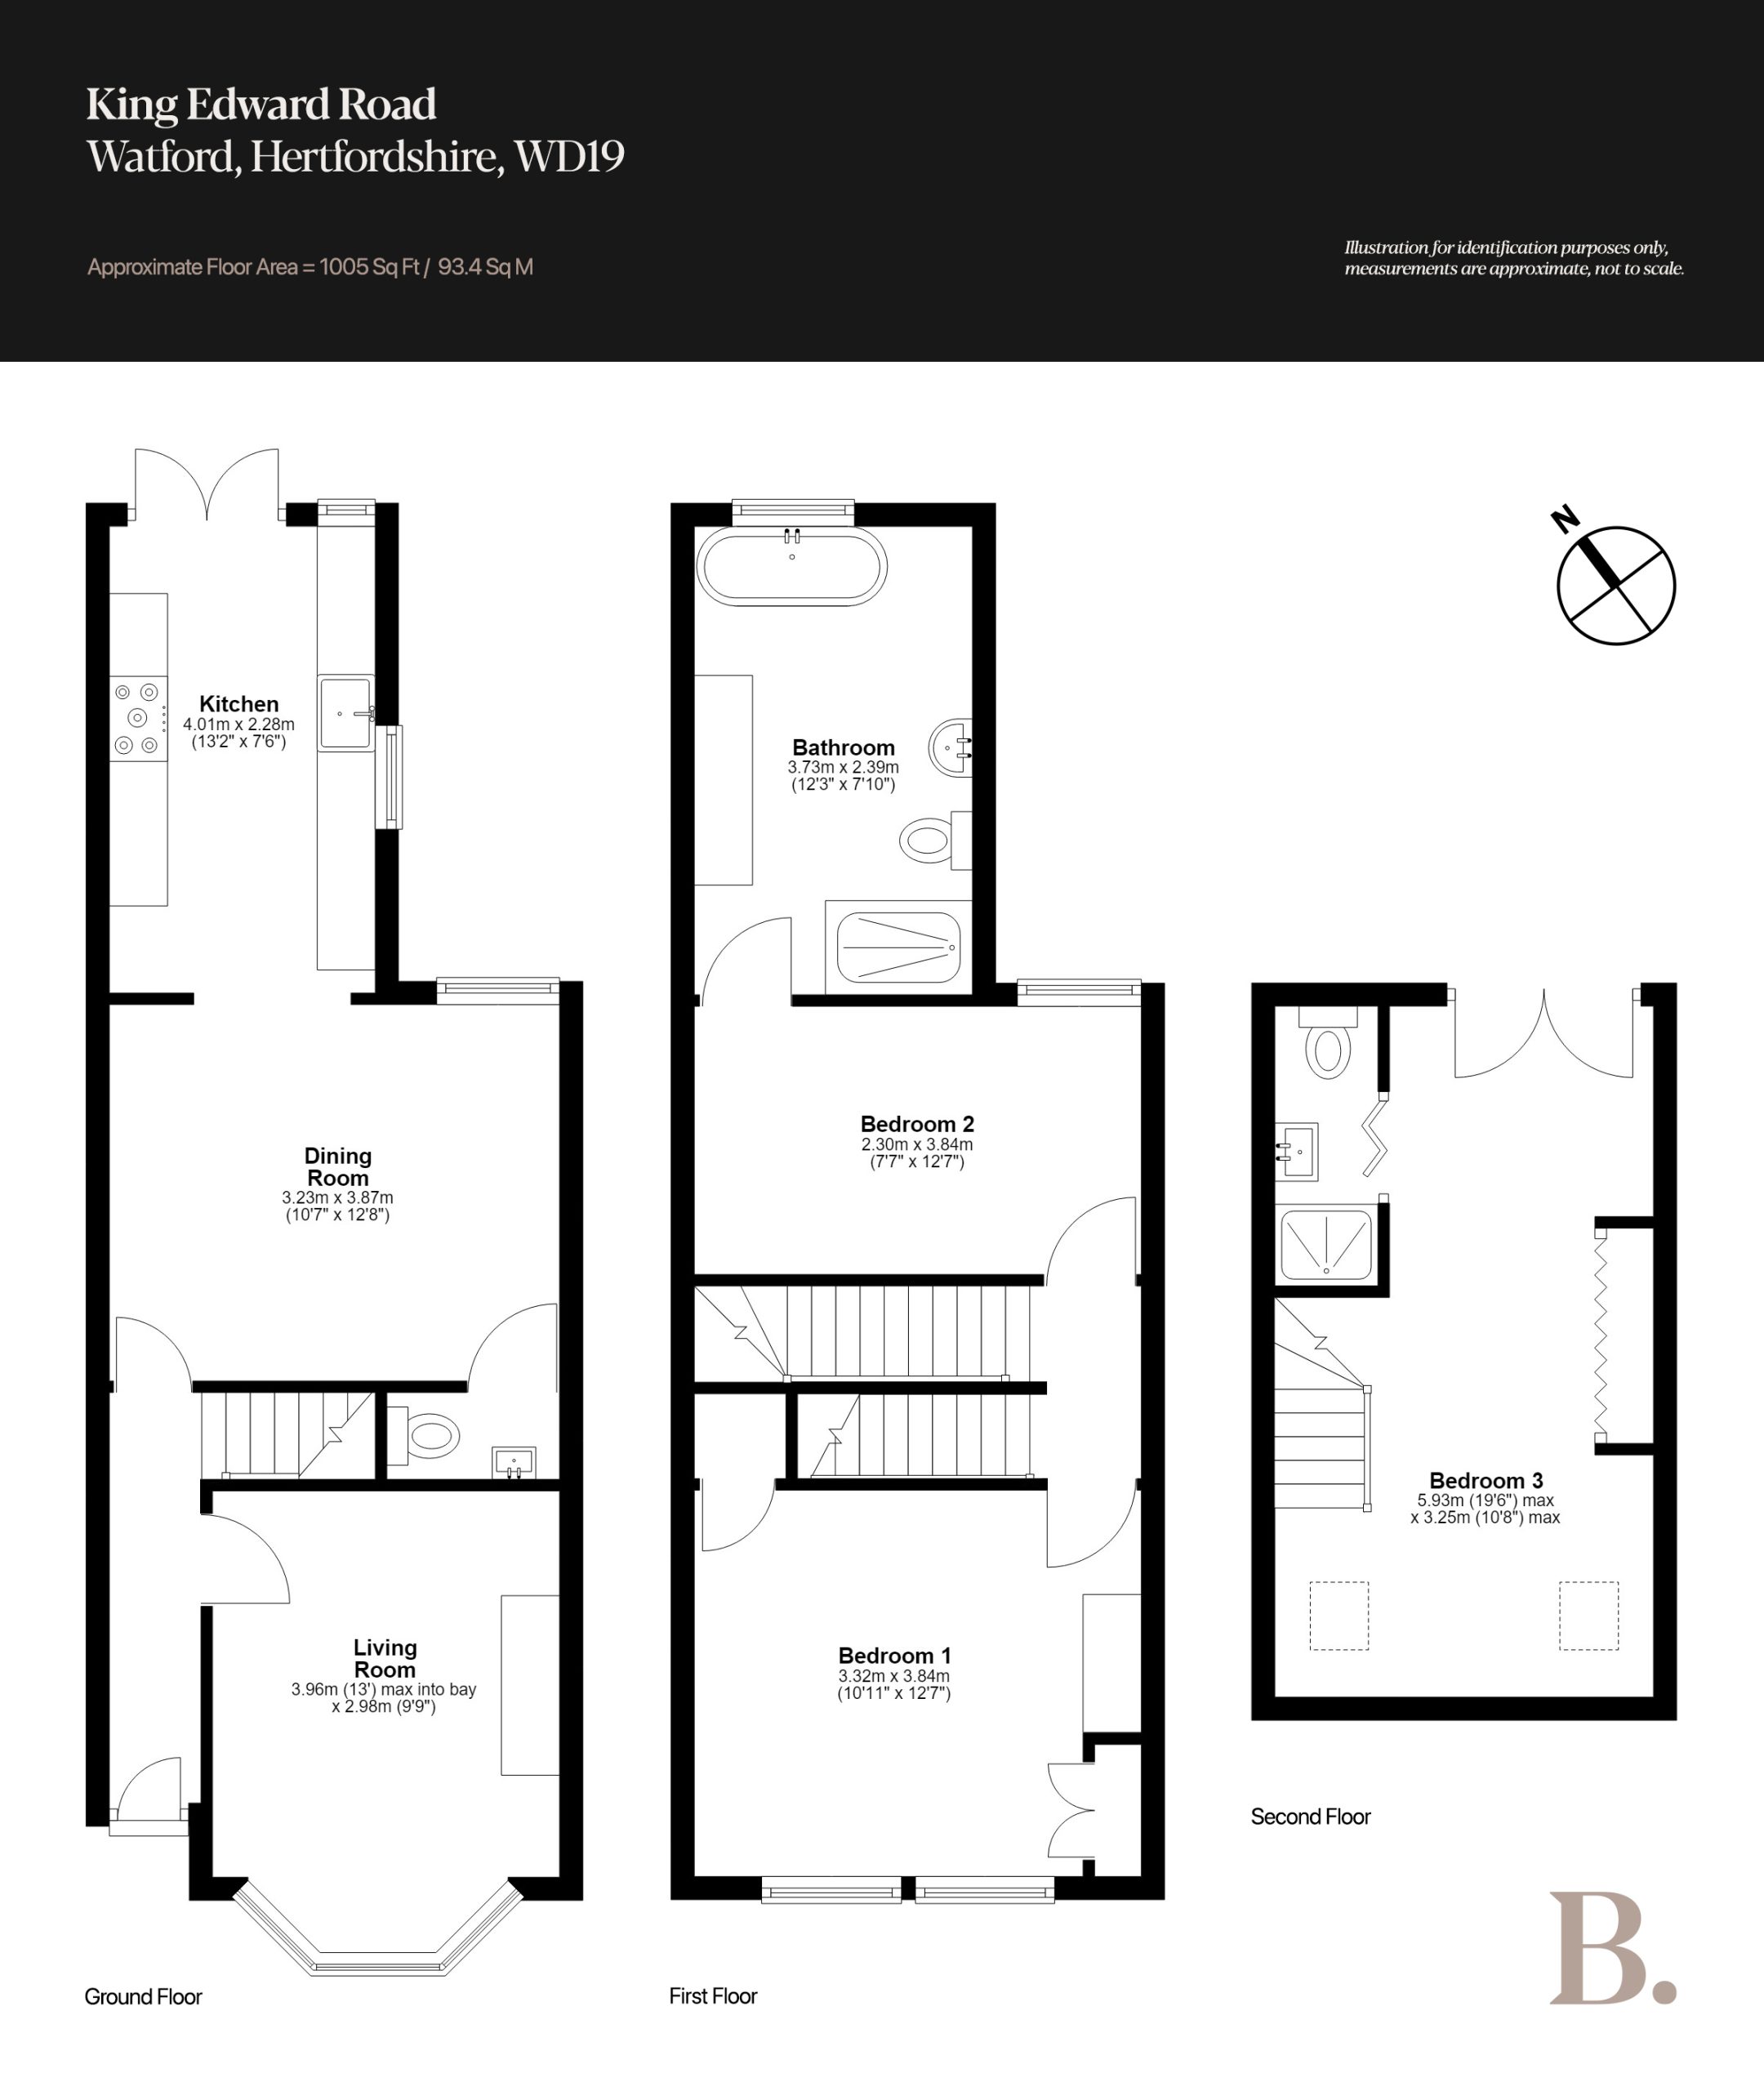
A welcoming hallway leads through to the living room, where original floorboards (stripped, sanded, and re-varnished by the current owners) sit beneath restored cornicing and a working fireplace. A photo rail runs the perimeter, alcove storage flanks the chimney breast, and an off-white palette keeps the space calm and considered. Towards the rear, the open-plan kitchen and dining room unfolds across what were once two separate rooms. Light pours in through a sash window and patio doors, while the galley-style kitchen lines both walls with neutral cabinetry, a five-point gas hob, tiled splashback, and space for a full suite of appliances. The result is a space that entertains well and functions even better. On the first floor, the principal bedroom measures 10'11" x 12'7" and continues the home's cohesive aesthetic; original floorboards, a neutral palette, two generous windows, and a decorative pendant. The second bedroom is well-proportioned and currently arranged for a child. A beautifully finished family bathroom completes the floor. The staircase continues to the third floor, where the third bedroom sits beneath the eaves with bespoke storage and the benefit of an en-suite - a genuinely versatile space suited equally to guests or a home office.
To the rear, the north-westerly facing garden is a quietly distinctive feature. Set across three distinct levels, it opens from patio doors onto a raised deck - an ideal spot for morning coffee, with an elevated outlook over the garden below. Steps descend to a second terrace, currently arranged for outdoor dining and entertaining, before leading down to a lawned lower level. Perfectly placed for commuters and families, Bushey Station is moments away with direct services to London Euston in 17 minutes. The area is well regarded for its schooling across all ages, and King Edward Road itself carries a strong and deserved reputation as one of the most sought-after addresses in the village.
Listing details scraped from www.brownsresidential.com · refreshed daily · first seen 87 days ago
Floor plan
For this £250,000 listing
£1,565/mo
Mortgage + estimated bills
Mortgage
£1,140/mo
90% LTV · 30 yr · 4.5% fixed
Council tax (est.)
£165/mo
Band D — refines at door level
Energy + bills
£260/mo
Energy + broadband + water + insurance
Stamp Duty (first-time buyer)
Nil one-off
Conveyancing + survey + removals
~£3,200 one-off
Refines once we have the door number from your quote flow.
Save the door number once, use it everywhere. Got the exact address from the agent at viewing? Every quote, every report, every alert from then on is precise to your property.
Mortgage
Compare offers from 14 UK lenders against the asking price + your circumstances.
Conveyancing
Fixed-fee quotes from 6 CQS-accredited solicitors near this postcode.
Surveys
Level 2 + Level 3 surveys from local RICS members. Postcode-priced.
Buildings & contents
Insurance quotes — final premium needs the door number; modal prompts at quote time.
Energy & broadband
Switch providers for the new place. Set up to start on move-in day.
Removals
Quotes from vetted local removal firms based on volume + distance.
How door-number capture works: when you action a quote, the modal asks for the exact address (you'll have it from the agent at viewing). Saved to your account; future quotes auto-fill; future Nook visits resolve straight to your property report.