Cat Street, Upper Hartfield, Hartfield, TN7 4DZ
TN7 4DZ
£3,950,000
40 photos · click any to view · view on agent site
Listed by
Robert Leech Estate Agents Oxted
See profile on Nook
Set amidst beautifully landscaped grounds extending to approximately 5.65 acres, this exceptional country residence offers over 7,600 sq ft of versatile accommodation, combining timeless character with outstanding contemporary living. Comprehensively refurbished and enhanced to an exacting standard, the property enjoys a private setting surrounded by mature gardens, a picturesque pond, paddock land and an impressive collection of ancillary buildings, creating a rare lifestyle opportunity in one of the area’s most sought-after locations.
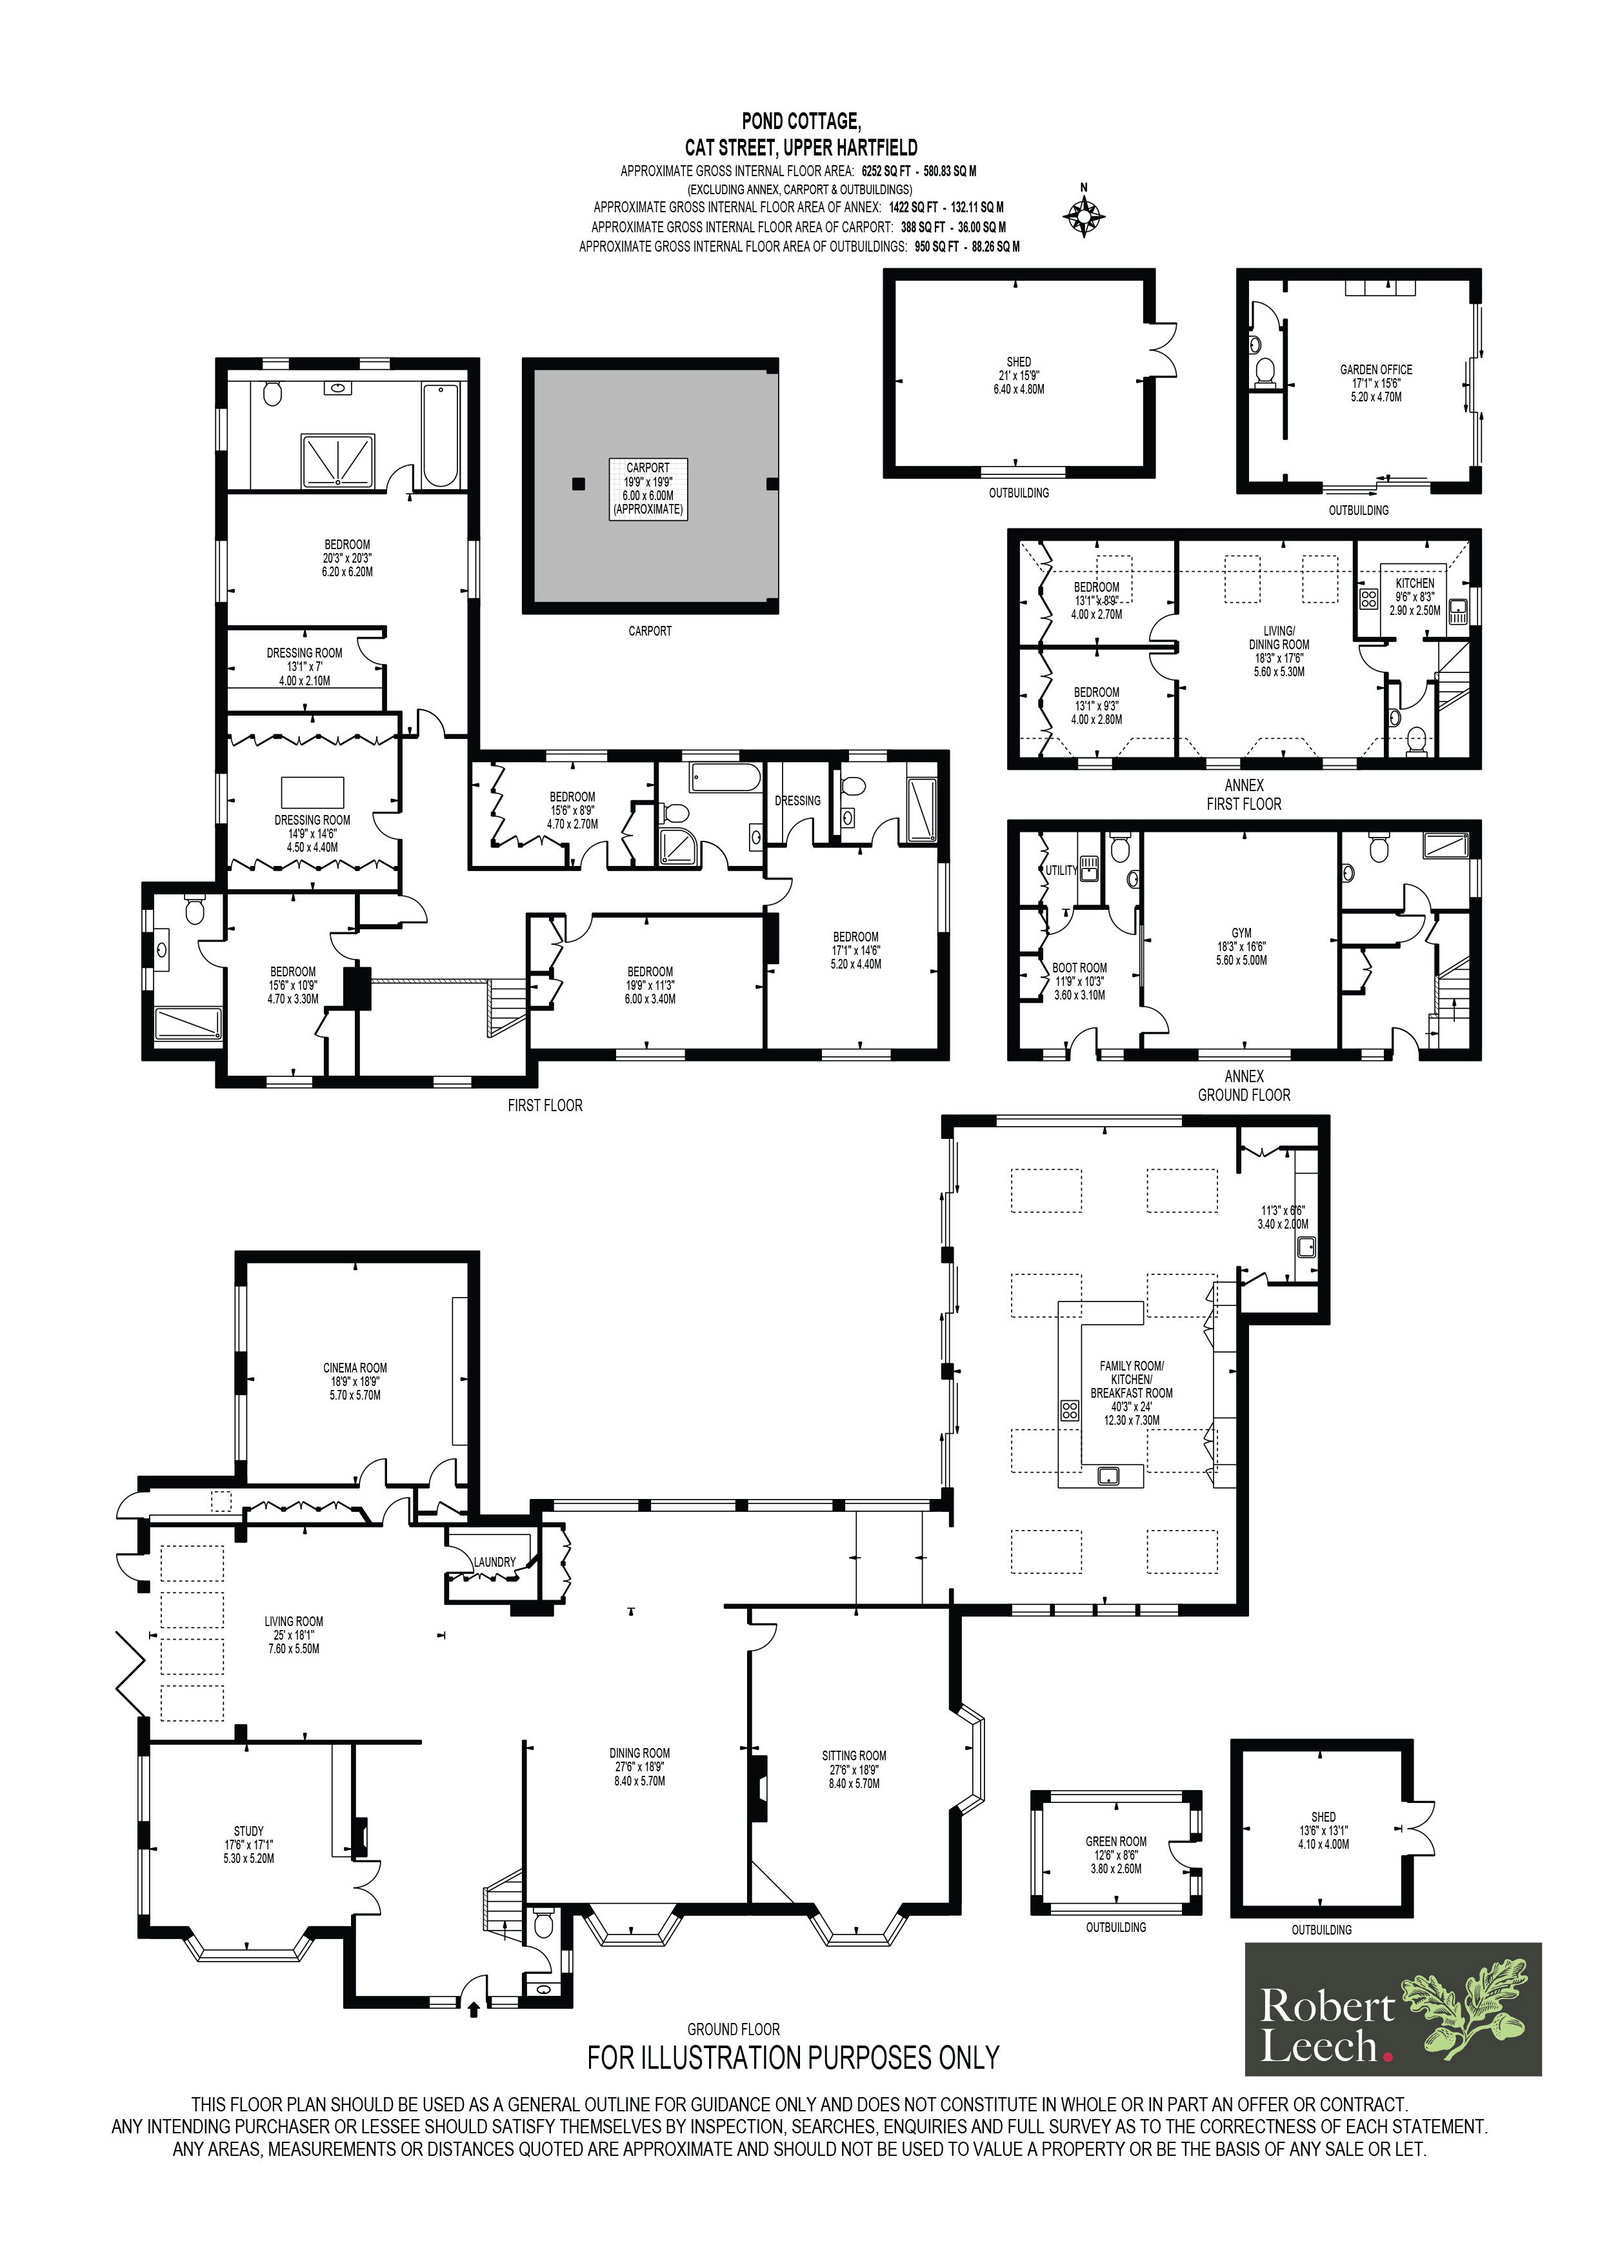
The heart of the home is a magnificent triple-aspect kitchen, breakfast and family room of remarkable scale, featuring a vaulted timber-framed ceiling, extensive glazing and a bespoke U-shaped island. Designed for both everyday family life and large-scale entertaining, the space incorporates informal sitting and dining areas alongside a beautifully appointed kitchen fitted with premium Gaggenau appliances. The room enjoys a seamless connection with the gardens and terraces beyond, creating an exceptional indoor-outdoor living environment.
The ground floor offers an abundance of reception space, including elegant formal dining and sitting rooms, a generous living room, a dedicated cinema room and a separate study, providing excellent flexibility for modern family living. Practical elements have been equally well considered, with a utility room, laundry facilities and extensive storage throughout. The property further benefits from underfloor heating, Crestron lighting and sound systems, and high-quality Villeroy & Boch sanitary ware.
The first floor provides superb bedroom accommodation centred around an impressive principal suite with extensive dressing areas and luxurious en suite facilities. Four further bedrooms and additional bath and shower rooms provide ample accommodation for family and guests.
Complementing the main house is a substantial self-contained two-bedroom cottage, offering its own kitchen, reception space and bathroom accommodation. Ideal for multi-generational living, guest accommodation, staff quarters or ancillary income potential, the cottage is further enhanced by a gymnasium, boot room and shower facilities.
Outside, the property is approached via a sweeping gravel driveway which opens onto a generous forecourt providing extensive parking. The grounds have been thoughtfully designed to create a series of distinct outdoor spaces, including formal gardens, terraces, mature specimen trees and colourful planting. A detached garden office provides an ideal work-from-home environment, while a greenhouse, carport and additional outbuildings further enhance the practicality and appeal of the estate. Beyond the formal gardens lies a paddock, offering additional recreational or equestrian potential.
The property occupies a highly desirable position on the edge of Upper Hartfield, surrounded by the rolling countryside of the High Weald Area of Outstanding Natural Beauty. Hartfield village is renowned for its quintessential English charm and its association with A.A. Milne’s Winnie-the-Pooh, offering a village store, public houses, sporting facilities and a strong sense of community. The area is exceptionally well served by schools, including the highly regarded Brambletye School, Cumnor House, Ashdown House and Michael Hall, while further independent options are available in Tunbridge Wells, Sevenoaks and East Grinstead. Mainline rail services from nearby Cowden, Ashurst and East Grinstead provide convenient access to London, while the extensive walking, riding and outdoor pursuits available across Ashdown Forest make this a particularly attractive location for families seeking a balance between country living and connectivity.
Listing details scraped from www.robertleech.com · refreshed daily · first seen 34 days ago
Floor plan
For this £3,950,000 listing
£18,438/mo
Mortgage + estimated bills
Mortgage
£18,013/mo
90% LTV · 30 yr · 4.5% fixed
Council tax (est.)
£165/mo
Band D — refines at door level
Energy + bills
£260/mo
Energy + broadband + water + insurance
Stamp Duty (standard)
£385,250 one-off
Conveyancing + survey + removals
~£3,200 one-off
Refines once we have the door number from your quote flow.
Save the door number once, use it everywhere. Got the exact address from the agent at viewing? Every quote, every report, every alert from then on is precise to your property.
Mortgage
Compare offers from 14 UK lenders against the asking price + your circumstances.
Conveyancing
Fixed-fee quotes from 6 CQS-accredited solicitors near this postcode.
Surveys
Level 2 + Level 3 surveys from local RICS members. Postcode-priced.
Buildings & contents
Insurance quotes — final premium needs the door number; modal prompts at quote time.
Energy & broadband
Switch providers for the new place. Set up to start on move-in day.
Removals
Quotes from vetted local removal firms based on volume + distance.
How door-number capture works: when you action a quote, the modal asks for the exact address (you'll have it from the agent at viewing). Saved to your account; future quotes auto-fill; future Nook visits resolve straight to your property report.