Nursery Gardens, Lingfield, Surrey, RH7 6GH
RH7 6GH
£1,500,000
28 photos · click any to view · view on agent site
Listed by
Robert Leech Estate Agents Oxted
See profile on Nook
Tucked away in a quiet, immaculately kept and gated cul-de-sac near the heart of the village, this beautifully finished home blends modern style with thoughtful functionality, inside and out.
Step inside to discover a home that exudes contemporary elegance. The interior features a seamless flow of high-quality Amtico flooring through the hallway, kitchen, dining, and utility areas, while the reception rooms and bedrooms are carpeted in soft, luxurious tones for added warmth and comfort.
The spacious entrance hall creates an immediate sense of welcome, complete with a stylish cloakroom and handy storage options including a coat cupboard and understairs space. Just off the hall is a versatile family room with a bay window overlooking the front garden — equally suited for use as an office or snug.
To the rear, the main sitting room provides a calm and refined space to unwind, with French doors opening to the garden and a central gas fireplace adding a cozy, inviting feel.
At the heart of the home is a striking 40-foot open-plan kitchen/dining/living space, extended in 2022 to form an exceptional social hub. Natural light floods the room via two sets of bi-folding doors, complemented by electric blinds for comfort during sunnier days. A bespoke Davenport kitchen, painted in Farrow & Ball’s Downpipe, features an expansive breakfast bar, generous storage, and premium integrated appliances including dual ovens, a steam oven, induction hob with extractor, microwave, full-height fridge and freezer, wine cooler, dishwasher, and a double butler sink with Quooker tap for instant boiling, filtered, and sparkling water.
The room is cleverly zoned, a large family dining area sits under pendant lighting, while a snug area offers a welcoming retreat with a gas fire and mounted 65” television. A Sonos sound system elevates the space, making it perfect for entertaining.
The adjoining utility room offers access to both the garden and double garage, fitted with matching Davenport cabinetry, a second fridge and freezer, and space for laundry appliances.
Upstairs, the principal bedroom is a true retreat, featuring a private roof terrace with elevated views, a walk-in wardrobe, and two under-eaves cupboards. The en-suite bathroom is beautifully appointed with Porcelanosa fittings, a double shower, underfloor heating, and built-in ceiling speakers.
Four additional bedrooms provide ample space for family or guests, with one benefiting from a second en-suite. The majority of the rooms are equipped with air conditioning, and the floor also includes a well-fitted family bathroom.
Outside, the home is clad in low-maintenance materials and offers a generous driveway with space for five vehicles, a double garage with electric doors, CCTV coverage, and an EV charging point.
The rear garden enjoys a secluded, south-west orientation and has been designed with easy upkeep in mind, featuring Millboard decking ideal for outdoor dining. Integrated lighting, power points, outdoor speakers, taps, and surveillance systems enhance usability. A charming garden studio, fully powered and lit, is tucked into one corner, ideal for work or leisure.
Located just a short stroll from the historic village of Lingfield, this home offers both charm and convenience. Lingfield is steeped in heritage, with Tudor architecture, a renowned racecourse, and a vibrant community. From traditional pubs and local shops to social clubs and sporting venues, the area caters to a wide range of interests. Excellent transport links include bus routes to nearby towns and mainline train services to London in under an hour. The M23 and M25 are easily accessible, with Gatwick just 12 miles away and Heathrow 44 miles.
Listing details scraped from www.robertleech.com · refreshed daily · first seen 34 days ago
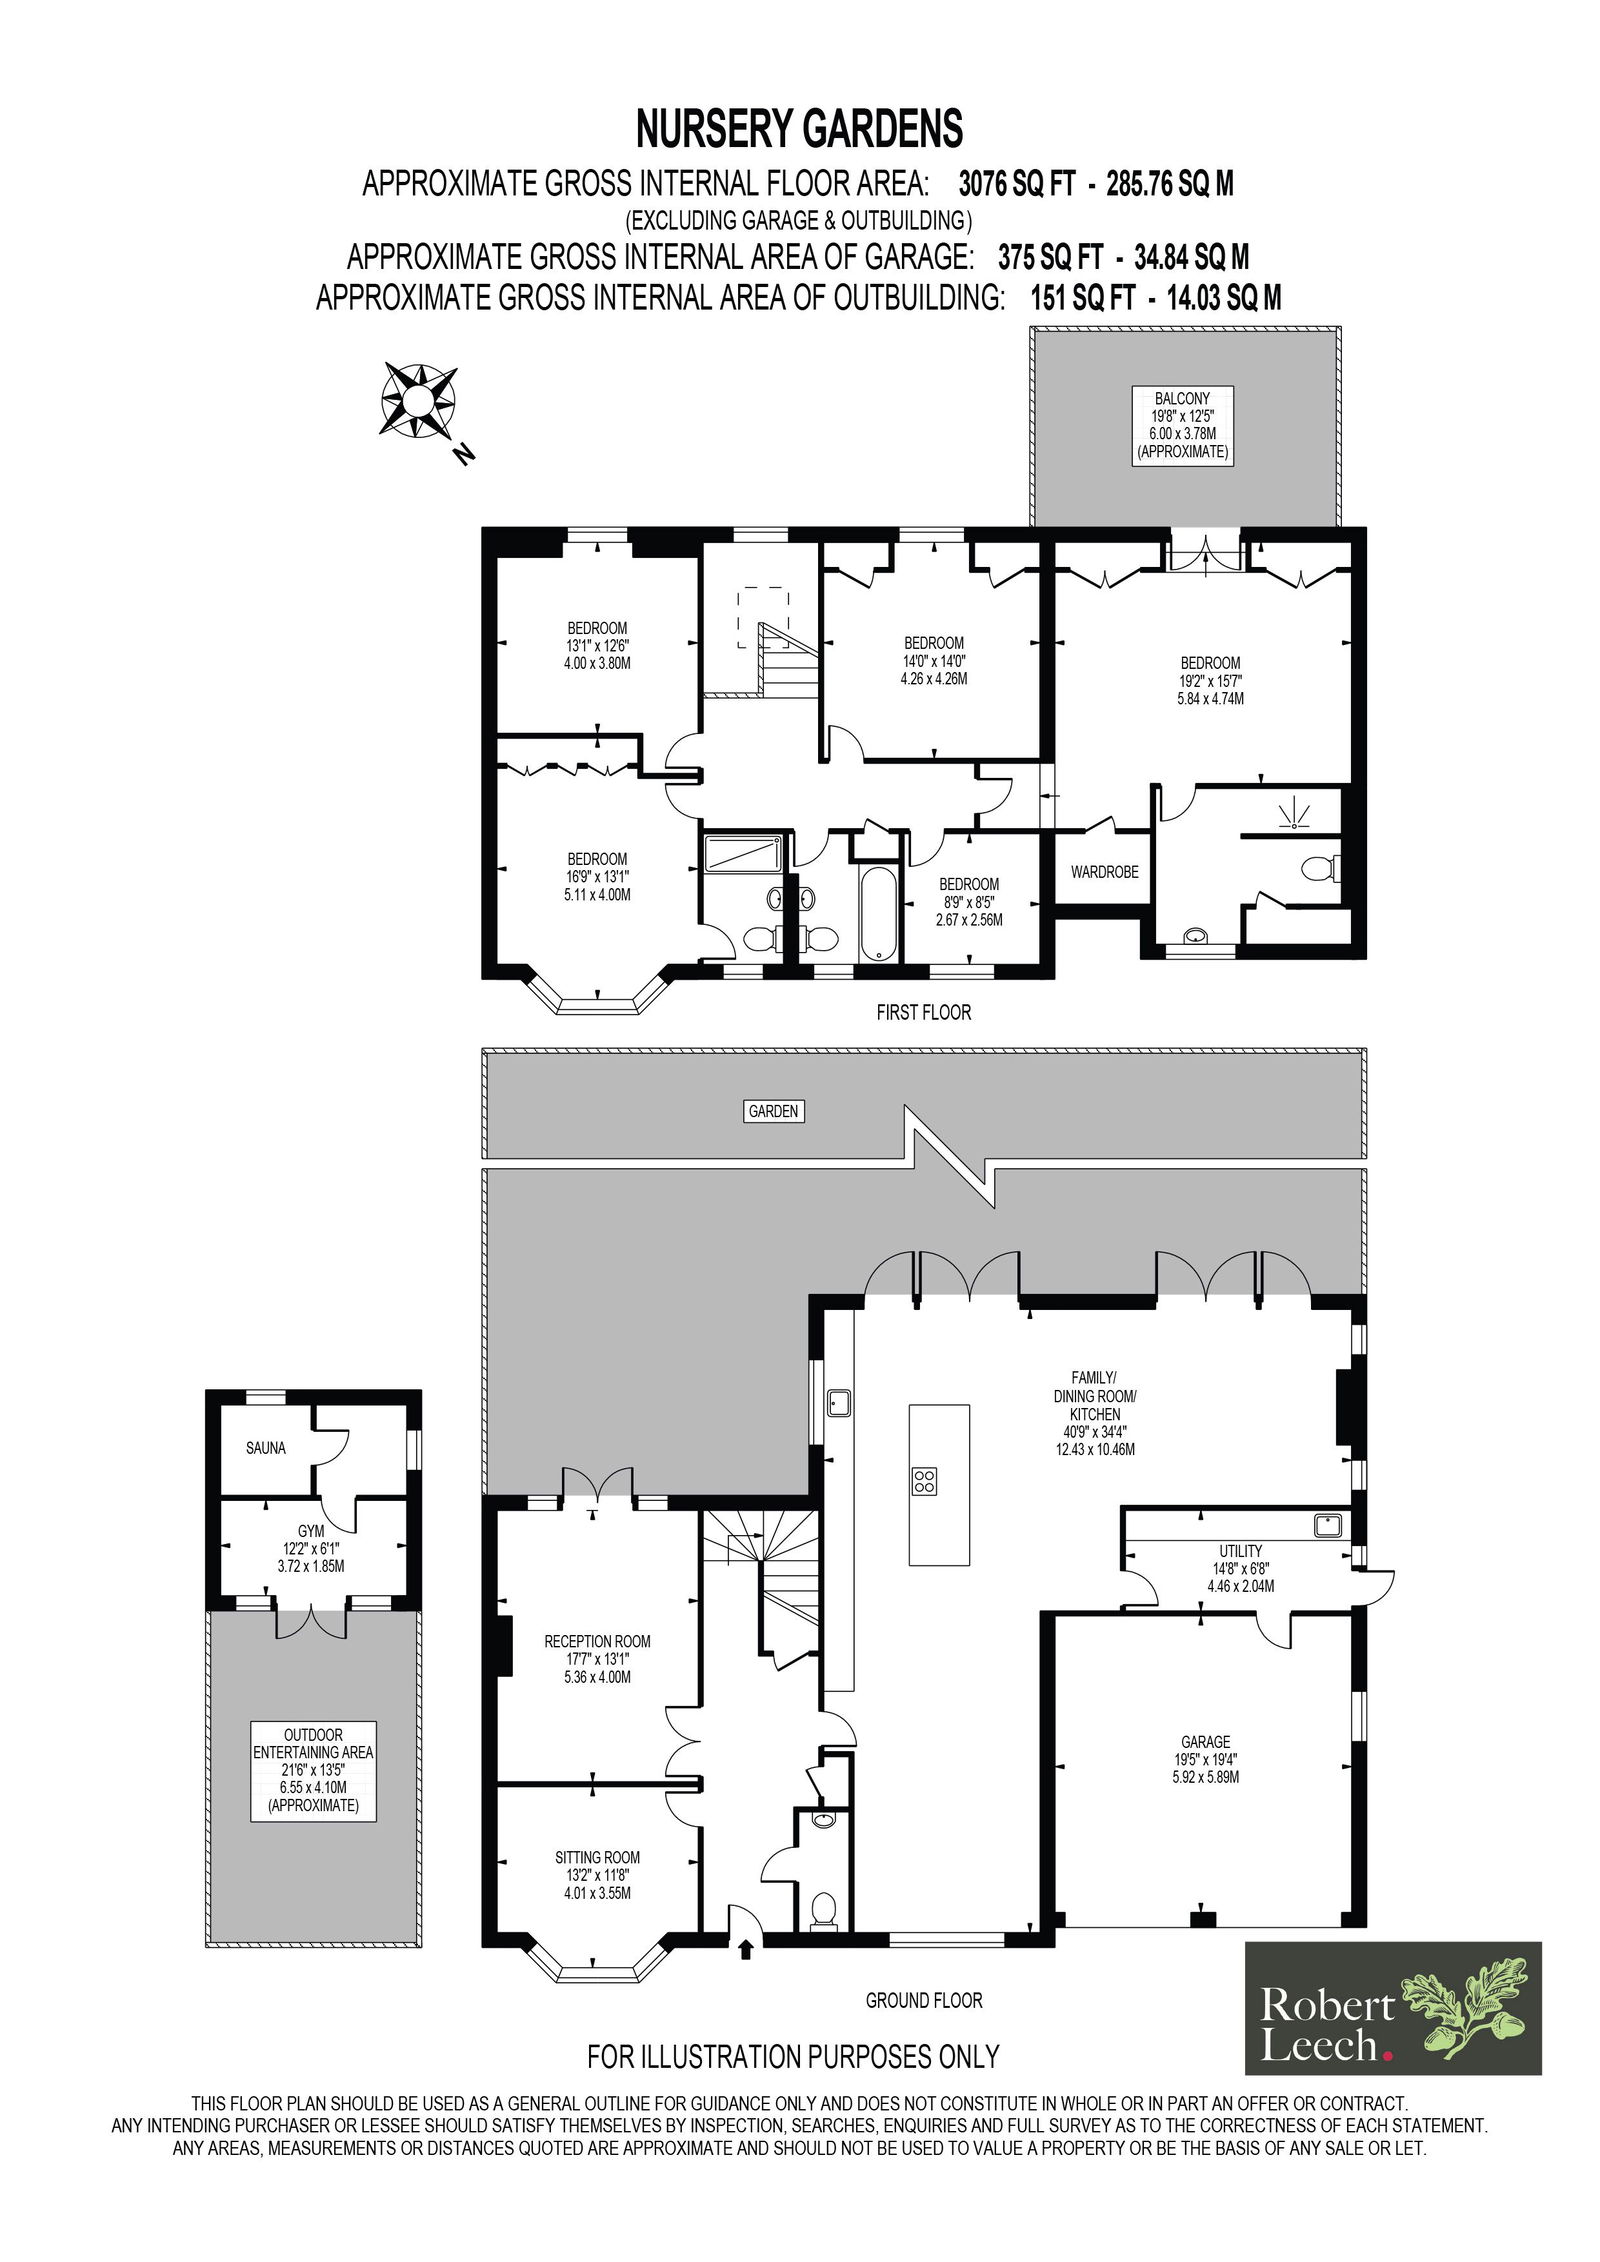
Floor plan
For this £1,500,000 listing
£7,265/mo
Mortgage + estimated bills
Mortgage
£6,840/mo
90% LTV · 30 yr · 4.5% fixed
Council tax (est.)
£165/mo
Band D — refines at door level
Energy + bills
£260/mo
Energy + broadband + water + insurance
Stamp Duty (standard)
£91,250 one-off
Conveyancing + survey + removals
~£3,200 one-off
Refines once we have the door number from your quote flow.
Save the door number once, use it everywhere. Got the exact address from the agent at viewing? Every quote, every report, every alert from then on is precise to your property.
Mortgage
Compare offers from 14 UK lenders against the asking price + your circumstances.
Conveyancing
Fixed-fee quotes from 6 CQS-accredited solicitors near this postcode.
Surveys
Level 2 + Level 3 surveys from local RICS members. Postcode-priced.
Buildings & contents
Insurance quotes — final premium needs the door number; modal prompts at quote time.
Energy & broadband
Switch providers for the new place. Set up to start on move-in day.
Removals
Quotes from vetted local removal firms based on volume + distance.
How door-number capture works: when you action a quote, the modal asks for the exact address (you'll have it from the agent at viewing). Saved to your account; future quotes auto-fill; future Nook visits resolve straight to your property report.