Nether Gayle, Woodman Lane, Cowan Bridge, Carnforth, LA6 2HT - Matthews Benjamin
LA6 2HT
£840,000
2 photos · click any to view · view on agent site
Listed by
Matthews Benjamin Ambleside
See profile on Nook
Well-lit with natural light and possessing a warm and generous personality, Nether Gayle is airy, spacious and versatile with a calm and relaxed energy that lends itself beautifully to family life and social occasions.
Well-lit with natural light and possessing a warm and generous personality, Nether Gayle is airy, spacious and versatile with a calm and relaxed energy that lends itself beautifully to family life and social occasions.
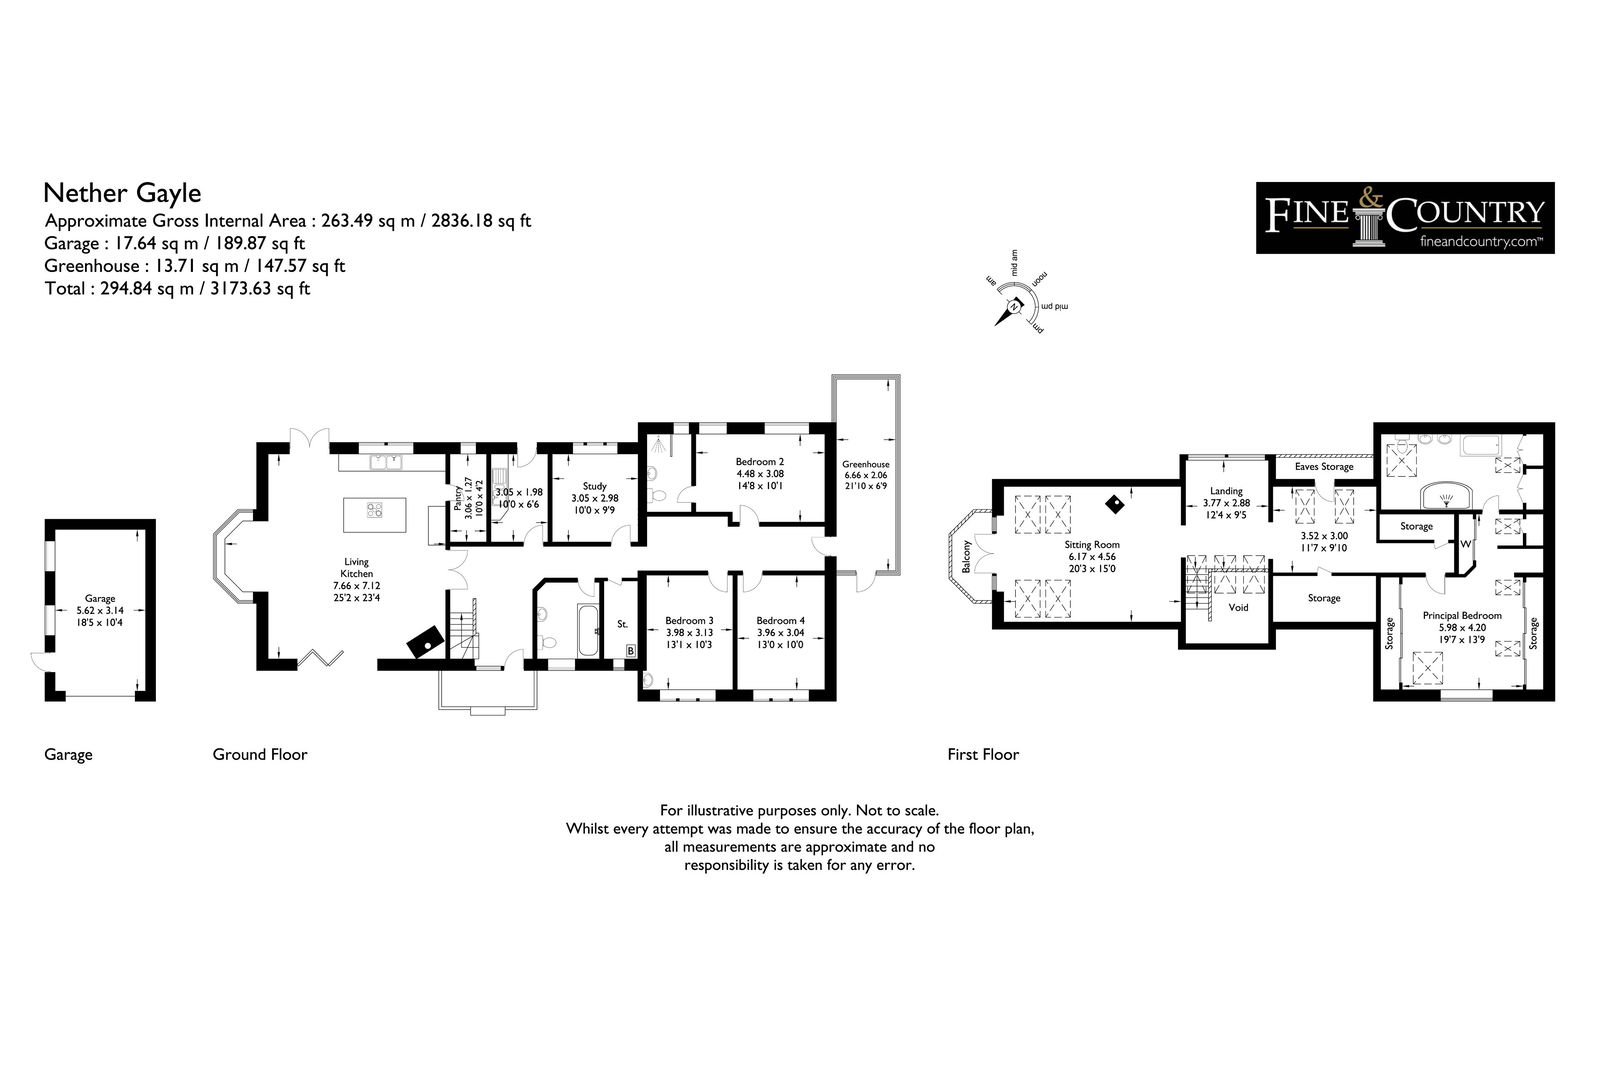
A glazed porch bids welcome into an impressive double height light filled entrance hall and gallery landing which together set the tone for the rest of this modern country home. Large and inviting, the living kitchen is the hub of the house and is ably complemented by a pantry, utility and boiler room, each providing essential functionality and storage. On the ground floor is the main guest bedroom with an ensuite wet room, it also introduces a degree of future proofing should single level living ever be required. Adjacent are two further double bedrooms and the house bathroom. Rising to the first floor and the open plan landing has two individual spaces, ideal for work, rest or play. An opening from the landing connects to the second reception room, an unexpected and highly distinctive sitting room. The main bedroom is on the first floor, a generous room with an ensuite bathroom. This floor also offers extensive storage provision.
The gardens are an absolute delight and measure just under an acre. Thoughtfully and extensively stocked and well-tended by knowledgeable hands, they are bordered by Leck Beck and will appeal to anyone with green fingers who appreciates natural surroundings and the joy of resident and visiting wildlife. There are two greenhouses, a detached garage and plentiful parking, a kitchen garden and orchard, beyond which is an agricultural field of 2.9 acres. Combined, Nether Gayle offers 3.86 acres with the potential to curate your own rural lifestyle.
Surrounded by nature, Nether Gayle enjoys a prime position at the edge of the small hamlet of Overtown which lies off a quiet lane between Kirkby Lonsdale and Ingleton, it’s a well-connected and accessible location bringing all the benefits of rural living with none of the inaccessibility.
Lancaster is the nearest city and has much to offer all generations with an established cultural and music scene, a vast array of bars and restaurants serving up cuisines from around the world, an excellent range of high street and independent shops, a comprehensive offering of professional services, two universities (Lancaster and Cumbria) and good healthcare with both private and NHS hospitals. Further afield, Leeds and Manchester are accessible by road and rail so whether for a daily or weekly commute or accessing a host of cultural delights, numerous cities are within reach.
To maintain social and business connections transportation links are convenient with access to the M6 at either J34 or J36 depending on the direction of travel and both Lancaster and Oxenholme (Kendal) have stations on the main West Coast line. The A65 is 0.6 miles distant at Cowan Bridge which provides the main route into the Yorkshire and the east of the county.
We feel very remote when we’re here, but the reality is far from it. We have very easy access onto the main road and into local towns but rarely hear any traffic noise, just the noise of the beck which is great at lulling us to sleep.
When the present owners purchased Nether Gayle in 2010, they set about a program of enhancement; removing an extension, remodeling and upgrading the remaining property and complementing it with a new extension, all of which took place over 2011/12. What is particularly striking is how wonderfully light it is. Many rooms are double if not triple aspect allowing light to flood in throughout the day, the views are also extra special, different aspects of the garden are captured and from the living kitchen and sitting room there is a far-reaching view towards Leck Fell.
Your tour starts at the attractive glazed entrance porch which has a pine clad ceiling rising high to the apex, a glazed door opens to the impressive double height light filled entrance hall where an open riser oak stairs leads to the gallery landing above, the glass balustrade enables an unrestricted line of vision and a great sense of openness. Natural light is a key element of the design here as it flows down through skylights which feature to great effect in the hall and landing, the sitting room and the principal bedroom.
The main living kitchen is an inviting and sociable room; perfect for family life and for hosting friends. There is space to cook (the separate pantry will no doubt bring a smile to the face of the keen cook), dine and a choice of seating areas, one in the bay window another around the stove. There are doors out to the garden on opposite elevations which encourage spilling outside during warmer weather. There are utility and boiler rooms off the hall, providing practical purpose and great storage. The utility room has a stable door to the garden and plenty of room for coat and boot storage, as the rear entrance it’s ideal if coming in after a wet or muddy walk. There are three double bedrooms on the ground floor, one of which has an attractively fitted wet room and is well suited as a guest room or if you liked the option of single level living. The remaining two bedrooms share use of the house bathroom which is also off the passage, as is the study.
The first-floor landing is expansive and flexible, two connected open plan areas provide plenty of options for home working and dedicated area for hobbies. An opening the width of double doors links the landing to the second sitting room. Doors were originally planned but the openness proved too enticing and the throughfare was left without.
Listing details scraped from www.matthewsbenjamin.co.uk · refreshed daily · first seen 98 days ago
From the listing
tenure
Freehold
bedrooms
4
bathrooms
3
reference
839748
receptions
2
availability
Sold STC
council tax band
G
property subtype
Detached House
Floor plan
For this £840,000 listing
£4,256/mo
Mortgage + estimated bills
Mortgage
£3,831/mo
90% LTV · 30 yr · 4.5% fixed
Council tax (est.)
£165/mo
Band D — refines at door level
Energy + bills
£260/mo
Energy + broadband + water + insurance
Stamp Duty (standard)
£29,500 one-off
Conveyancing + survey + removals
~£3,200 one-off
Refines once we have the door number from your quote flow.
Save the door number once, use it everywhere. Got the exact address from the agent at viewing? Every quote, every report, every alert from then on is precise to your property.
Mortgage
Compare offers from 14 UK lenders against the asking price + your circumstances.
Conveyancing
Fixed-fee quotes from 6 CQS-accredited solicitors near this postcode.
Surveys
Level 2 + Level 3 surveys from local RICS members. Postcode-priced.
Buildings & contents
Insurance quotes — final premium needs the door number; modal prompts at quote time.
Energy & broadband
Switch providers for the new place. Set up to start on move-in day.
Removals
Quotes from vetted local removal firms based on volume + distance.
How door-number capture works: when you action a quote, the modal asks for the exact address (you'll have it from the agent at viewing). Saved to your account; future quotes auto-fill; future Nook visits resolve straight to your property report.