Bracondale, 10 Hest Bank Lane, Hest Bank, Lancaster, LA2 6DG - Matthews Benjamin
LA2 6DG
£825,000
2 photos · click any to view · view on agent site
Listed by
Matthews Benjamin Ambleside
See profile on Nook
Built in 1913, Bracondale is a wonderfully authentic example of Edwardian, Arts and Crafts Movement architecture. Steeped in original period details that will delight those who appreciate older properties, the charismatic house feels welcoming, restful and has a reassuringly traditional aesthetic. Careful modernisation has been implemented to bring the house up to date for modern family living whilst still embracing the authenticity of the house.
Hest Bank Lane and The Drive are both prestigious residential areas, highly accessible for road and rail links, well served by local amenities in the village, nearby towns and the city of Lancaster. The setting is quiet and exceptionally private whilst the situation offers easy access to the coast and countryside for getting out and about.
Hest Bank is an ever popular and highly respected residential neighbourhood with leafy streets and an attractive, well maintained selection of sought after properties. It’s an accessible location whether travelling for business or pleasure as road and rail links are close at hand. Having an active local community there are shops and services (including a Post Office and pharmacy) within the village with Carnforth, Lancaster and Morecambe all readily accessible and offering a wider choice. The primary school is within walking distance and the area is within catchment for a choice of secondary schools including Lancaster’s prestigious grammar schools.
Bracondale is close enough to the coast to make a daily walk, run or cycle along the shoreline or promenade convenient and it’s also well placed for accessing the nearby countryside of the undulating Lune Valley, the dramatic Forest of Bowland and the incomparable Lake District.
We’ve really enjoyed the convenience of location. It’s quiet and peaceful, but we are incredibly central. It’s good for getting onto the motorway for work and the train stations are close by. Carnforth is handy for shopping and from here it isn’t far into Lancaster city centre.
We enjoy walking, so straight from the door we go along the shore or onto the promenade at Morecambe. Within the hour we can be in the heart of the Lake District for longer walks.
The house is true to the period and whilst it has been slightly extended over the years, it remains exceptionally authentic ensuring that lovers of the Edwardian and Arts and Crafts Movement of architecture will be delighted by the wealth of original period details.
There are original fireplaces in the hall, sitting room and snug (formerly the dining room before the kitchen was extended), cellar and in four of the five bedrooms. The fire surround in the morning room was added as was the restored range. There are areas of original oak flooring, original front door, internal oak panel doors with the original handles and a fine oak staircase balustrade and hand rail. In the snug is a delightful stone mullioned bay window with the original leaded glazing.
It is not entirely a period piece however, moving with the times and sympathetic upgrades ensure that this is a house perfectly suited to modern family living. The present owners bought the house in 2017 and have replaced kitchen, utility room, bathroom, bathroom, shower room and cloakroom fittings. The house has been decorated from top to bottom with wallpapers and paints in gently harmonious and muted shades reflecting the garden and leafy surrounds. The result is a restful air of calm that flows throughout.
Outside, a double garage replaced the single one, the new arrangement also providing a workshop, potting shed and first floor hobbies room.
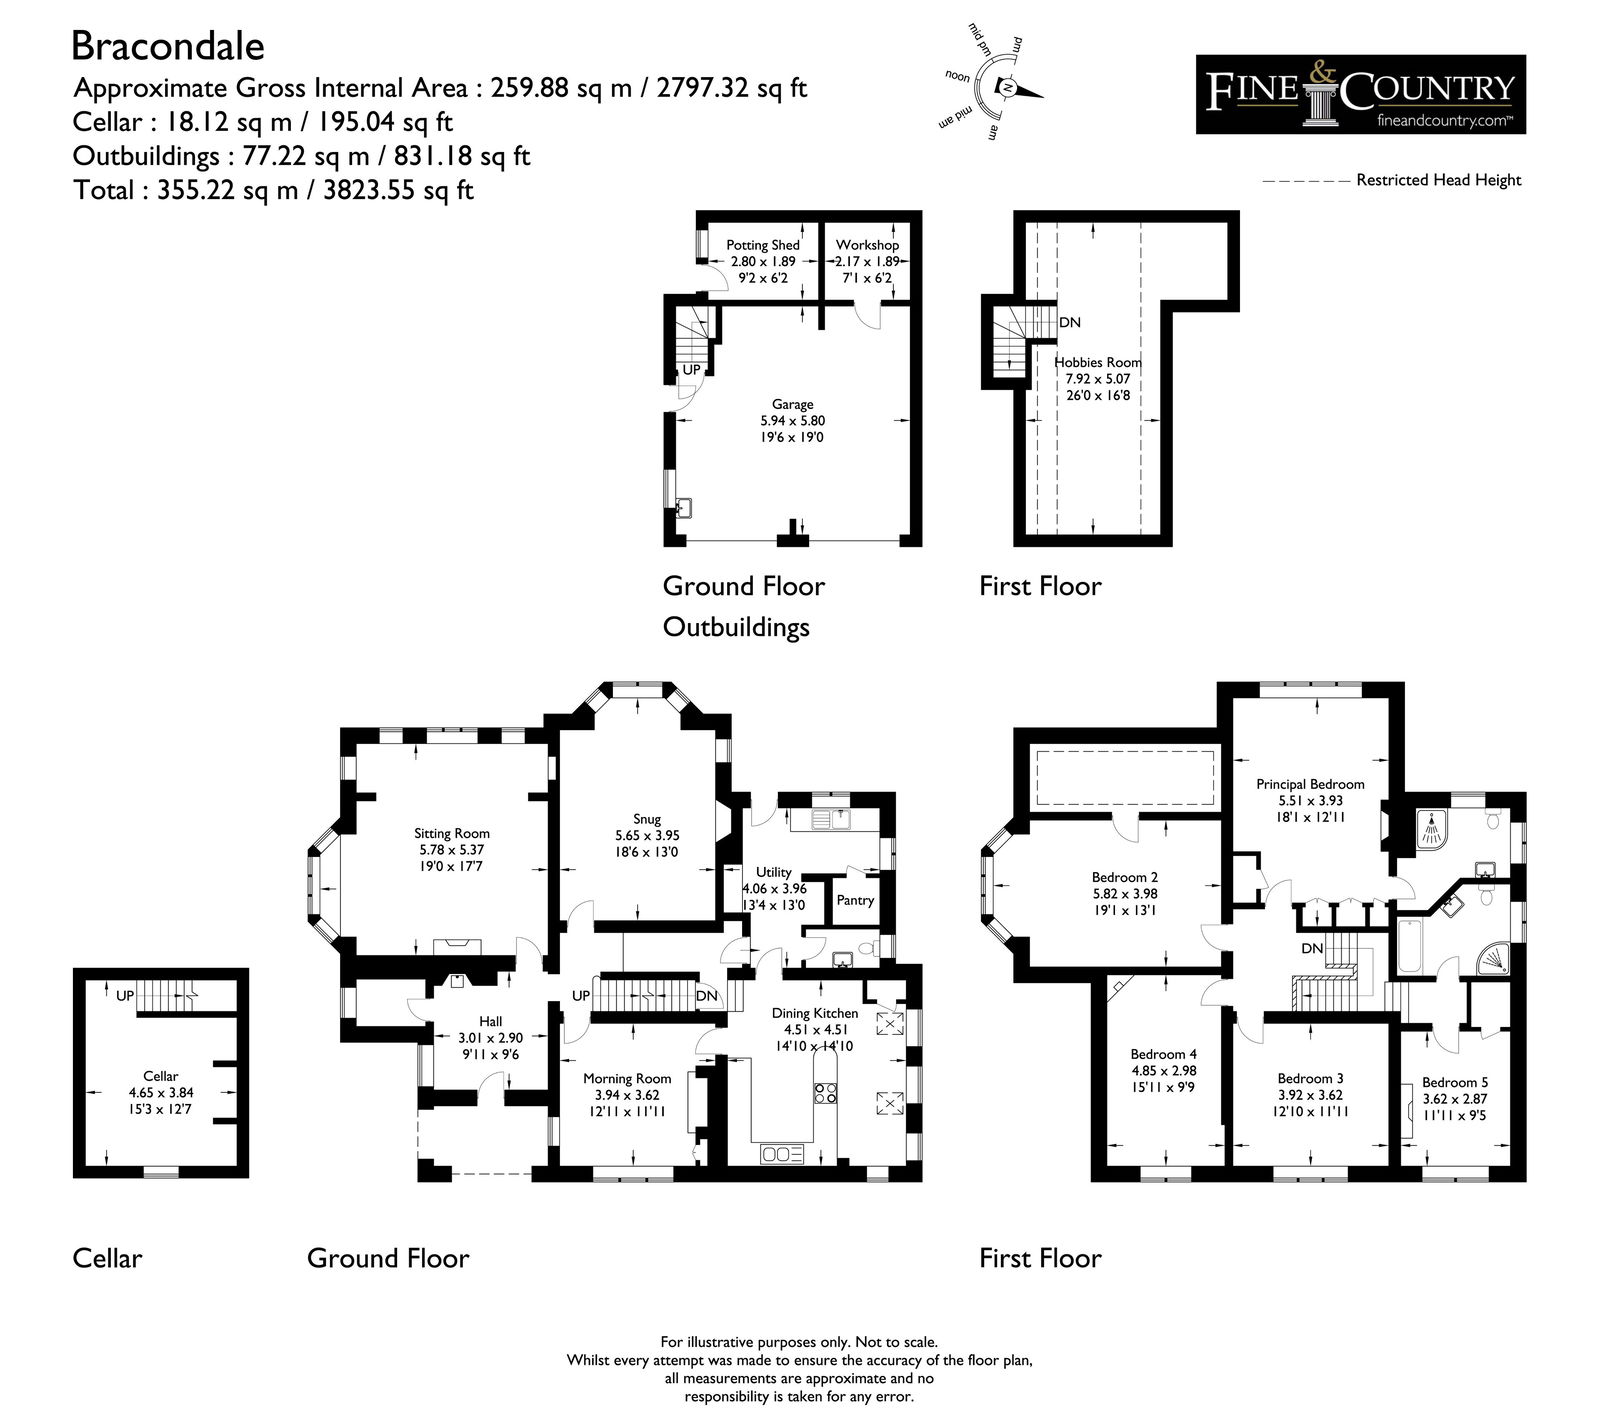
The imposing covered entrance is flagged with the original wide oak front door opening to a delightful and generously proportioned entrance hall with a large sandstone fireplace, Delph tiles and wood burning stove making this a striking focal point. Off is a cloakroom with room to store coats, shoes, boots and the like. The light filled sitting room is an elegant and refined room, the dual aspect provides lovely garden views with a bay window, fitted with a cabinet concealing a pop-up TV. A second sandstone fireplace, this time with an open grate, brick hearth and surround makes a noteworthy feature. When the kitchen was extended to provide room for dining, the formal dining room was repurposed as a snug with two walls of floor to ceiling shelving for books and display. The bay window is an original feature and has sandstone mullions and the original leaded glazed (the rest of the house has double glazing, but this window was retained). The fireplace in here is very similar to the one in the sitting room, a restful room for reading or home working. The morning room has a new oak floor, painted tongue and groove dado boarding, a fitted alcove cupboard and a characterful restored range within a painted surround.
The dining kitchen is a sociable and hospitable room with a space to cook and also eat in the light drenched dining area. The kitchen is attractively fitted with painted cabinets and Silestone worktops and is well equipped for the keen cook. The dining area includes a fitted dresser, made to match the cabinets, flooring throughout is laid with large square Italian ceramic stone look tiles. This continues through into the ancillary domestic offices, a utility room where the cabinets co-ordinate with those in the kitchen for a continuous look, this time with oak worktops. There are two shelved pantries, a door to the rear porch and a part paneled cloakroom with contemporary toilet and vanity unit. The cellar room offers space for storage and has an original fire surround. On the first floor, the principal bedroom is a lovely light room with a cast iron fireplace and a built-in linen store. Fitted wardrobes provide plenty of storage and there is an ensuite shower room with part boarded walls and heritage style appointments complimented by a heated tiled floor, dual fuel heated towel rail and an illuminated mirror. The second bedroom has a delightful bay window, a painted fireplace with Delph tiles, a fitted wardrobe and door to useful eaves storage room. The third and fourth double bedrooms both have painted paneling to dado height, one possesses an unusual corner fireplace with Delph tiles. The fifth small double bedroom is currently being used as a home office with a fitted desk having two workstations. There’s a painted fire surround in here, two shelved alcoves and a deep walk-in cupboard. The family bathroom is similarly appointed to the ensuite but has both a bath and a large rainfall shower.
Listing details scraped from www.matthewsbenjamin.co.uk · refreshed daily · first seen 98 days ago
From the listing
tenure
Freehold
bedrooms
5
bathrooms
2
reference
1145243
receptions
3
availability
For Sale
council tax band
G
property subtype
Detached House
Floor plan
For this £825,000 listing
£4,187/mo
Mortgage + estimated bills
Mortgage
£3,762/mo
90% LTV · 30 yr · 4.5% fixed
Council tax (est.)
£165/mo
Band D — refines at door level
Energy + bills
£260/mo
Energy + broadband + water + insurance
Stamp Duty (standard)
£28,750 one-off
Conveyancing + survey + removals
~£3,200 one-off
Refines once we have the door number from your quote flow.
Save the door number once, use it everywhere. Got the exact address from the agent at viewing? Every quote, every report, every alert from then on is precise to your property.
Mortgage
Compare offers from 14 UK lenders against the asking price + your circumstances.
Conveyancing
Fixed-fee quotes from 6 CQS-accredited solicitors near this postcode.
Surveys
Level 2 + Level 3 surveys from local RICS members. Postcode-priced.
Buildings & contents
Insurance quotes — final premium needs the door number; modal prompts at quote time.
Energy & broadband
Switch providers for the new place. Set up to start on move-in day.
Removals
Quotes from vetted local removal firms based on volume + distance.
How door-number capture works: when you action a quote, the modal asks for the exact address (you'll have it from the agent at viewing). Saved to your account; future quotes auto-fill; future Nook visits resolve straight to your property report.