Tincklers Lane, Eccleston, PR7 5QU - Home Truths
PR7 5QU
£285,000
32 photos · click any to view · view on agent site
Listed by
Home Truths Estate and Letting Agents in Chorley
See profile on Nook
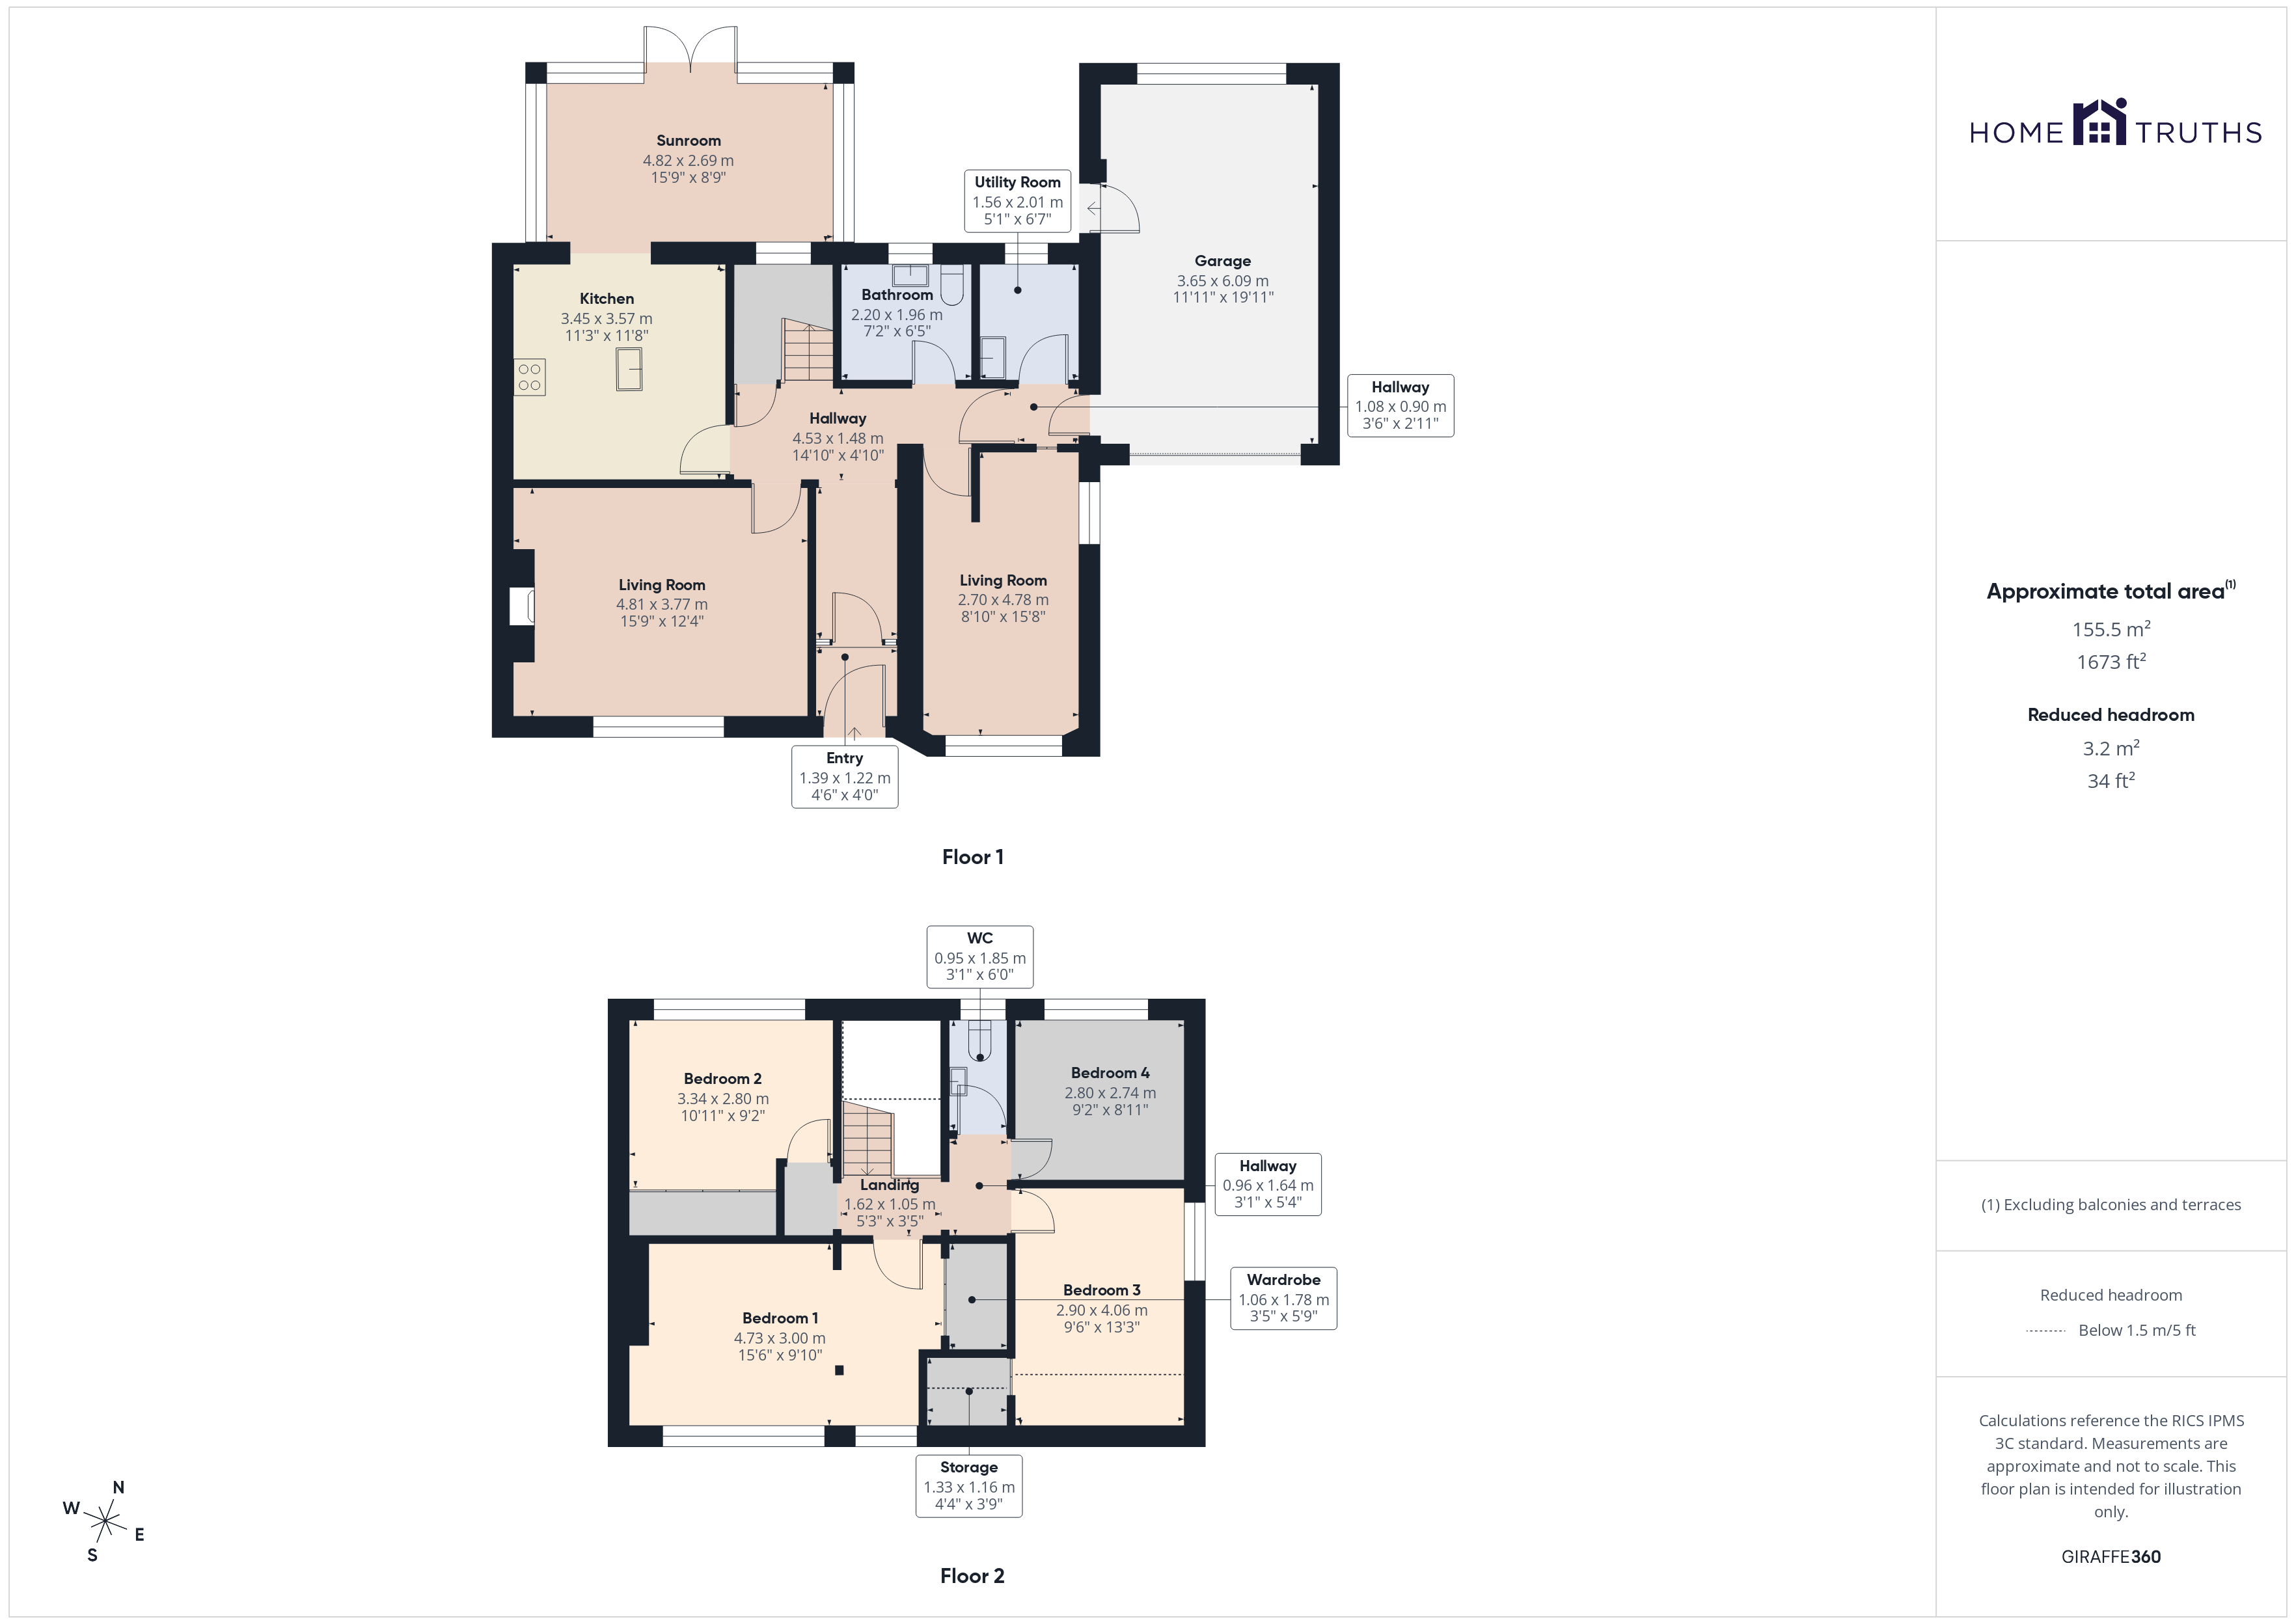
Step through the porch entrance where useful storage provides the perfect place for coats and boots before entering the spacious central hallway, which serves as the heart of the home.
To the left is a bright and welcoming living room centred around a charming gas fire styled as a traditional log burner, creating a cosy focal point for relaxing evenings.
The kitchen is fitted with a range of attractive oak wall and base units, complemented by a feature Rangemaster cooker which is included within the sale. Additional benefits include an integrated dishwasher and ample workspace for everyday family life.
Leading off the kitchen is a wonderful sun room with underfloor heating, offering a versatile space for dining, entertaining or simply enjoying views over the garden throughout the seasons.
To the opposite side of the property is an impressive cinema room, complete with soundproofed walls, projector and speaker system. The current setup can be made available to the new owner through separate negotiation. Across the hallway is the family bathroom, fitted with a bath and overhead shower, wash hand basin and WC.
A separate internal door leads to the practical domestic area of the home, comprising a utility room with plumbing for a washing machine, generous storage and the property's boiler. This area also provides internal access to the integral garage with up-and-over door, offering excellent storage or workshop potential.
To the first floor, the accommodation continues with four well-proportioned double bedrooms. The principal bedroom overlooks the rear garden and benefits from fitted storage, while the second bedroom offers extensive built-in storage and ample space for a dressing area. Two further double bedrooms provide flexible accommodation for family members, guests or home working. A separate WC completes the first-floor layout.
Externally, the property boasts a substantial rear garden featuring a combination of lawned and patio areas, providing plenty of space for both relaxation and entertaining. A seating area positioned at the far end of the garden creates a peaceful retreat, while the garden enjoys afternoon and evening sunshine throughout the summer months.
Listing details scraped from hometruthslancs.co.uk · refreshed daily · first seen 51 days ago
Floor plan
For this £285,000 listing
£1,725/mo
Mortgage + estimated bills
Mortgage
£1,300/mo
90% LTV · 30 yr · 4.5% fixed
Council tax (est.)
£165/mo
Band D — refines at door level
Energy + bills
£260/mo
Energy + broadband + water + insurance
Stamp Duty (first-time buyer)
Nil one-off
Conveyancing + survey + removals
~£3,200 one-off
Refines once we have the door number from your quote flow.
Save the door number once, use it everywhere. Got the exact address from the agent at viewing? Every quote, every report, every alert from then on is precise to your property.
Mortgage
Compare offers from 14 UK lenders against the asking price + your circumstances.
Conveyancing
Fixed-fee quotes from 6 CQS-accredited solicitors near this postcode.
Surveys
Level 2 + Level 3 surveys from local RICS members. Postcode-priced.
Buildings & contents
Insurance quotes — final premium needs the door number; modal prompts at quote time.
Energy & broadband
Switch providers for the new place. Set up to start on move-in day.
Removals
Quotes from vetted local removal firms based on volume + distance.
How door-number capture works: when you action a quote, the modal asks for the exact address (you'll have it from the agent at viewing). Saved to your account; future quotes auto-fill; future Nook visits resolve straight to your property report.