Beechfields, Eccleston, PR7 5RF - Home Truths
PR7 5RF
£475,000
37 photos · click any to view · view on agent site
Listed by
Home Truths Estate and Letting Agents in Chorley
See profile on Nook
Situated on a generous plot with a beautifully maintained south-west facing garden, this detached family home offers versatile accommodation, three reception rooms, five bedrooms and a double garage. Thoughtfully designed throughout, the property combines spacious living areas with bespoke finishes, creating a home perfectly suited to both family life and entertaining.
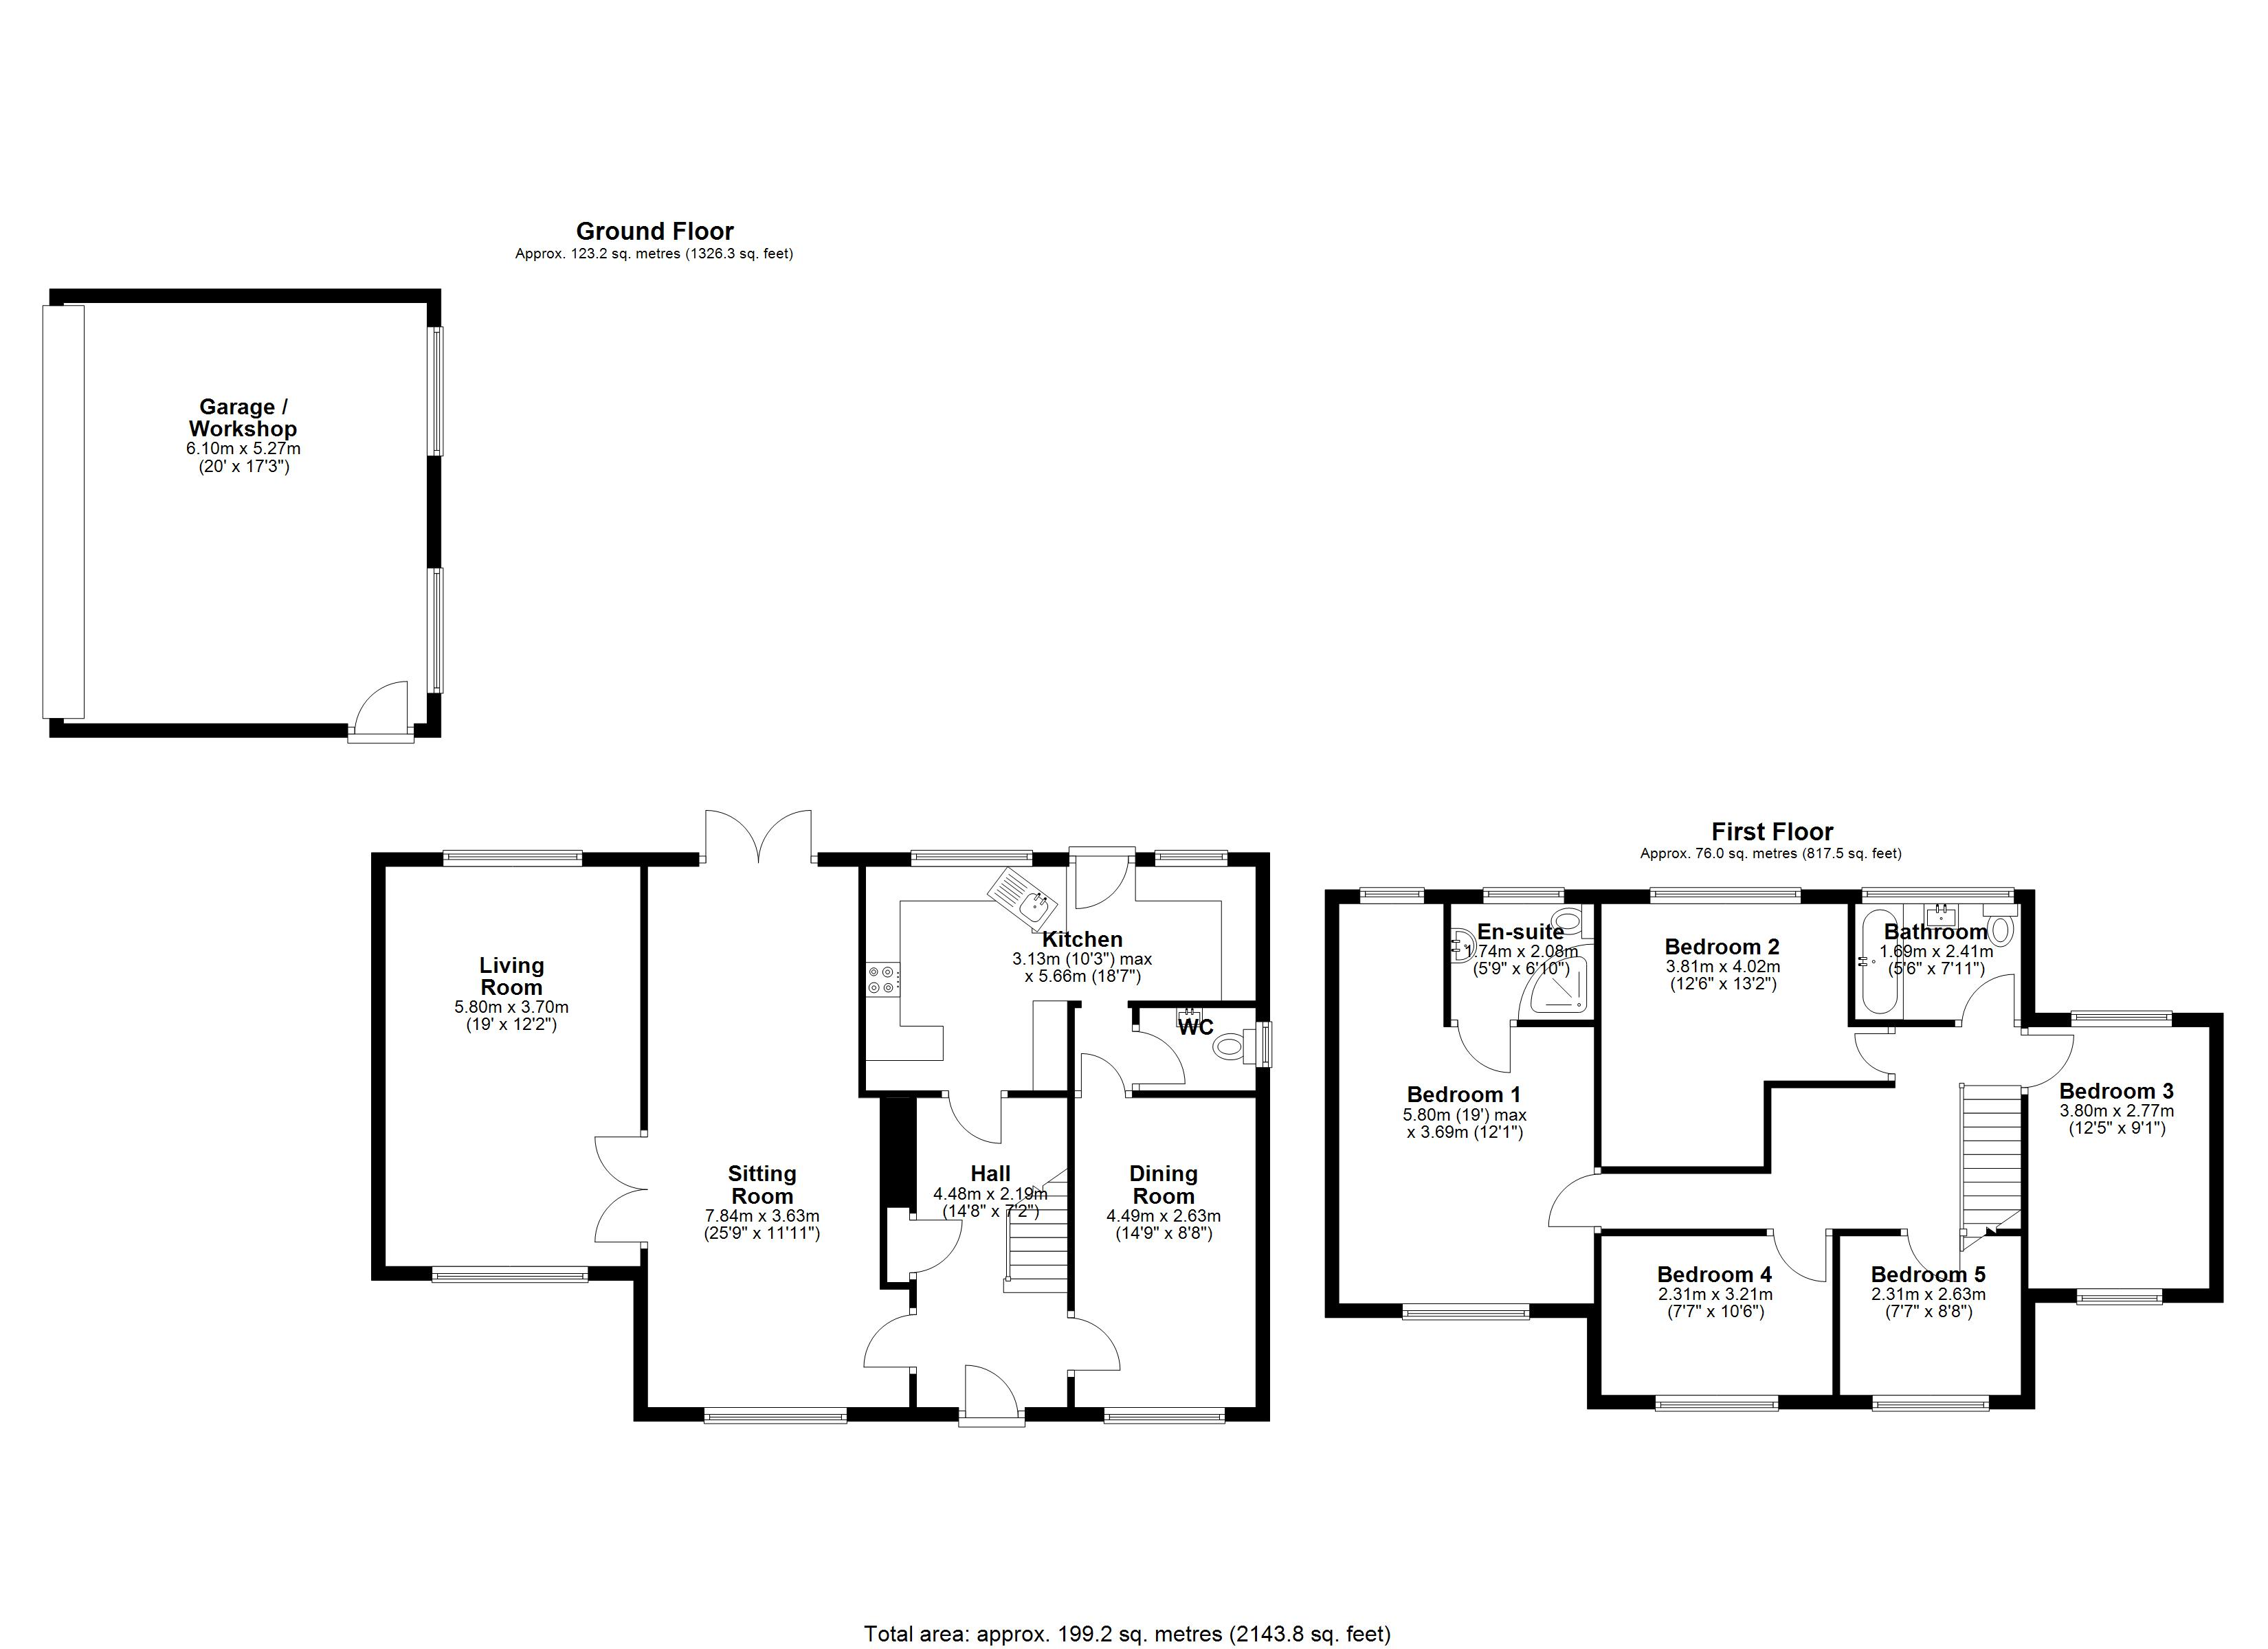
Step into the welcoming hallway where attractive Quickstep LVT flooring flows seamlessly throughout the ground floor living spaces. To the left, the first of three reception rooms is a spacious sitting room, flooded with natural light and featuring patio doors opening directly onto the garden.
Double doors lead through to the second reception room, a large living room complete with a gas fire and windows to two elevations. The continuous flooring creates a wonderful sense of flow while allowing each space to retain its own character and purpose.
Returning to the hallway, a useful storage cupboard provides practicality before leading through to the bespoke fitted kitchen with Karndean flooring. Designed to maximise the space, the kitchen offers a range of fitted units alongside integrated appliances including a double oven, electric hob, microwave, fridge freezer and dishwasher.
Beyond the kitchen is a convenient downstairs WC and the third reception room, currently utilised as a dining room, with a large window providing plenty of natural light and easy access from the kitchen for everyday family meals and entertaining.
To the first floor, a spacious landing offers room for a reading nook or study area. The principal bedroom enjoys a range of bespoke fitted furniture including wardrobes, drawers and a dressing table, alongside a stylish en-suite comprising a shower, wash hand basin and WC.
There are four further bedrooms, including three generous doubles, two with built-in storage, and a comfortable single bedroom currently used as a home office. These are served by the family bathroom, fitted with a bath, wash hand basin and WC.
Listing details scraped from hometruthslancs.co.uk · refreshed daily · first seen 51 days ago
Floor plan
For this £475,000 listing
£2,591/mo
Mortgage + estimated bills
Mortgage
£2,166/mo
90% LTV · 30 yr · 4.5% fixed
Council tax (est.)
£165/mo
Band D — refines at door level
Energy + bills
£260/mo
Energy + broadband + water + insurance
Stamp Duty (standard)
£2,500 one-off
Conveyancing + survey + removals
~£3,200 one-off
Refines once we have the door number from your quote flow.
Save the door number once, use it everywhere. Got the exact address from the agent at viewing? Every quote, every report, every alert from then on is precise to your property.
Mortgage
Compare offers from 14 UK lenders against the asking price + your circumstances.
Conveyancing
Fixed-fee quotes from 6 CQS-accredited solicitors near this postcode.
Surveys
Level 2 + Level 3 surveys from local RICS members. Postcode-priced.
Buildings & contents
Insurance quotes — final premium needs the door number; modal prompts at quote time.
Energy & broadband
Switch providers for the new place. Set up to start on move-in day.
Removals
Quotes from vetted local removal firms based on volume + distance.
How door-number capture works: when you action a quote, the modal asks for the exact address (you'll have it from the agent at viewing). Saved to your account; future quotes auto-fill; future Nook visits resolve straight to your property report.