The Croft, Euxton, PR7 6LR - Home Truths
PR7 6LR
£585,000
40 photos · click any to view · view on agent site
Listed by
Home Truths Estate and Letting Agents in Chorley
See profile on Nook
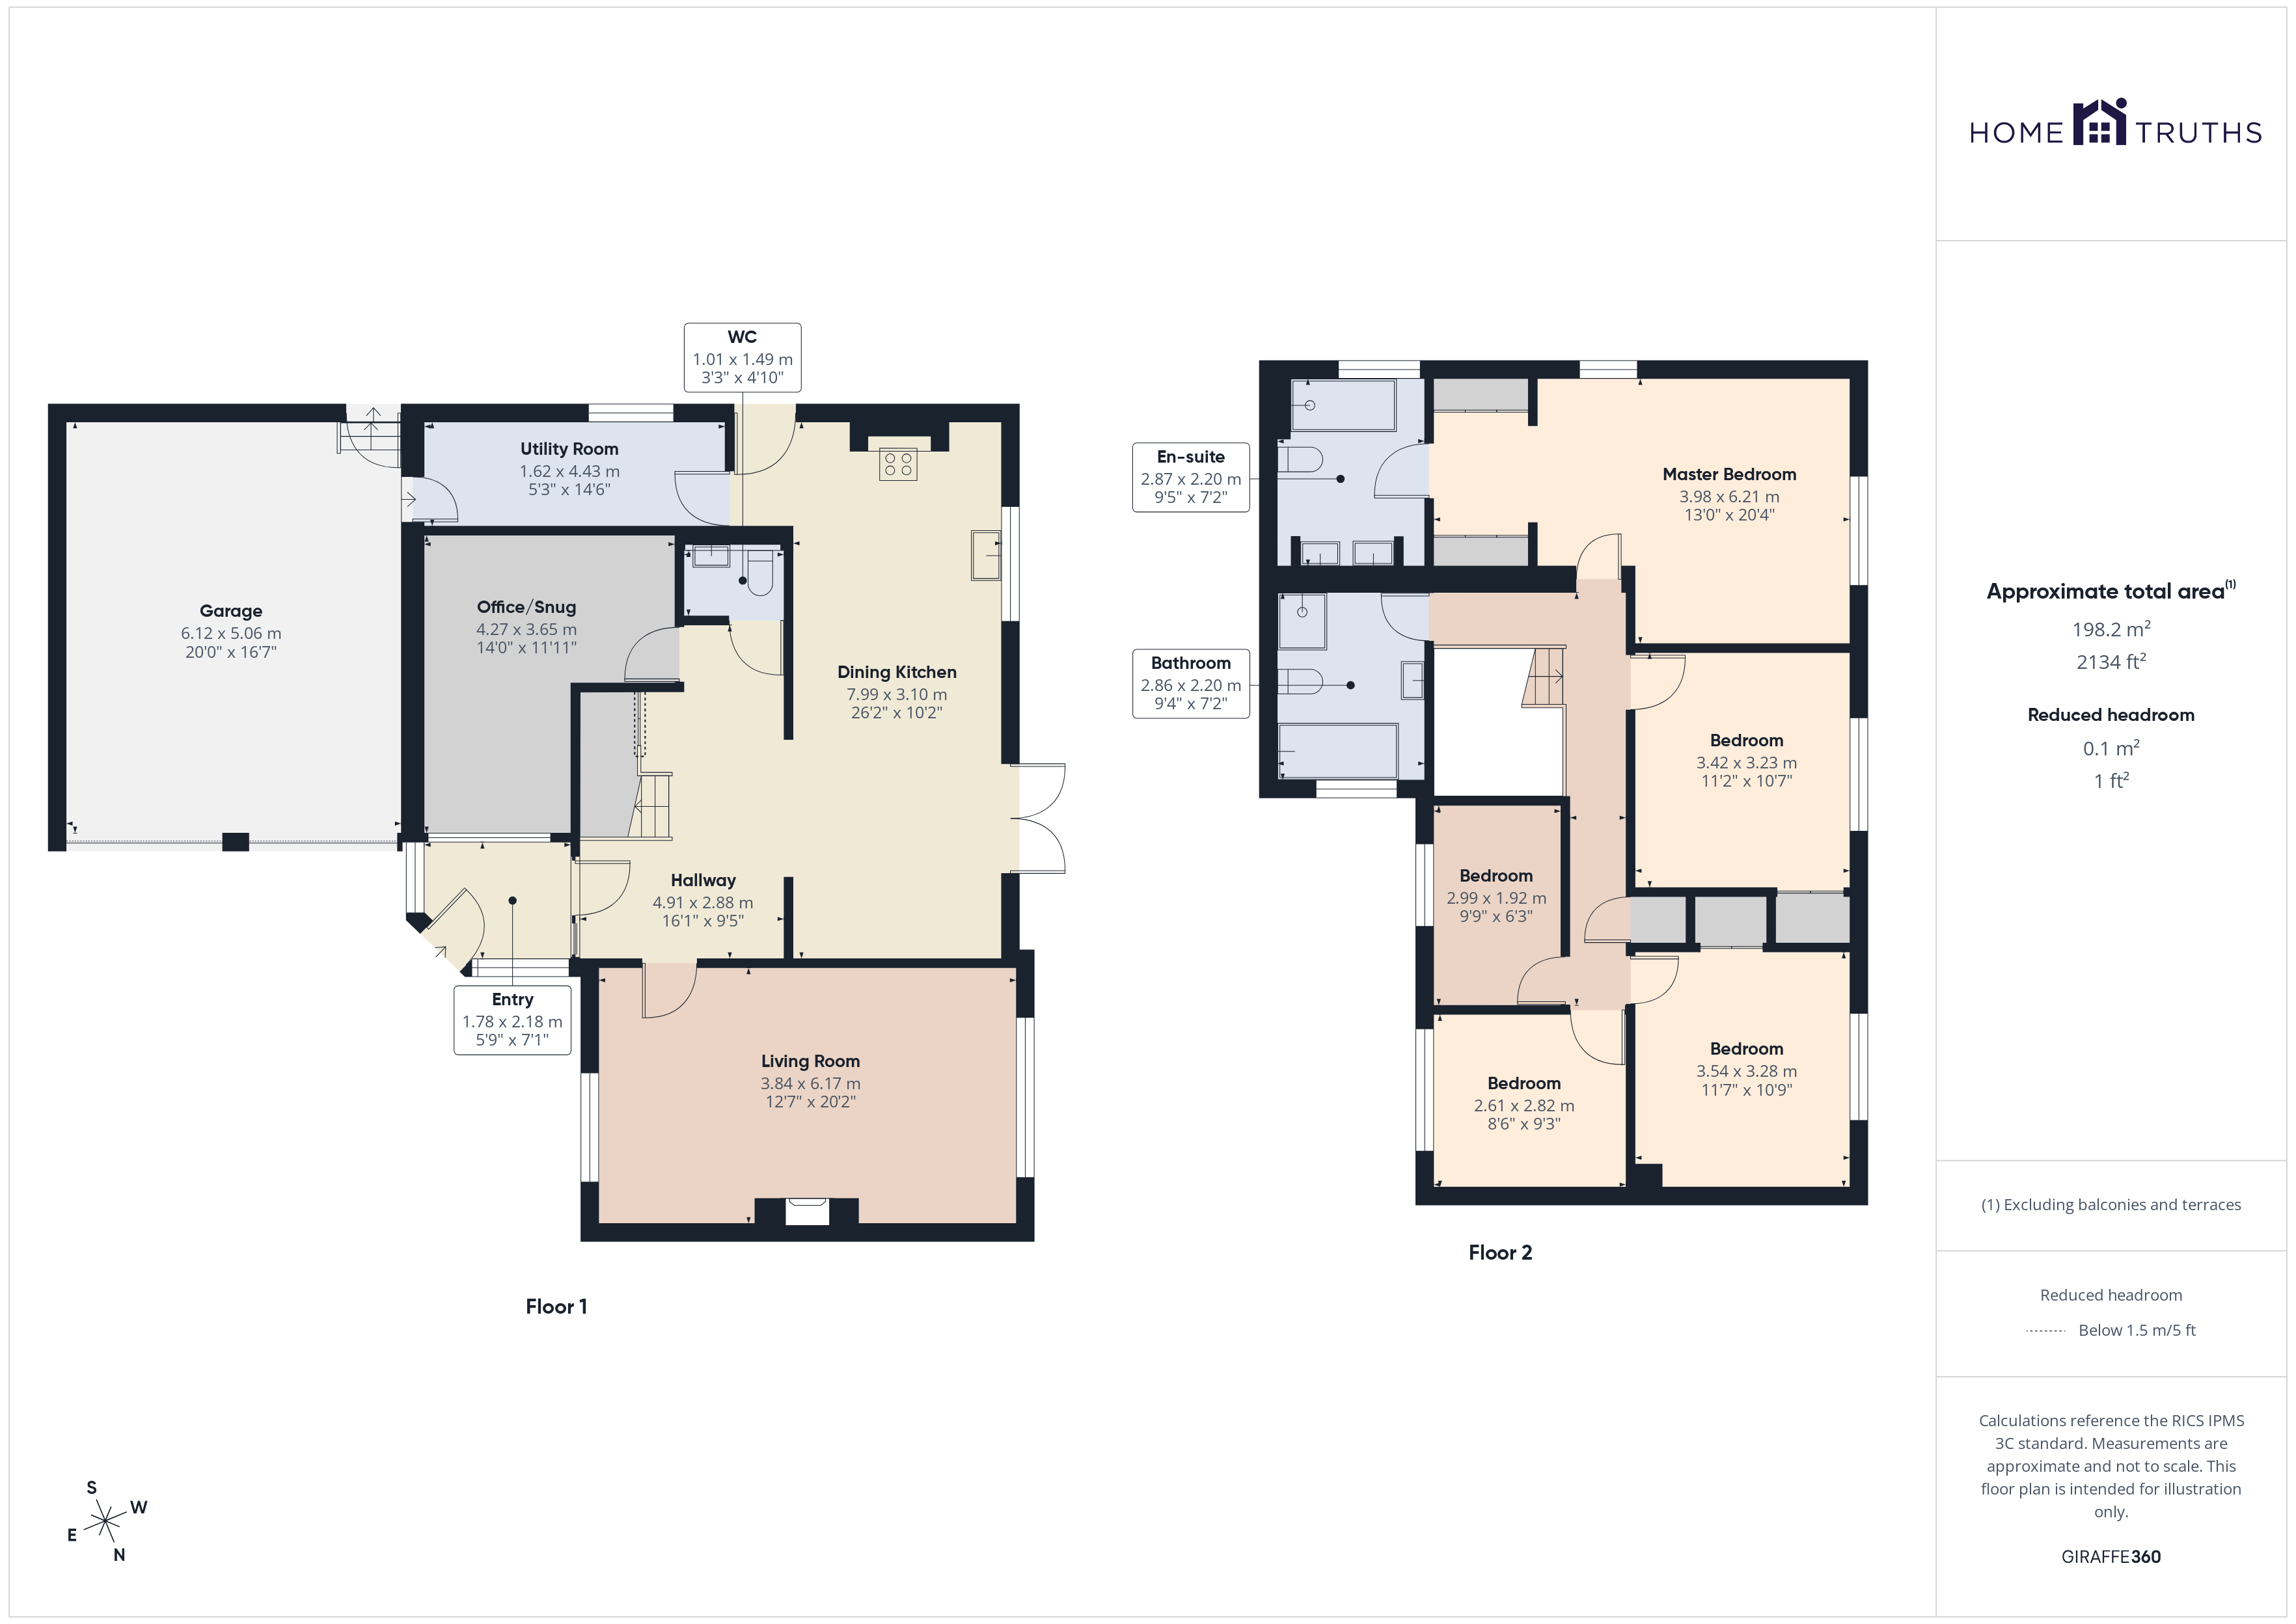
This outstanding detached executive residence enjoys a superb position within a highly sought-after residential location, adjacent to green space and benefiting from far-reaching open views to the rear. Extending to over 2,100 square feet, the property offers elegant and versatile accommodation perfectly suited to modern family living and is available with no upward chain.
To the front, the block-paviour driveway provides parking for up to three vehicles and leads past a lawn bordered by mature hedging to the double garage and the main entrance. Step into the vestibule and through to the welcoming and spacious hallway, where attractive Karndean flooring flows throughout much of the ground floor.
The beautifully proportioned living room runs the full depth of the property, enjoying windows to two elevations which flood the room with natural light, whilst a multi-fuel stove creates a warm and inviting focal point.
To the rear lies the heart of the home — a superb open-plan family dining kitchen offering generous space for both dining and relaxed seating. Patio doors open directly onto the garden, creating excellent indoor-outdoor flow. The kitchen is fitted with a stylish range of wall and base units complemented by quartz work surfaces and integrated appliances including a range cooker, American-style refrigerator/freezer and dishwasher.
Further ground floor accommodation includes a versatile playroom which would also make an ideal home office, a stylish cloakroom with floating wash hand basin, wc and ladder-style heated towel rail, together with a practical utility/boot room providing additional space, power and plumbing for appliances and courtesy access to the garage.
Outside, the west-facing porcelain tiled sun terrace extends across the full width of the property, providing a wonderful space for entertaining while enjoying uninterrupted views across open countryside. The formal lawn slopes gently down towards a wildlife garden, while a productive side garden offers additional versatility for keen gardeners. The double garage provides excellent storage and also benefits from a boarded loft with ladder access and lighting.
To the first floor, the landing leads to five well-proportioned bedrooms. The principal suite enjoys delightful views over fields and trees and features decorative panelled walls, a dressing area and a luxurious en suite shower room comprising a large walk-in rainfall shower, twin wash hand basins, wc, ladder-style heated towel rail, fully tiled elevations and Karndean flooring.
There are three further generous double bedrooms, with the two largest benefiting from fitted wardrobes, while the fifth bedroom — currently used as a home office — is a comfortable single room. The stunning family bathroom is beautifully appointed with a double-ended bath, separate rainfall shower in cubicle, wc, wash hand basin, ladder-style heated towel rail, fully tiled elevations and Karndean flooring.
Combining substantial living space, a superb layout and an enviable location with countryside views, this exceptional home offers everything required for modern family life so do give us a call to arrange a viewing and make it yours. Council Tax Band G | EPC Rating C | Freehold
Listing details scraped from hometruthslancs.co.uk · refreshed daily · first seen 51 days ago
Energy performance
EPC rating C
Score 8 / 100
As listed by Home Truths Estate and Letting Agents in Chorley
Floor plan
For this £585,000 listing
£3,093/mo
Mortgage + estimated bills
Mortgage
£2,668/mo
90% LTV · 30 yr · 4.5% fixed
Council tax (est.)
£165/mo
Band D — refines at door level
Energy + bills
£260/mo
Energy + broadband + water + insurance
Stamp Duty (standard)
£8,000 one-off
Conveyancing + survey + removals
~£3,200 one-off
Refines once we have the door number from your quote flow.
Save the door number once, use it everywhere. Got the exact address from the agent at viewing? Every quote, every report, every alert from then on is precise to your property.
Mortgage
Compare offers from 14 UK lenders against the asking price + your circumstances.
Conveyancing
Fixed-fee quotes from 6 CQS-accredited solicitors near this postcode.
Surveys
Level 2 + Level 3 surveys from local RICS members. Postcode-priced.
Buildings & contents
Insurance quotes — final premium needs the door number; modal prompts at quote time.
Energy & broadband
Switch providers for the new place. Set up to start on move-in day.
Removals
Quotes from vetted local removal firms based on volume + distance.
How door-number capture works: when you action a quote, the modal asks for the exact address (you'll have it from the agent at viewing). Saved to your account; future quotes auto-fill; future Nook visits resolve straight to your property report.