Wood Lane, Heskin, PR7 5NT - Home Truths
PR7 5NT
£550,000
36 photos · click any to view · view on agent site
Listed by
Home Truths Estate and Letting Agents in Chorley
See profile on Nook
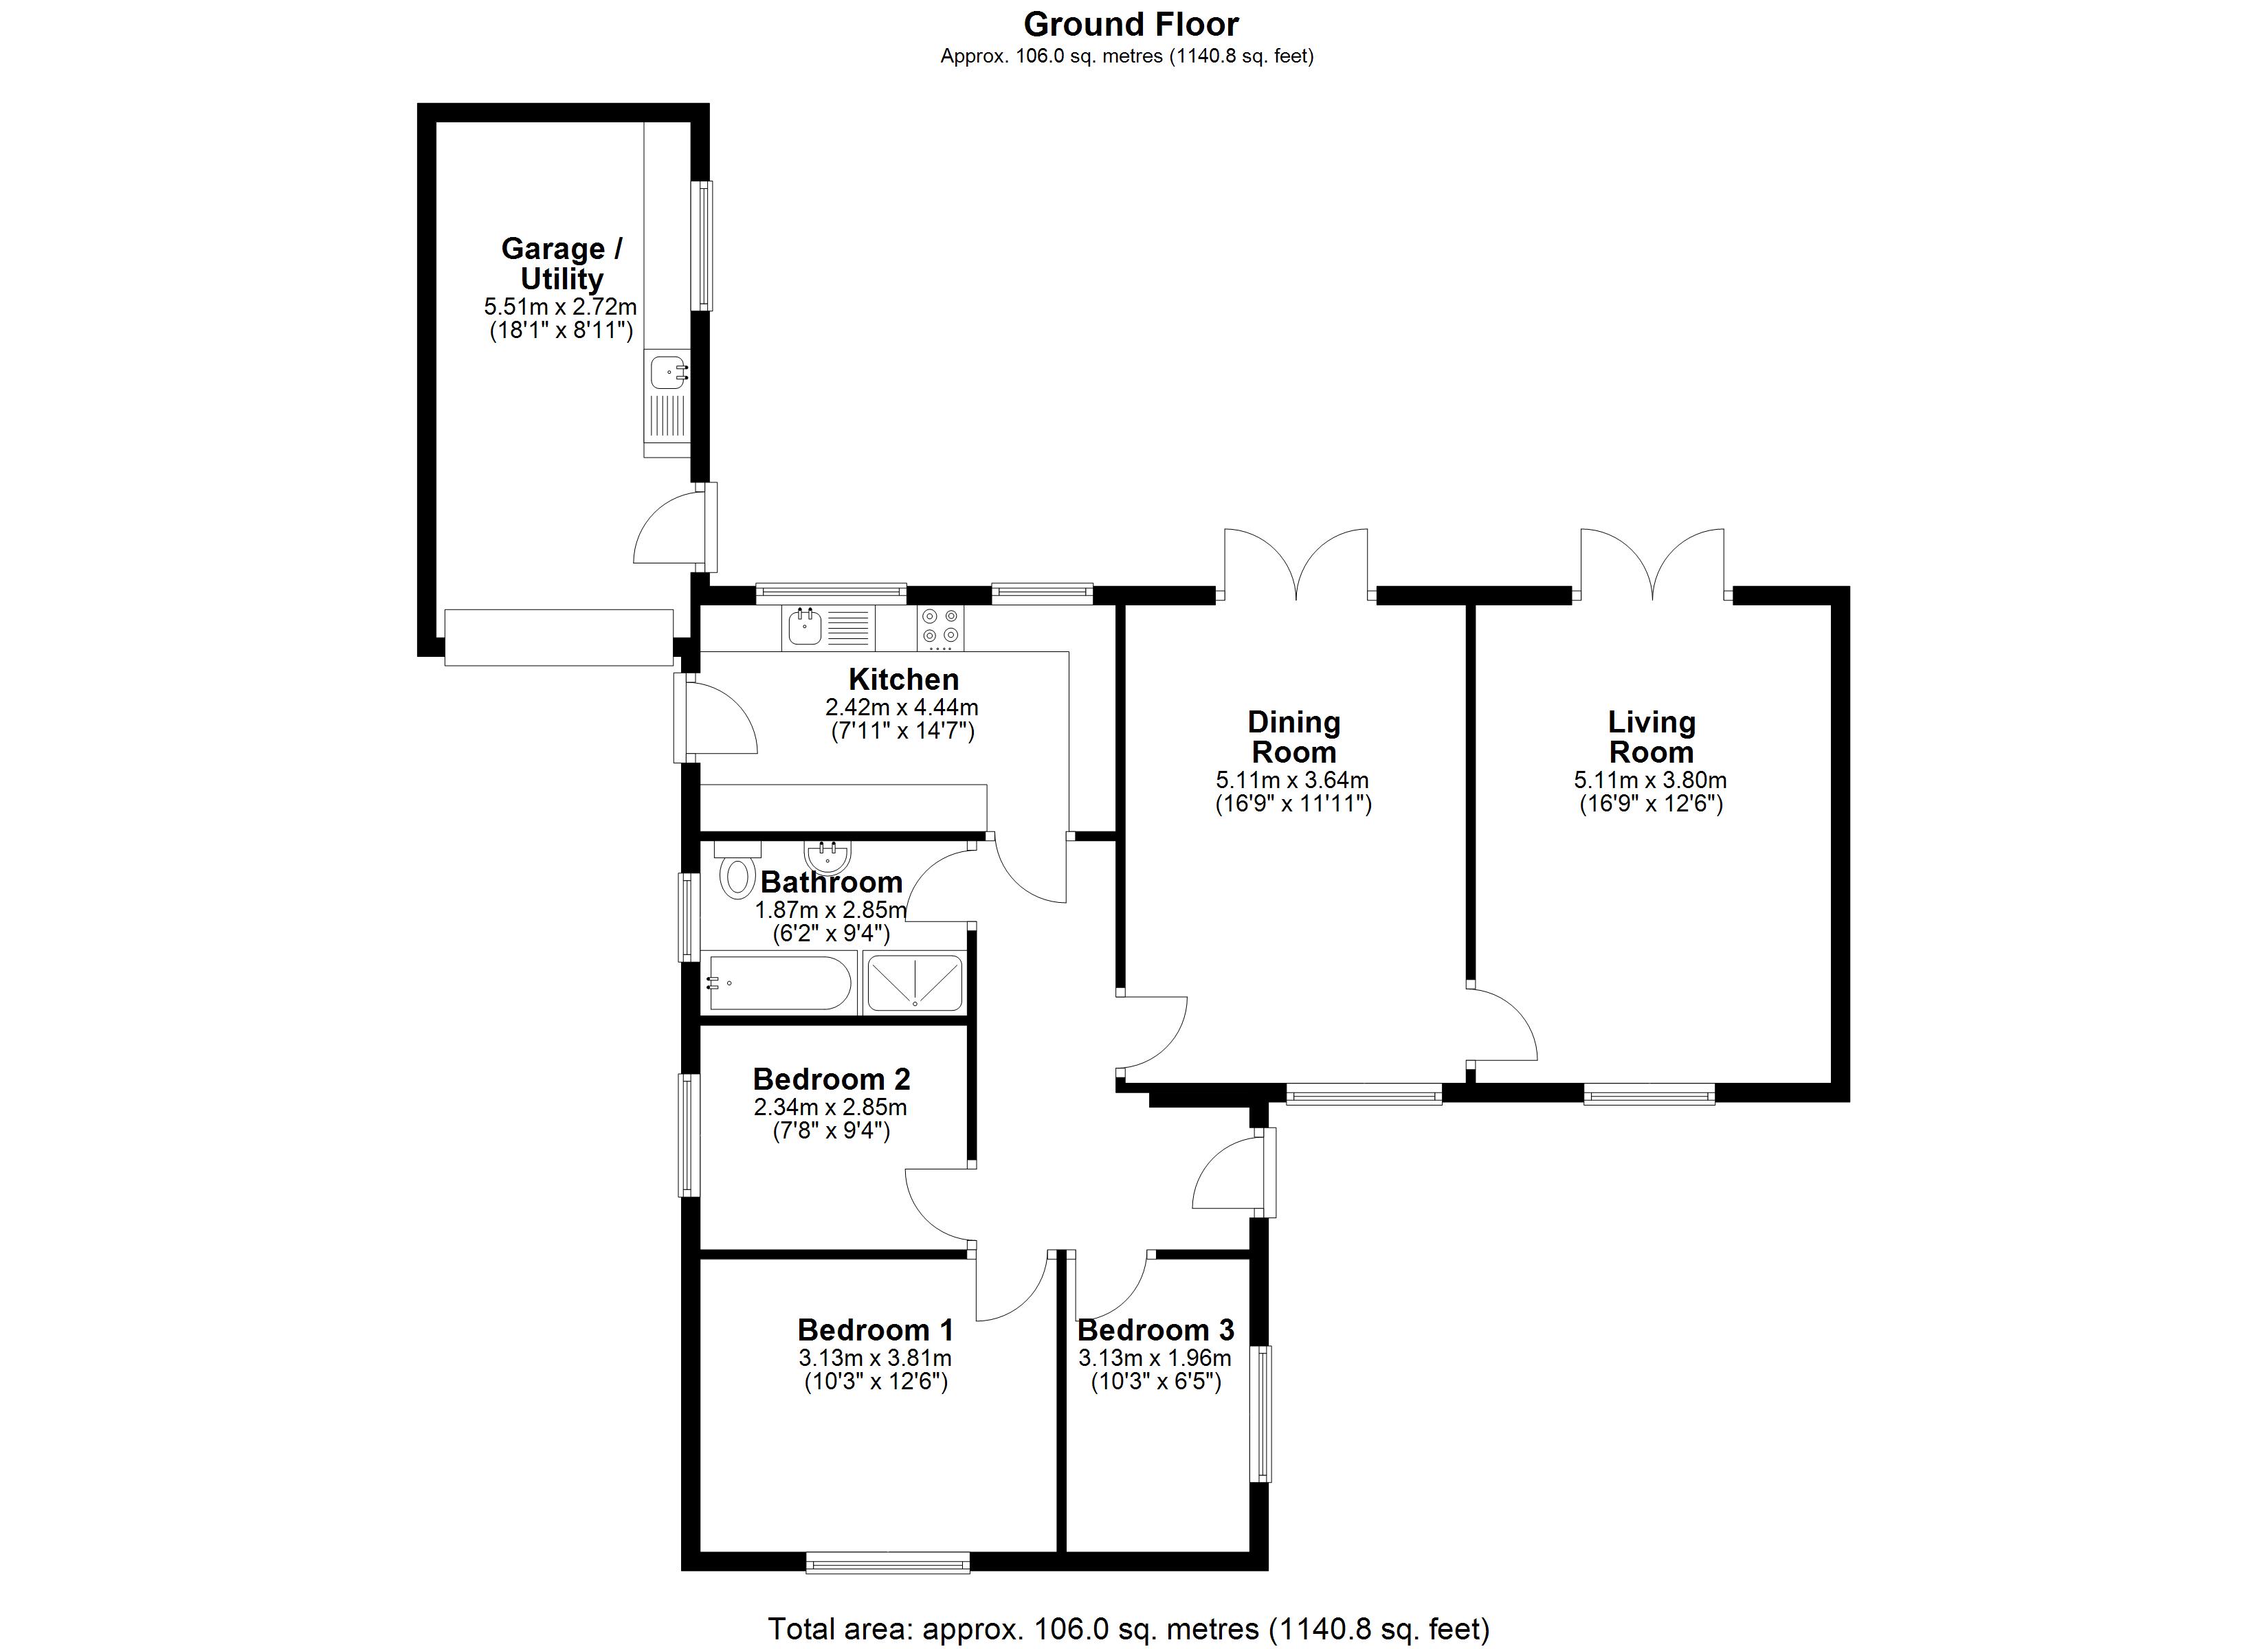
Stunning, individual, detached three bedroom true bungalow just designed for relaxation, entertainment and family living with over 1100 square feet of accommodation, ample off road parking and large gardens to the rear with views out to Winter Hill and Rivington Pike.
Pull onto the gold coast gravelled driveway which can accommodate several vehicles and leads to the garage and main entrance. Step into the welcoming hallway with Italian porcelain tiled flooring and from there to reception two which has patio doors overlooking the garden and plenty of space for both comfortable and dining furniture.
Leading off is the serene living room also with patio doors to the garden. The kitchen comprises a range of wall and base units with integrated appliances including a five burner gas hob, two double ovens, separate, full height refrigerator and separate, full height freezer, dishwasher, washing machine, tumble drier and wine cooler.
Bedrooms one and two are doubles with bedroom three a very comfortable single. The sumptuous bathroom comprises fully tiled elevations and flooring, bath, separate shower cubicle with rainfall shower, wash hand basin on vanity, wc and ladder heated towel rail.
Step outside onto the fabulous terrace with views over the large lawn bordered by mature planting to the countryside beyond. Towards the bottom of the 100 foot long garden is the evening terrace looking back at the property and the garage has power and water and doubles both as a utility and workshop. A wooden shed provides useful storage for all the garden tools.
Listing details scraped from hometruthslancs.co.uk · refreshed daily · first seen 51 days ago
Floor plan
For this £550,000 listing
£2,933/mo
Mortgage + estimated bills
Mortgage
£2,508/mo
90% LTV · 30 yr · 4.5% fixed
Council tax (est.)
£165/mo
Band D — refines at door level
Energy + bills
£260/mo
Energy + broadband + water + insurance
Stamp Duty (standard)
£6,250 one-off
Conveyancing + survey + removals
~£3,200 one-off
Refines once we have the door number from your quote flow.
Save the door number once, use it everywhere. Got the exact address from the agent at viewing? Every quote, every report, every alert from then on is precise to your property.
Mortgage
Compare offers from 14 UK lenders against the asking price + your circumstances.
Conveyancing
Fixed-fee quotes from 6 CQS-accredited solicitors near this postcode.
Surveys
Level 2 + Level 3 surveys from local RICS members. Postcode-priced.
Buildings & contents
Insurance quotes — final premium needs the door number; modal prompts at quote time.
Energy & broadband
Switch providers for the new place. Set up to start on move-in day.
Removals
Quotes from vetted local removal firms based on volume + distance.
How door-number capture works: when you action a quote, the modal asks for the exact address (you'll have it from the agent at viewing). Saved to your account; future quotes auto-fill; future Nook visits resolve straight to your property report.