Spendmore Lane, Coppull, PR7 5BY - Home Truths
PR7 5BY
£225,000
33 photos · click any to view · view on agent site
Listed by
Home Truths Estate and Letting Agents in Chorley
See profile on Nook
Beautifully presented and spacious three bedroom home arranged over three floors, featuring an open plan living and dining area, modern kitchen, low maintenance south-east facing garden and versatile accommodation throughout—ideal for a range of buyers.
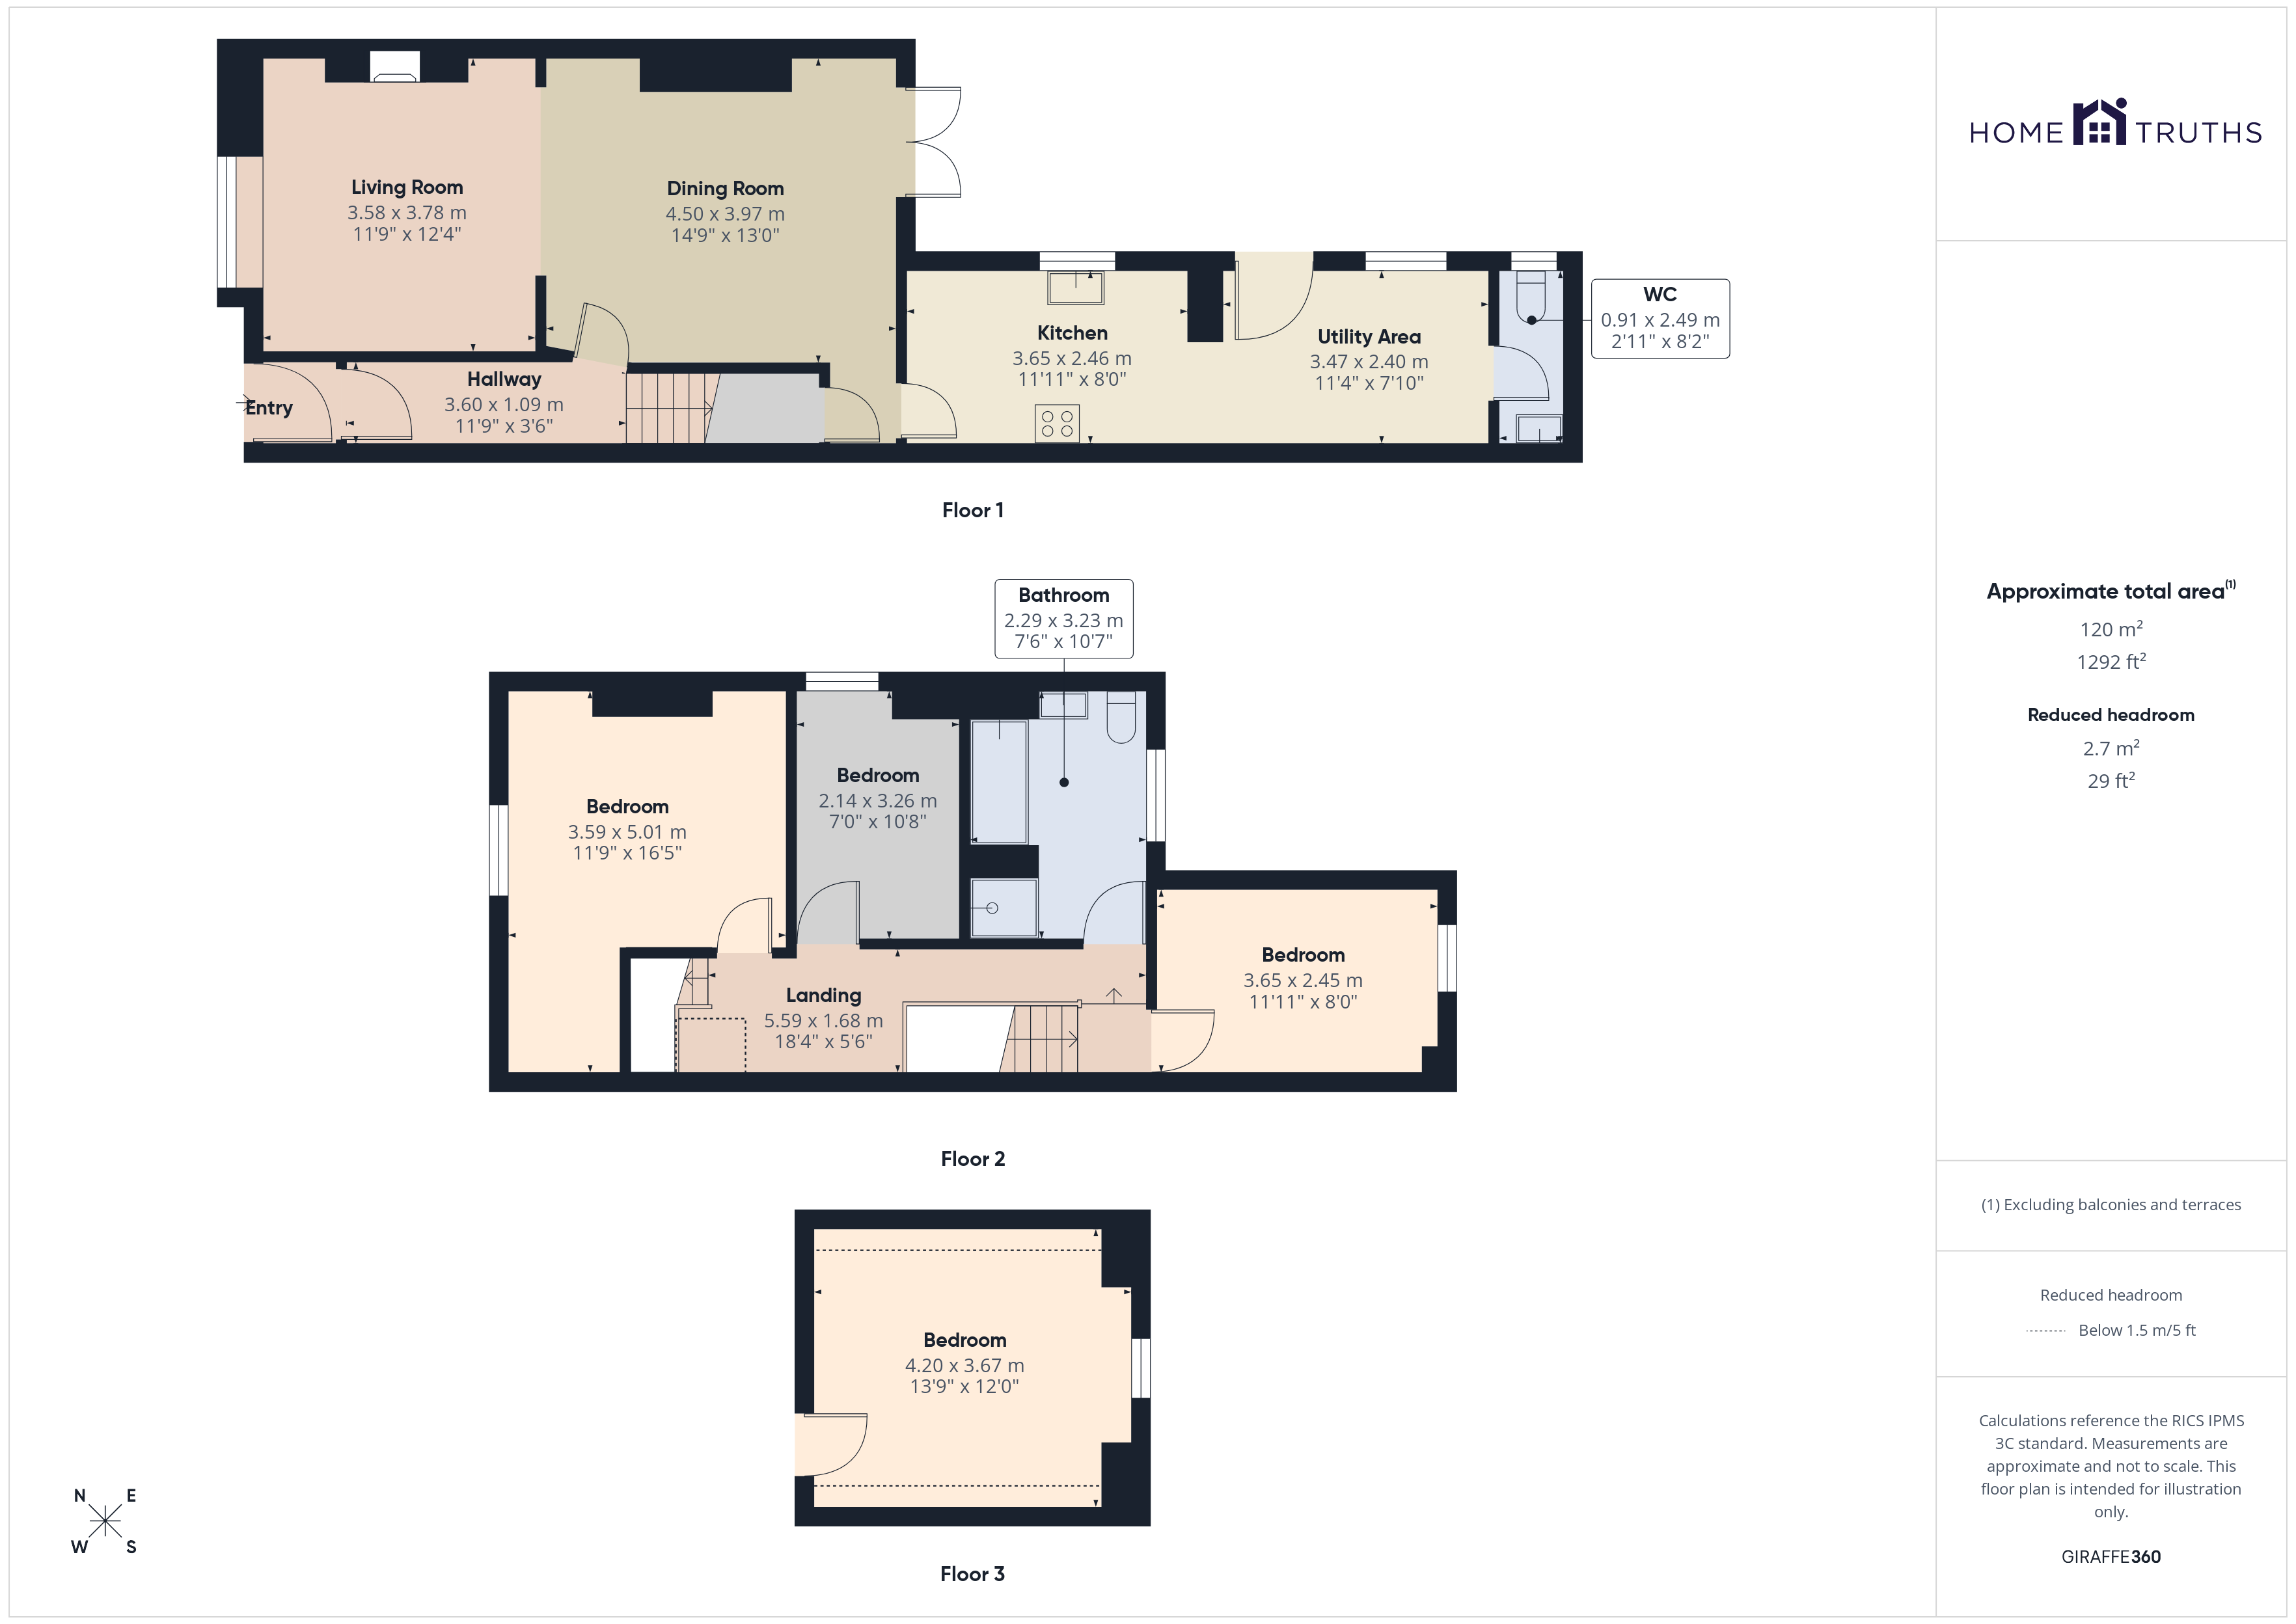
The frontage is block paved giving access to the rear and is also where the current owners park. Step into the entrance hallway which leads through to the main hallway. To the left is a superb open plan living and dining room, complete with a gas fireplace and a triple glazed bay window to the front, allowing for plenty of natural light. The dining area benefits from patio doors opening out to the rear, providing a lovely outlook over the garden.
Further into the property is a useful under stair storage cupboard. The kitchen is fitted with a range of wall and base units and includes integrated appliances such as a dishwasher, double oven, microwave, electric hob and hot water tap. The fridge freezer is also available to stay, and the boiler is housed here. Within the kitchen is a charming bench seating area, along with plumbing for a washing machine and dryer. A convenient WC is located at the end of the kitchen.
Externally, the south-east facing garden is low maintenance, being fully paved, and includes a shed and garden house which will both remain. With a raised terrace to the rear on which to relax and watch the sun set, this is a great entertaining space for family and friends.
To the first floor are two well-proportioned double bedrooms, one of which is currently used as a dressing room, along with a family bathroom featuring a bath, separate shower, and built-in WC and wash hand basin. The main bedroom is positioned at the end of the hallway and comfortably accommodates a super king size bed.
The second floor offers a further fantastic sized bedroom with eaves storage, presenting an excellent opportunity for a principal suite or private retreat.
Listing details scraped from hometruthslancs.co.uk · refreshed daily · first seen 52 days ago
Floor plan
For this £225,000 listing
£1,451/mo
Mortgage + estimated bills
Mortgage
£1,026/mo
90% LTV · 30 yr · 4.5% fixed
Council tax (est.)
£165/mo
Band D — refines at door level
Energy + bills
£260/mo
Energy + broadband + water + insurance
Stamp Duty (first-time buyer)
Nil one-off
Conveyancing + survey + removals
~£3,200 one-off
Refines once we have the door number from your quote flow.
Save the door number once, use it everywhere. Got the exact address from the agent at viewing? Every quote, every report, every alert from then on is precise to your property.
Mortgage
Compare offers from 14 UK lenders against the asking price + your circumstances.
Conveyancing
Fixed-fee quotes from 6 CQS-accredited solicitors near this postcode.
Surveys
Level 2 + Level 3 surveys from local RICS members. Postcode-priced.
Buildings & contents
Insurance quotes — final premium needs the door number; modal prompts at quote time.
Energy & broadband
Switch providers for the new place. Set up to start on move-in day.
Removals
Quotes from vetted local removal firms based on volume + distance.
How door-number capture works: when you action a quote, the modal asks for the exact address (you'll have it from the agent at viewing). Saved to your account; future quotes auto-fill; future Nook visits resolve straight to your property report.