Carnoustie Drive, Euxton, PR7 6FR - Home Truths
PR7 6FR
£295,000
35 photos · click any to view · view on agent site
Listed by
Home Truths Estate and Letting Agents in Chorley
See profile on Nook
Tucked away at the end of a quiet cul-de-sac, this impressive three-storey home offers spacious and versatile living, off-road parking for two vehicles with an electric charging point and a beautifully finished interior throughout. Featuring a bespoke kitchen, multiple reception spaces and a west-facing balcony, this property is perfectly suited to modern family life.
The property is approached via off-road parking for two vehicles, complete with an electric car charging point and enjoys a peaceful position at the end of a cul-de-sac.
You are welcomed into a delightful and spacious hallway, setting the tone for the rest of the home. Immediately to the left is a cosy snug, complete with built-in storage that includes a bed, making it an ideal guest space, home office or playroom. There is also a useful under stairs storage cupboard further up the corridor.
The ground floor further benefits from a contemporary shower room with WC and in built wash basin, along with a separate utility room offering power and plumbing for a washing machine and direct access to the garden. To the rear of the property is the stunning bespoke Everfine kitchen, installed approximately three years ago. Thoughtfully designed, it features a range of high-quality integrated appliances including a fridge freezer, two ovens, induction hob, dishwasher, Quooker tap, wine fridge and a stylish integrated bar area. A pantry cupboard provides additional practical storage.
The first floor hosts a bright and spacious living room, opening onto a west-facing balcony—perfect for enjoying evening sun. This level also includes a well-proportioned bedroom and a convenient WC.
On the second floor, there are two further bedrooms, including a generous principal bedroom with its own ensuite shower room comprising shower, WC and wash basin. The family bathroom is fitted with a jacuzzi bath, WC and wash basin. Loft access is also available from this level.
Externally, the property offers a low-maintenance compact garden with hard standing and an elevated seating area, ideal for outdoor entertaining. There is also side access for bins, along with a shed which will remain for storage.
Listing details scraped from hometruthslancs.co.uk · refreshed daily · first seen 51 days ago
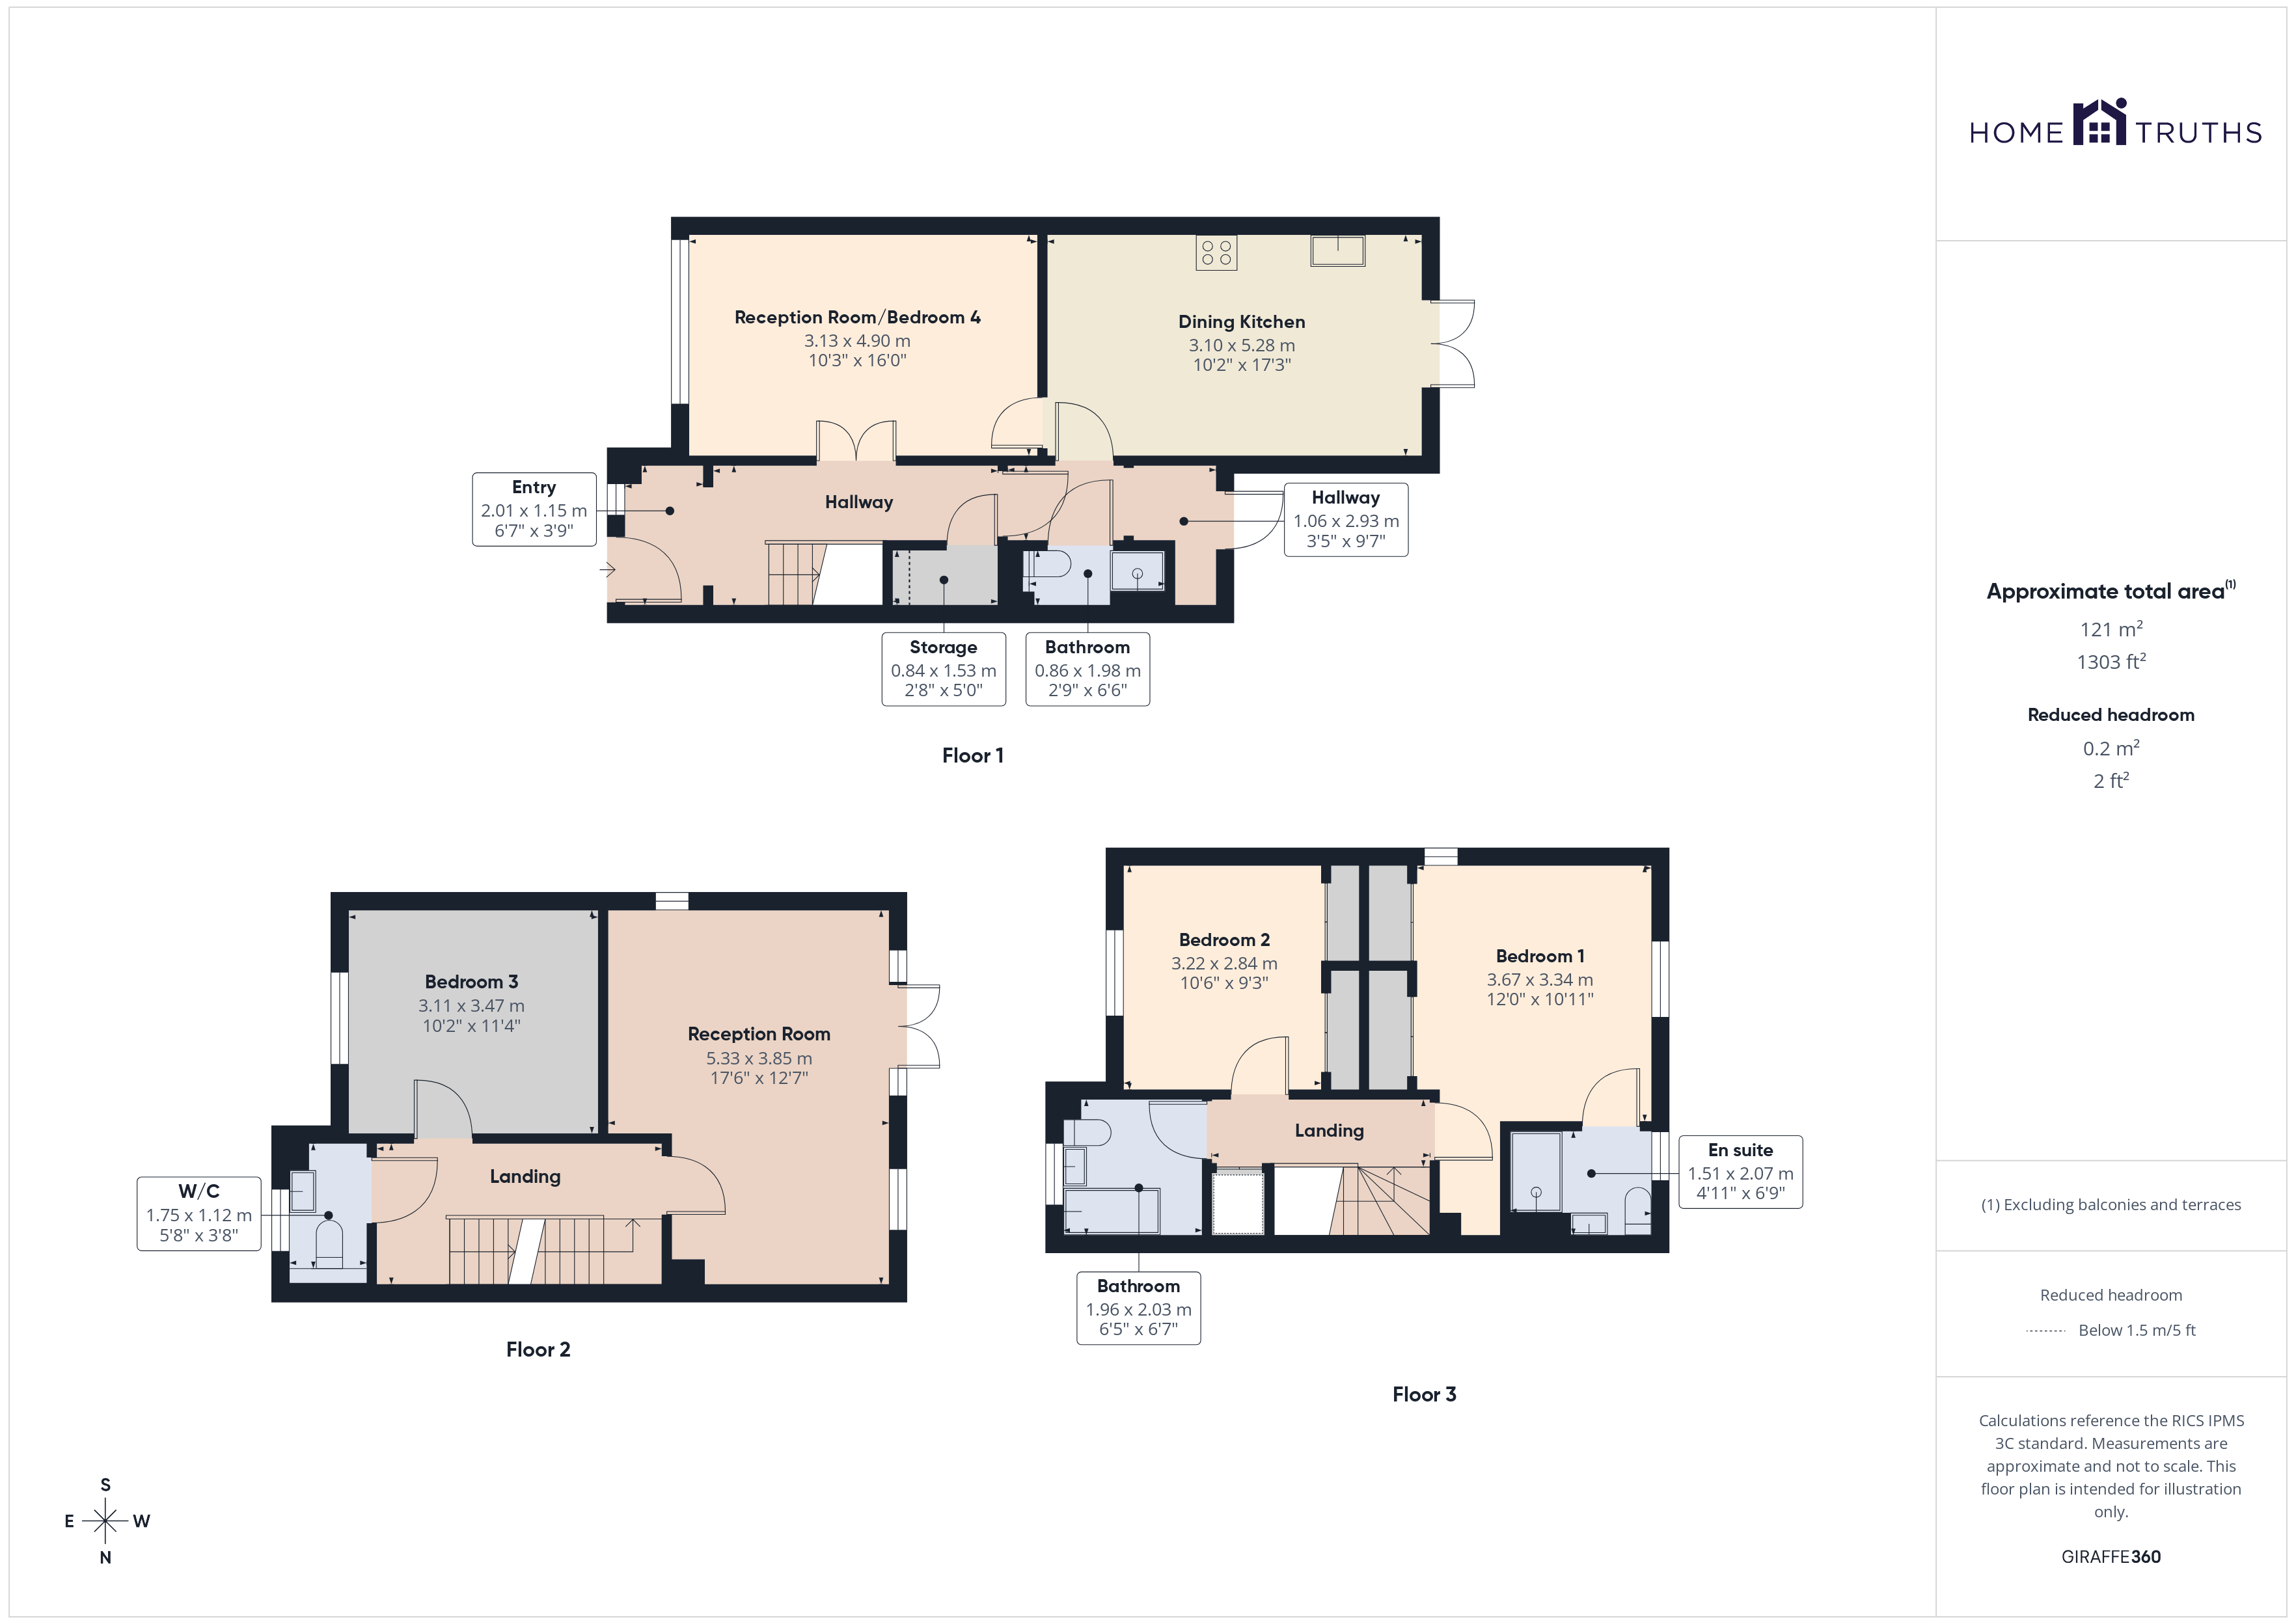
Floor plan
For this £295,000 listing
£1,770/mo
Mortgage + estimated bills
Mortgage
£1,345/mo
90% LTV · 30 yr · 4.5% fixed
Council tax (est.)
£165/mo
Band D — refines at door level
Energy + bills
£260/mo
Energy + broadband + water + insurance
Stamp Duty (first-time buyer)
Nil one-off
Conveyancing + survey + removals
~£3,200 one-off
Refines once we have the door number from your quote flow.
Save the door number once, use it everywhere. Got the exact address from the agent at viewing? Every quote, every report, every alert from then on is precise to your property.
Mortgage
Compare offers from 14 UK lenders against the asking price + your circumstances.
Conveyancing
Fixed-fee quotes from 6 CQS-accredited solicitors near this postcode.
Surveys
Level 2 + Level 3 surveys from local RICS members. Postcode-priced.
Buildings & contents
Insurance quotes — final premium needs the door number; modal prompts at quote time.
Energy & broadband
Switch providers for the new place. Set up to start on move-in day.
Removals
Quotes from vetted local removal firms based on volume + distance.
How door-number capture works: when you action a quote, the modal asks for the exact address (you'll have it from the agent at viewing). Saved to your account; future quotes auto-fill; future Nook visits resolve straight to your property report.