The Hawthorns, Eccleston, PR7 5QW - Home Truths
PR7 5QW
£395,000
36 photos · click any to view · view on agent site
Listed by
Home Truths Estate and Letting Agents in Chorley
See profile on Nook
Fantastic detached family home on a generous plot, offering exceptionally spacious accommodation arranged over three levels. With driveway parking for four vehicles, versatile living spaces, a substantial garage, and a private east-facing garden backing onto open green space, the property is perfect as an ideal long-term family home.
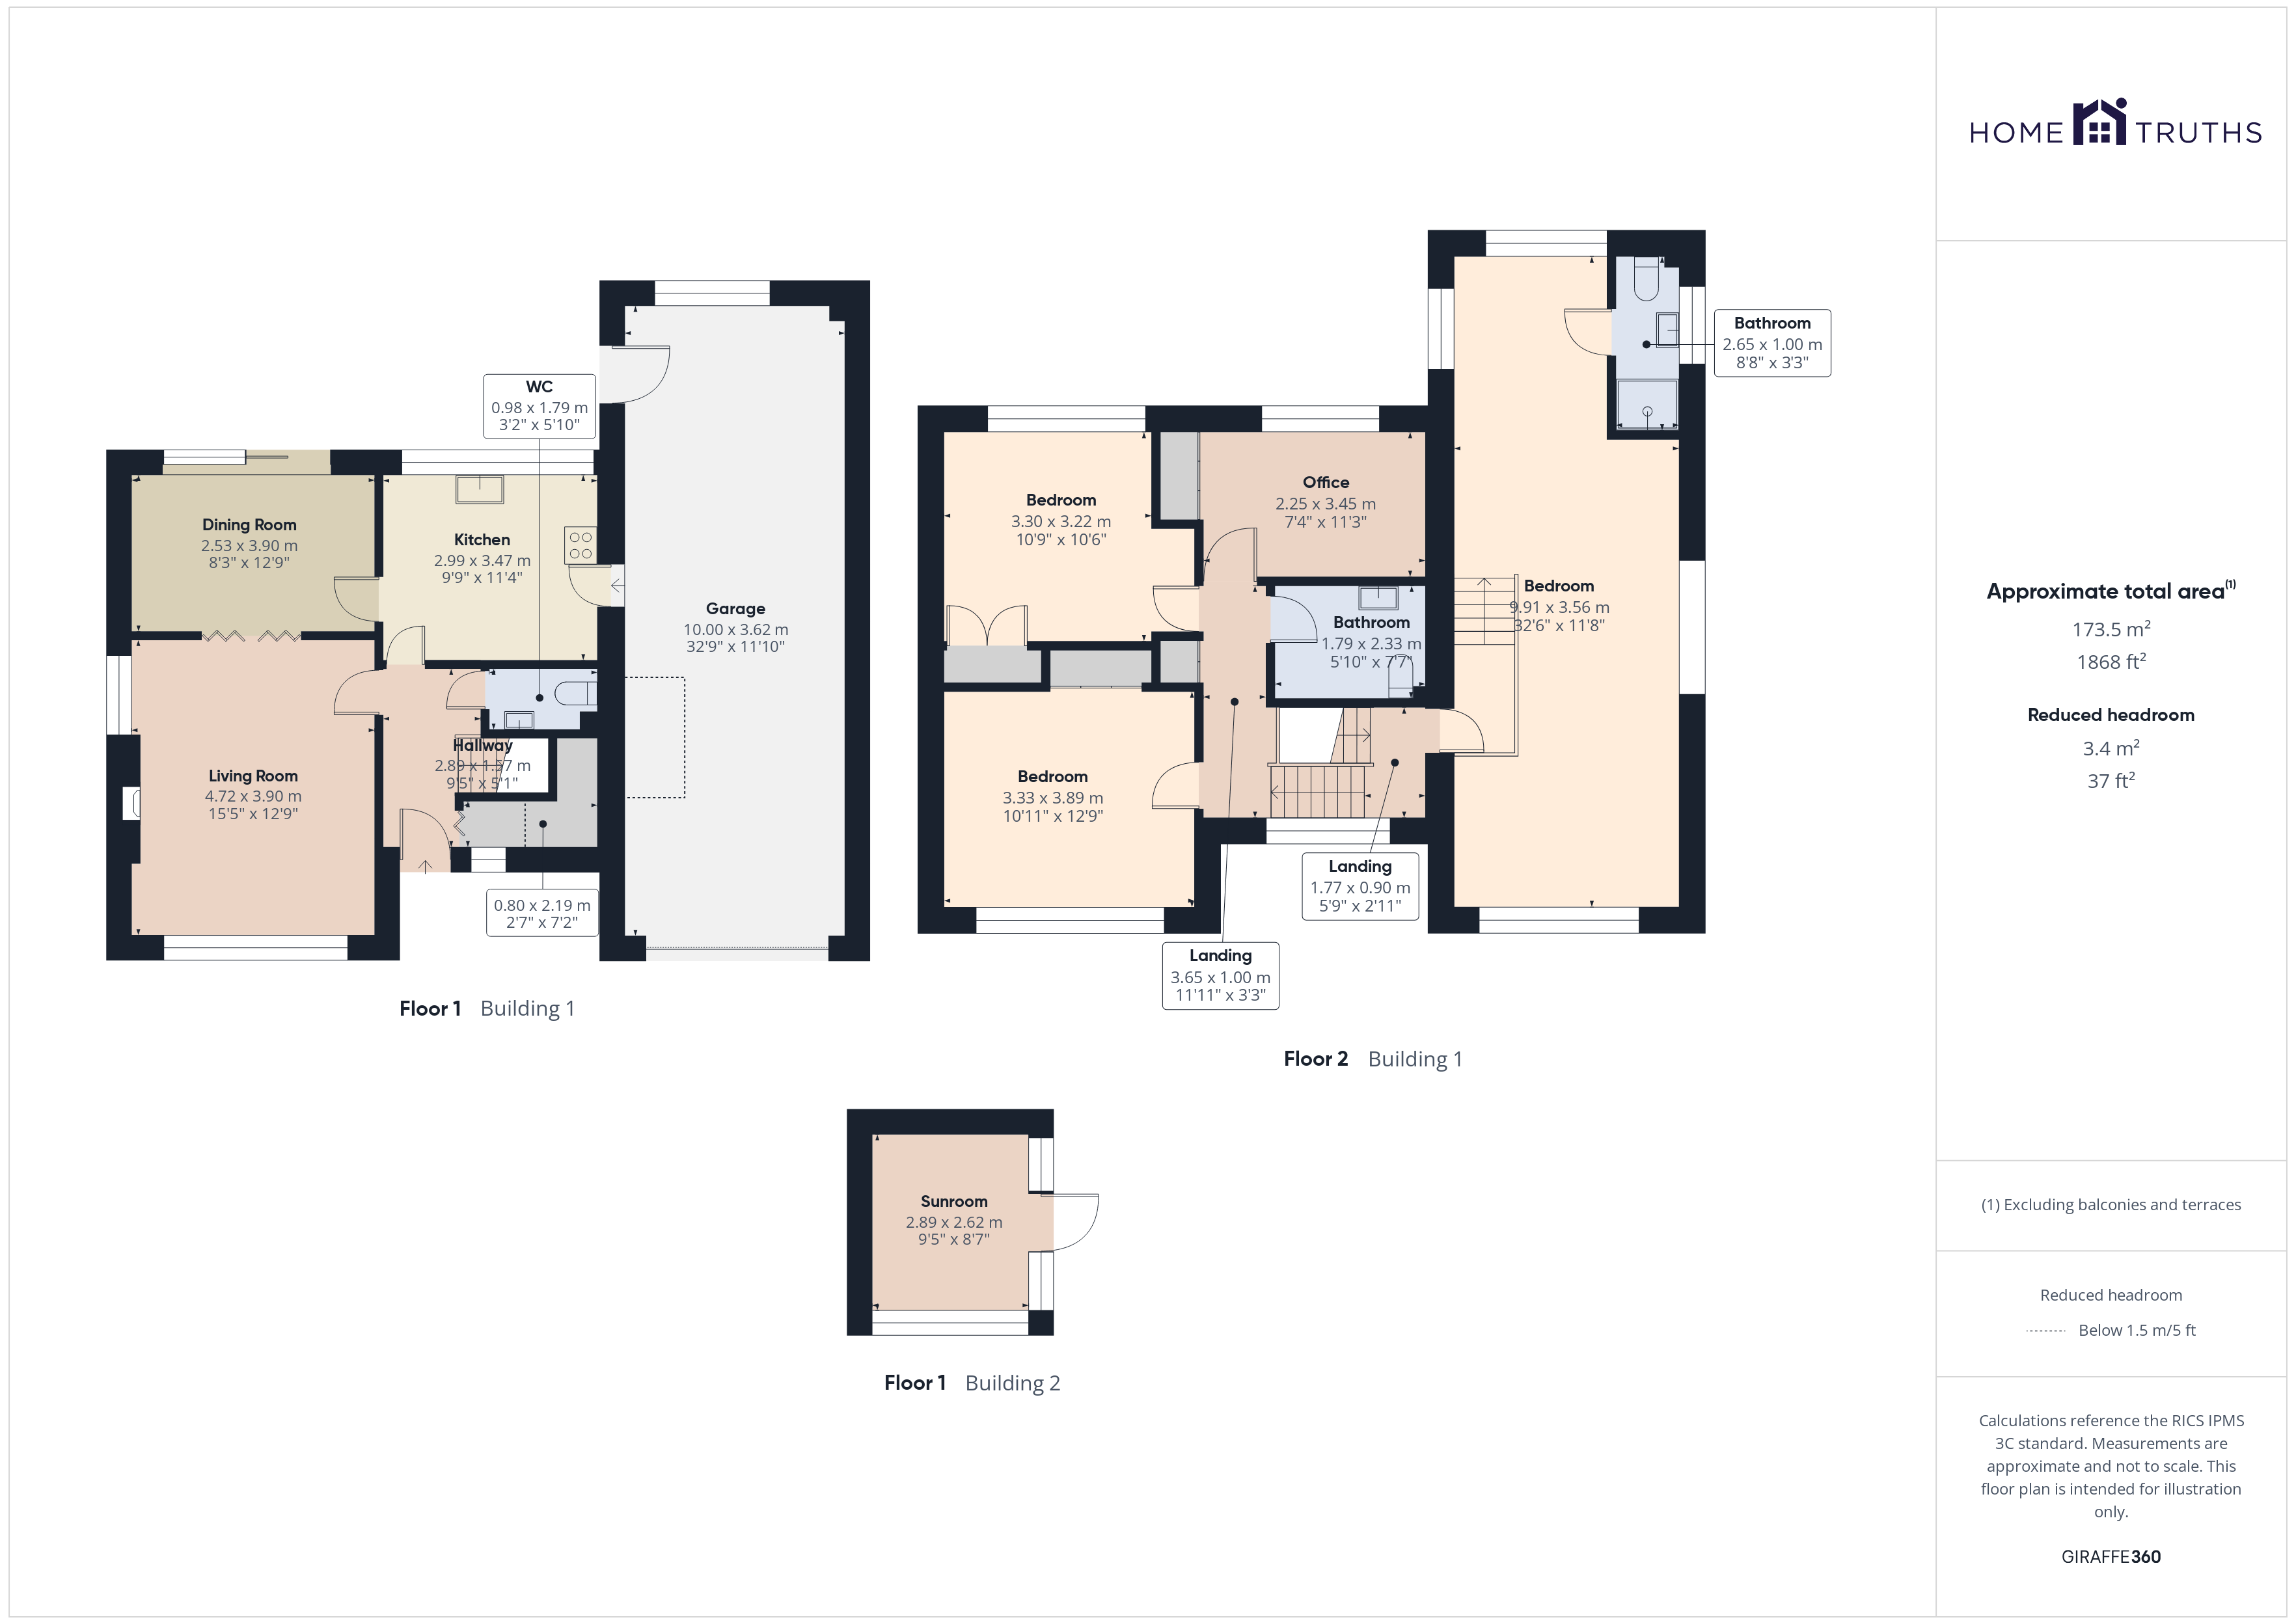
This home boasts a spacious driveway providing parking for up to four cars. On entering, you are welcomed into a generous hallway with access to the staircase, living room, and kitchen. The hallway also benefits from a useful storage cupboard and a downstairs WC.
The ground floor enjoys a lovely sense of flow throughout. The living room is a bright and inviting space, featuring a gas fire and windows to two elevations, it allows natural light to fill the room. Sliding doors open through to the dining room, creating a flexible and open layout while maintaining defined living areas. From the dining room, further sliding doors lead directly out to the garden, offering pleasant views and an ideal setting for everyday dining.
The kitchen is fitted with a range of wall and base units and provides plumbing for a dishwasher, along with space for an oven and fridge. Appliances are available by separate negotiation.
From the kitchen, there is access to a double-length garage, complete with power and plumbing which offers excellent storage and potential for use as a utility or laundry area.
Externally, the east-facing rear garden is low maintenance, private, and very well cared for. It includes a summerhouse and enjoys a peaceful outlook, backing onto open space. The garden is also a haven for wildlife, with regular hedgehog visitors.
The mezzanine floor features a superb bedroom suite extending the full length of the garage, creating an impressive master bedroom. This room is finished with fitted wardrobes and a seating area, making it a relaxing retreat. The en suite comprises an electric shower, WC and wash hand basin.
The first floor landing provides access to the loft and an airing cupboard housing the boiler. There are two further generous double bedrooms with built-in wardrobes, along with a slightly smaller double bedroom, also benefiting from built-in storage. The two rear-facing bedrooms enjoy open views over the park area.
Overall, this is a very spacious and thoughtfully arranged home, offering excellent accommodation and a wonderful setting for family living. EPC D, Council tax E, Freehold.
Listing details scraped from hometruthslancs.co.uk · refreshed daily · first seen 52 days ago
Floor plan
For this £395,000 listing
£2,226/mo
Mortgage + estimated bills
Mortgage
£1,801/mo
90% LTV · 30 yr · 4.5% fixed
Council tax (est.)
£165/mo
Band D — refines at door level
Energy + bills
£260/mo
Energy + broadband + water + insurance
Stamp Duty (first-time buyer)
Nil one-off
Conveyancing + survey + removals
~£3,200 one-off
Refines once we have the door number from your quote flow.
Save the door number once, use it everywhere. Got the exact address from the agent at viewing? Every quote, every report, every alert from then on is precise to your property.
Mortgage
Compare offers from 14 UK lenders against the asking price + your circumstances.
Conveyancing
Fixed-fee quotes from 6 CQS-accredited solicitors near this postcode.
Surveys
Level 2 + Level 3 surveys from local RICS members. Postcode-priced.
Buildings & contents
Insurance quotes — final premium needs the door number; modal prompts at quote time.
Energy & broadband
Switch providers for the new place. Set up to start on move-in day.
Removals
Quotes from vetted local removal firms based on volume + distance.
How door-number capture works: when you action a quote, the modal asks for the exact address (you'll have it from the agent at viewing). Saved to your account; future quotes auto-fill; future Nook visits resolve straight to your property report.