Southport Road, Leyland, PR26 8LP - Home Truths
PR26 8LP
£300,000
39 photos · click any to view · view on agent site
Listed by
Home Truths Estate and Letting Agents in Chorley
See profile on Nook
Set in a popular residential location within easy reach of local amenities, this spacious and individual semi detached property offers over 1,200 square feet of well planned accommodation along with beautiful gardens and delightful open views to the rear, making it a superb family home.
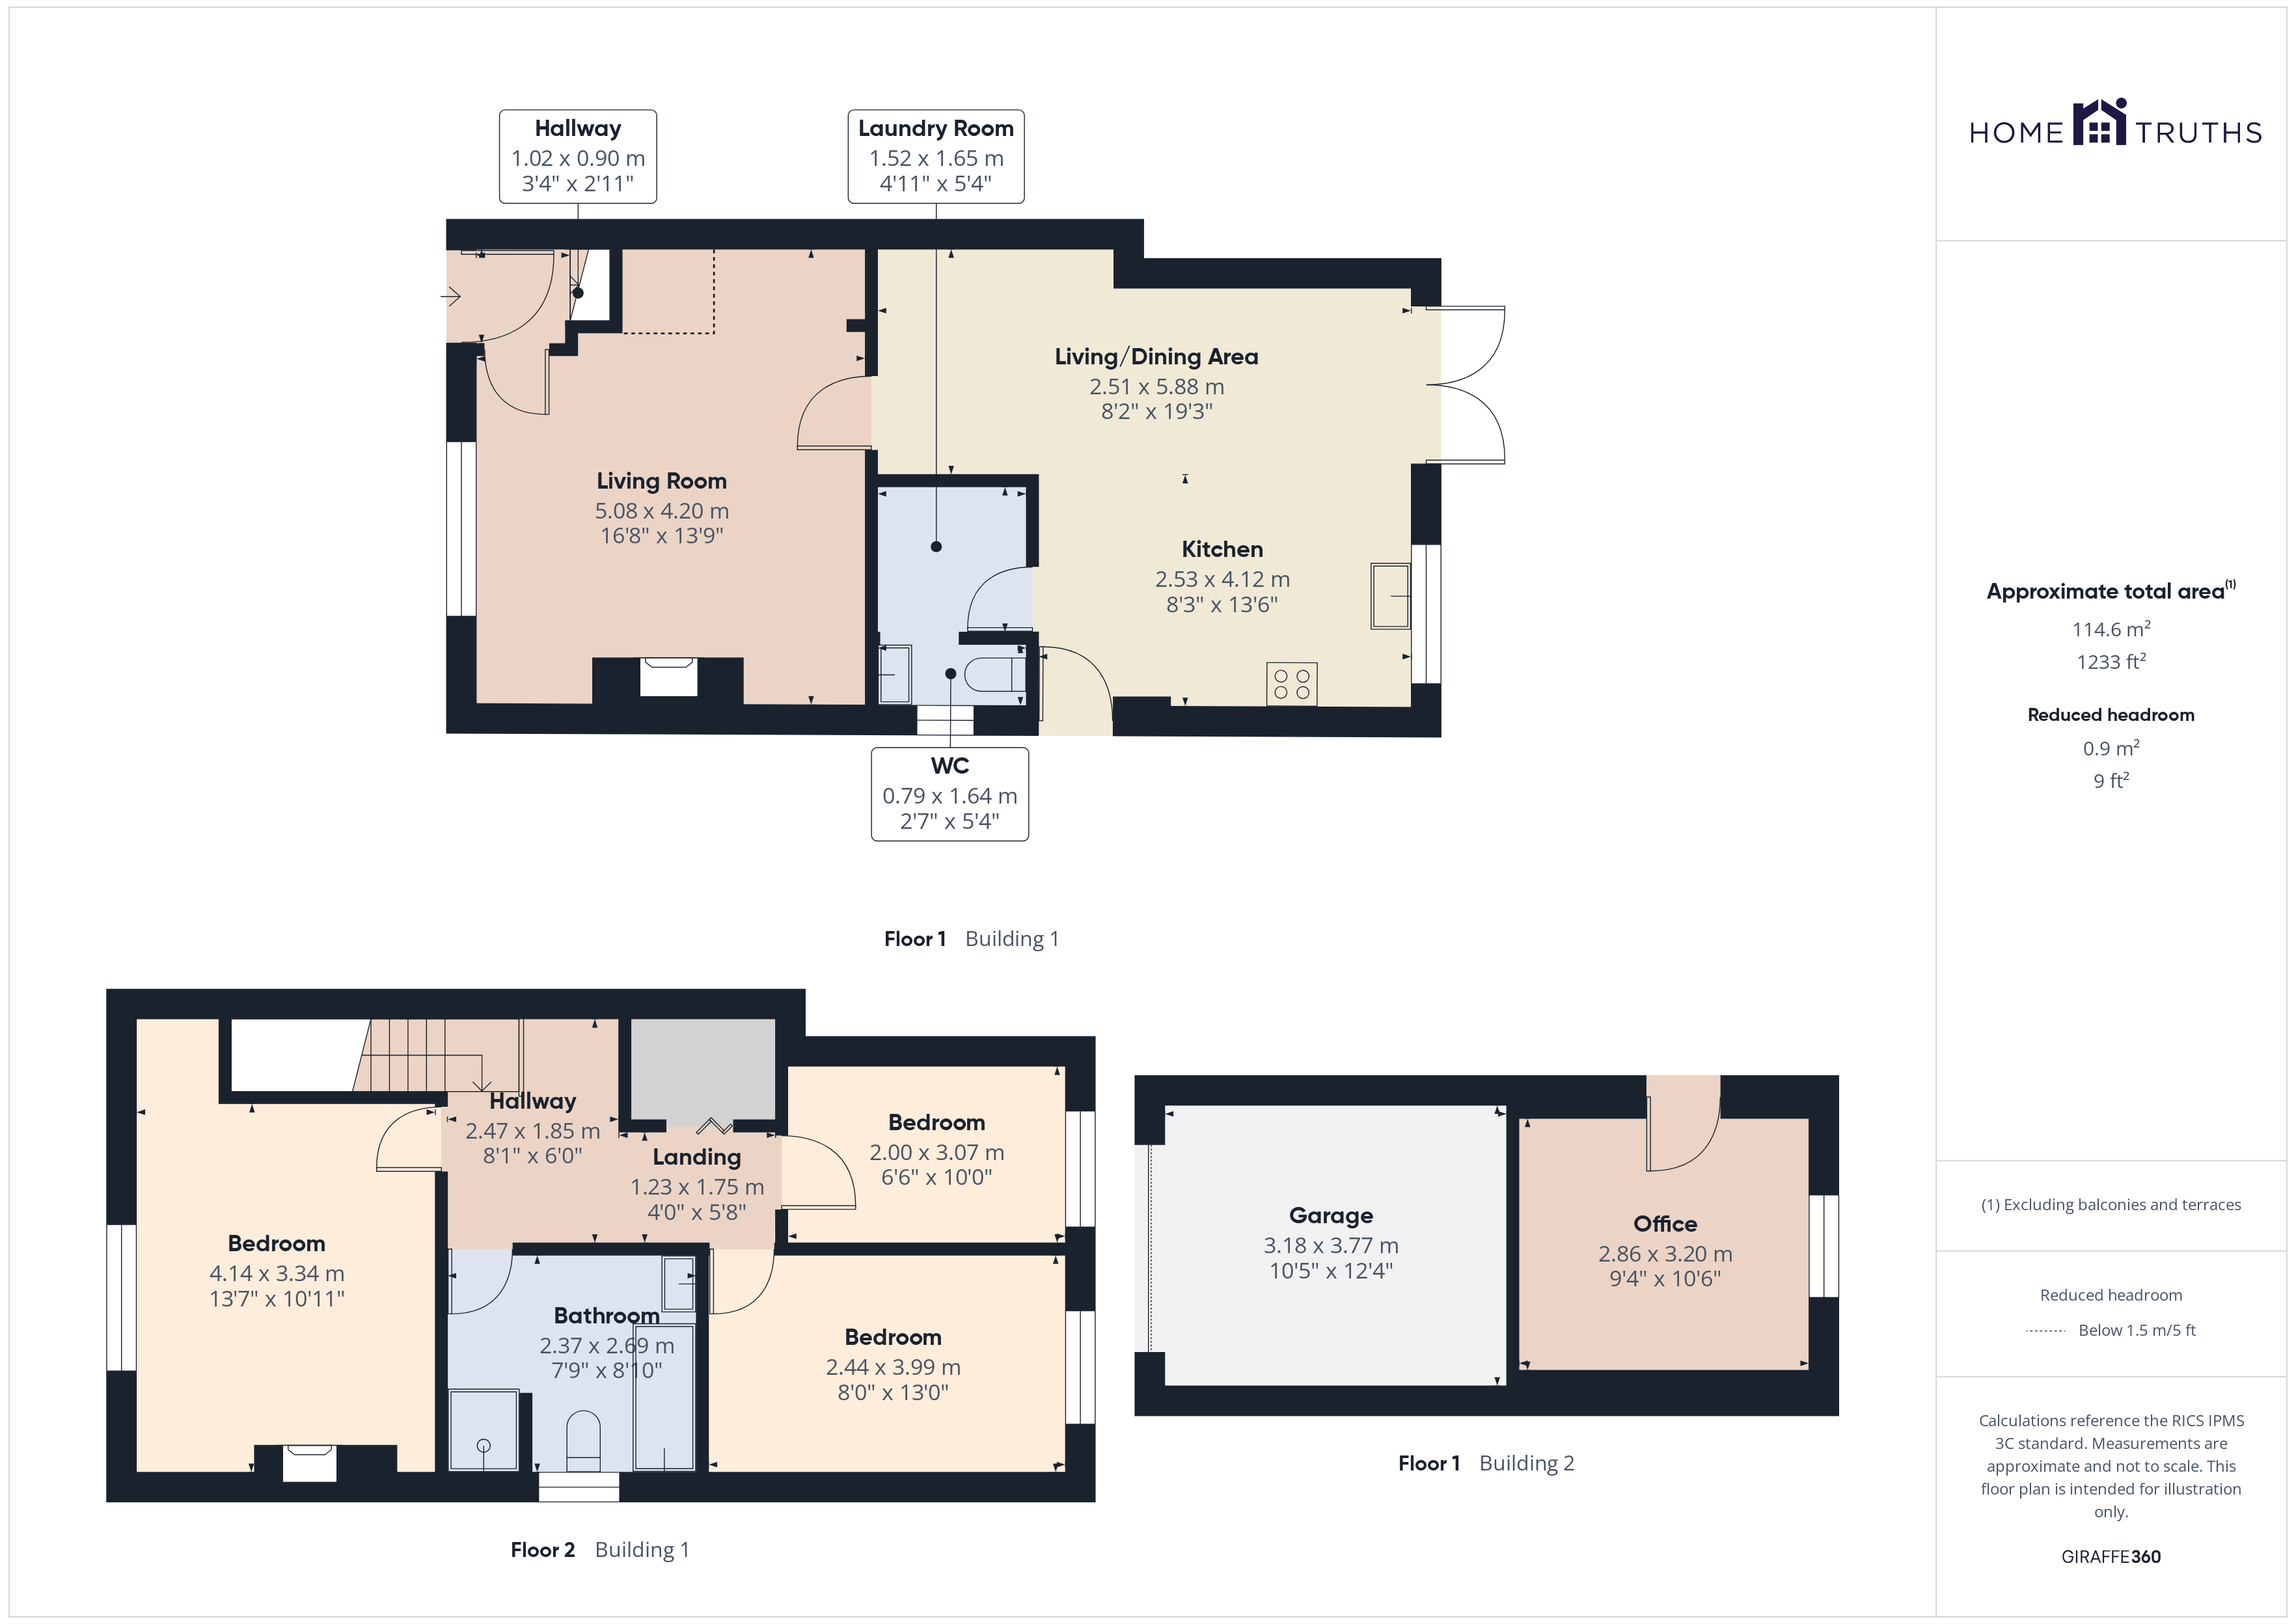
To the front, a tarmacadam driveway provides off road parking for up to three vehicles and leads to the main entrance. Step into the hallway and through to the cosy and welcoming living room, which benefits from a multi-fuel stove set within a stone hearth, creating a warm focal point.
To the rear, the heart of the home provides ample space for both dining and relaxing. The kitchen comprises a range of wall and base units topped with quartz work surfaces, incorporating an etched drainer, and offers space, power and plumbing for a range of appliances. Patio doors open directly onto the garden, and a separate utility room accommodates additional appliances alongside a wc and wash hand basin.
Step outside into the south-facing rear garden, where a decked seating area with glass canopy allows you to enjoy the outdoors whatever the weather. Additional hardstanding leads past the upper lawn down to the garage and adjacent home office. Beyond this, gated access opens into a delightful ‘secret garden’, complete with greenhouse, lawn and pond, creating a haven for wildlife and children alike.
Back inside, stairs lead to the first-floor spacious landing with ladder access to the boarded loft with light and large wardrobe. Bedroom one is a large double to the front with an exposed chimney breast, while bedrooms two and three, both to the rear, enjoy lovely views across the garden and open countryside beyond. The family bathroom comprises a bath, mixer shower in cubicle, wc, wash hand basin and heated towel rail.
A comfortable and characterful family home with space both inside and out so do give us a call to arrange a viewing and make it yours. Council Tax C | EPC C | Freehold
Listing details scraped from hometruthslancs.co.uk · refreshed daily · first seen 51 days ago
Floor plan
For this £300,000 listing
£1,793/mo
Mortgage + estimated bills
Mortgage
£1,368/mo
90% LTV · 30 yr · 4.5% fixed
Council tax (est.)
£165/mo
Band D — refines at door level
Energy + bills
£260/mo
Energy + broadband + water + insurance
Stamp Duty (first-time buyer)
Nil one-off
Conveyancing + survey + removals
~£3,200 one-off
Refines once we have the door number from your quote flow.
Save the door number once, use it everywhere. Got the exact address from the agent at viewing? Every quote, every report, every alert from then on is precise to your property.
Mortgage
Compare offers from 14 UK lenders against the asking price + your circumstances.
Conveyancing
Fixed-fee quotes from 6 CQS-accredited solicitors near this postcode.
Surveys
Level 2 + Level 3 surveys from local RICS members. Postcode-priced.
Buildings & contents
Insurance quotes — final premium needs the door number; modal prompts at quote time.
Energy & broadband
Switch providers for the new place. Set up to start on move-in day.
Removals
Quotes from vetted local removal firms based on volume + distance.
How door-number capture works: when you action a quote, the modal asks for the exact address (you'll have it from the agent at viewing). Saved to your account; future quotes auto-fill; future Nook visits resolve straight to your property report.