The Spinney, The Green, Broughton-In-Furness, Lake District, Cumbria, LA18 5JB - Matthews Benjamin
LA18 5JB
£695,000
2 photos · click any to view · view on agent site
Listed by
Matthews Benjamin Ambleside
See profile on Nook
Rich in character, spacious and incredibly versatile, this light-filled Cumbrian country house has been extended and updated over the last forty years to create an immensely charismatic home. Enjoyed from most rooms are stunning unrestricted views towards the mighty Old Man of Coniston with the surrounding Lakeland fells either side. Reaching across the delightful private gardens and wildflower meadow the views are a dominant feature and form an intrinsic part of this unique home. In total, the property extends to c.1.7 acres (garden c.0.19 acres and meadow c.1.51 acres).
Rich in character, spacious and incredibly versatile, this light-filled Cumbrian country house has been extended and updated over the last forty years to create an immensely charismatic home. Enjoyed from most rooms are stunning unrestricted views towards the mighty Old Man of Coniston with the surrounding Lakeland fells either side. Reaching across the delightful private gardens and wildflower meadow the views are a dominant feature and form an intrinsic part of this unique home. In total, the property extends to c.1.7 acres (garden c.0.19 acres and meadow c.1.51 acres).
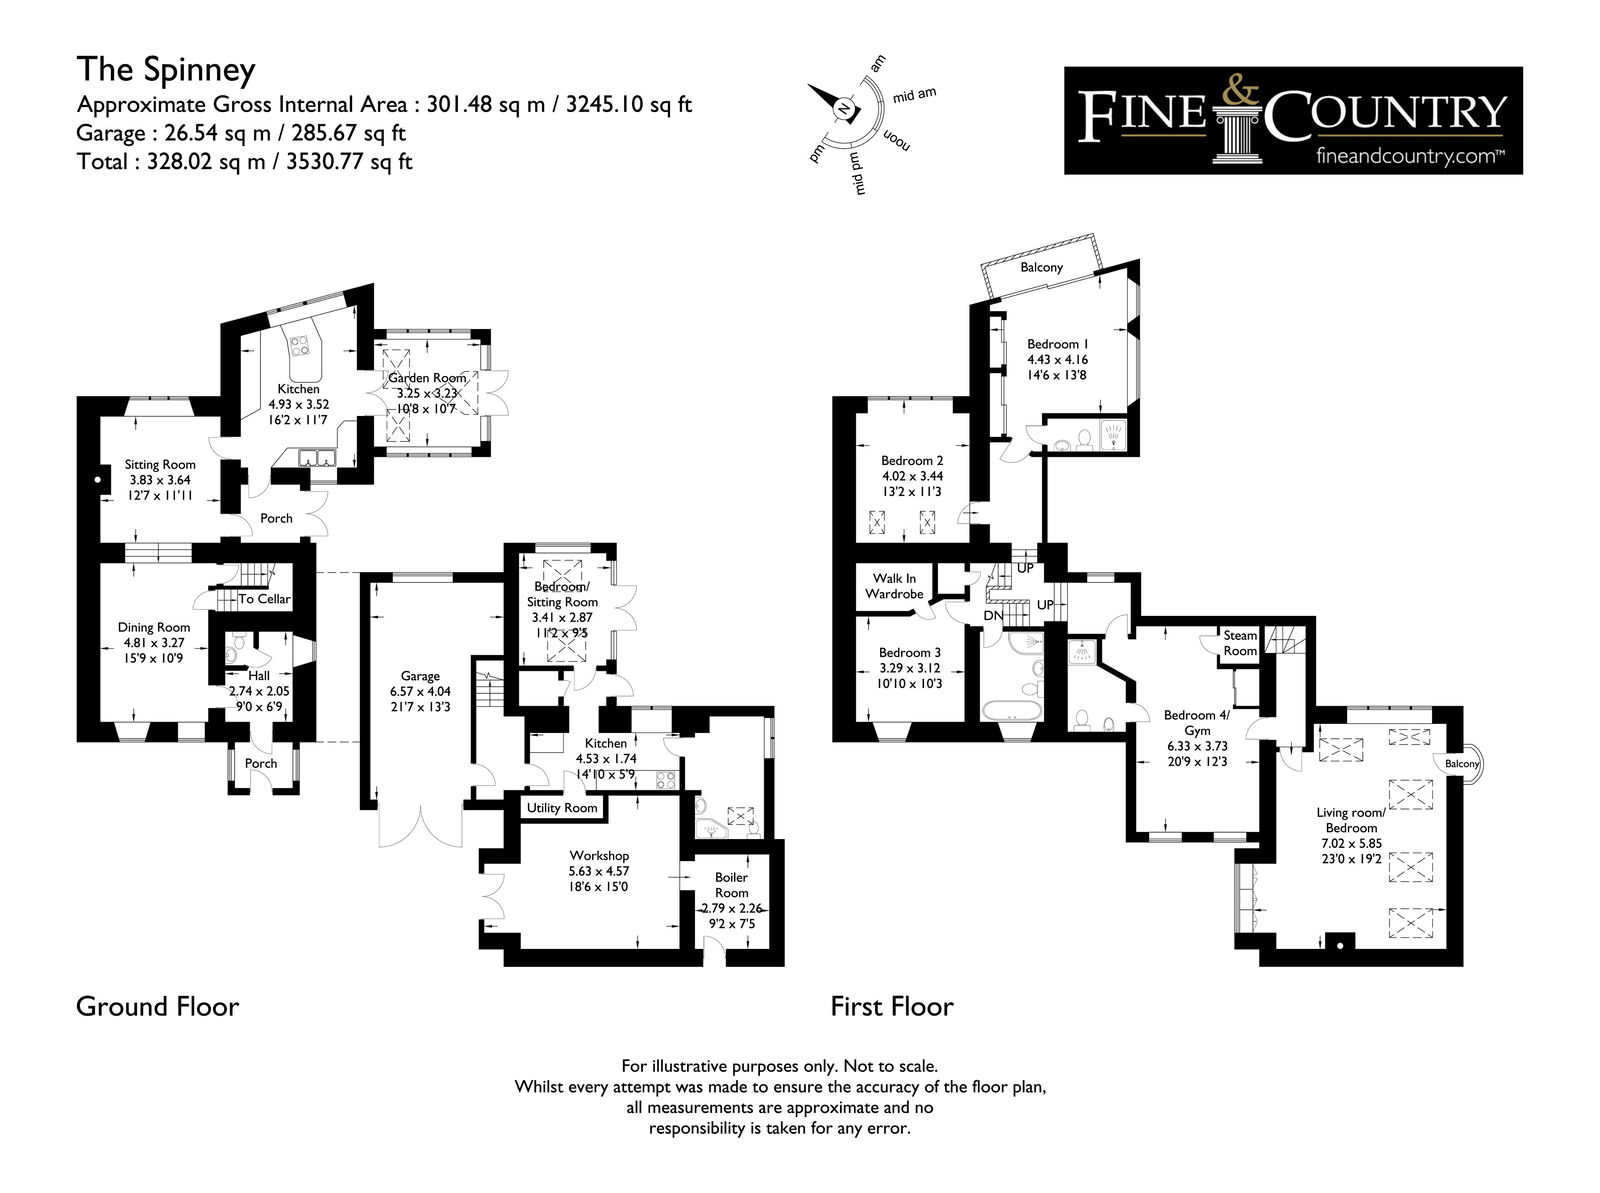
In parts, the house is historic and abundant in period features, in other places it embraces a more contemporary aesthetic, the two joining harmoniously to pack a punch in the personality stakes. The headline rooms comprise an open plan sitting room and dining room, a kitchen and garden room together with a ground floor annex of bedsitting room, kitchen and shower room (great for family, guests or letting). Ancillary ground floor accommodation of front porch, hall, downstairs cloakroom, half cellar, side porch/boot room, utility room, garage, workshop and boiler room.
On the first floor, the layout is incredibly flexible and could be used as five double bedrooms or four with a super principal suite layout. One bedroom has an ensuite and fabulous balcony, another has an ensuite and private steam room, with two further bedrooms, one with a walk in wardrobe, the other with a full height glass window. A family bathroom completes the picture.
The property has been upgraded to be as energy efficient as possible with strong green credentials and with the highest possible Environmental Impact Rating of “A”. There is substantial use of triple glazing, impressive solar gain, extensive insulation and zoned biomass central heating system run on carbon neutral wood pellets.
On the edge of the unrivalled beauty of the Lake District, and being located in the proposed LDNP southern extension, living here offers all the advantages of ready access to the National Park just without the crowds and traffic associated with the honey pot resorts in the central Lake District, indeed, an altogether slower pace and quieter life is available. From here you can explore the fells and valleys, the footpaths and bridleways including the Cumbria Coastal Path which is a short walk from the property, but have the joy of returning home to your own bed every evening, far from the madding crowd. However, when family or friends visit, the villages and towns of the central lakes are handy for exploration and day trips.
For those that enjoy nature and wildlife it’s not just the garden, field and panoramic views that nourish the soul, but the riches in the local environment whether you choose to go inland to the fells or along Cumbria’s stunning westerly coastline, there are treats in store.
The town of Broughton in Furness with its picturesque Georgian market square has a range of local shops, including a great butcher’s shop, traditional bakery and Post Office as well as cafes and pubs. Within the town, Victory Hall is home to a wide variety of community groups and events including the Library Hub. There’s a wider range of shops and amenities as well as supermarkets in the delightful Cumbrian market town of Ulverston as well as in Barrow in Furness and Millom.
Follow us as we lead you round this one off home - the front porch is adorned with an unusual winter flowering clematis and opens to a small hall off which is a downstairs cloakroom. A door leads into the oldest part of the house (believed to date back to 1730), the atmospheric heavily beamed reception room runs front to back and is split level with space to both dine and relax in front of the multifuel stove. A half cellar now makes an effective wine and housekeeping store. The boot room is a side entrance and used on an everyday basis as there’s room for coats and outside footwear. From here, walk into the kitchen, the breathtaking view through the picture window immediately draws you forward, the central island and breakfast bar making a lovely place to perch and chat as supper is slowly stirred on the hob. Double glass doors open to the light drenched garden room, a room for all year round use with three walls of triple glazing to bring the outdoors in whatever the weather.
It’s the first floor which unites The Spinney, but this too is flexible in how rooms are utilised. Whilst the cosy downstairs sitting room is conducive to hunkering down in the winter months, the light and airy first floor sitting room/principal bedroom suite is perfect for brighter and warmer days, although a Jotul wood burner gives you the option for warmth on a chilly evening. Statement windows, Velux skylights and a glazed door to a Juliette balcony allows light to flood in from all angles, it’s a truly fabulous space.
There are three further dedicated bedrooms. The primary bedroom has a fabulous view of the Old Man of Coniston, sliding doors out to a Swiss styled wooden balcony (built around a steel frame) and an ensuite shower room. The remaining two bedrooms share use of the contemporary styled house bathroom. One of these bedrooms is currently used as a home office, it too commands a splendid view through the impressive picture window. The fourth potential bedroom is accessed off both sets of stairs and is versatile, currently used as a gym, it enjoys a dedicated ensuite shower room and also a four seater Helo steam room.
The layout ensures that the house works for a multi-generational family, family or for a couple; totally unique and adaptable. Internally there is much use of internal glass doors, Velux skylights, picture windows and mirrors ensuring light is pulled through at every opportunity and in doing so, increasing the prospects for valuable solar gain.
Listing details scraped from www.matthewsbenjamin.co.uk · refreshed daily · first seen 99 days ago
From the listing
tenure
Freehold
bedrooms
5
bathrooms
4
reference
997339
receptions
4
availability
For Sale
council tax band
D
property subtype
House
Floor plan
For this £695,000 listing
£3,594/mo
Mortgage + estimated bills
Mortgage
£3,169/mo
90% LTV · 30 yr · 4.5% fixed
Council tax (est.)
£165/mo
Band D — refines at door level
Energy + bills
£260/mo
Energy + broadband + water + insurance
Stamp Duty (standard)
£22,250 one-off
Conveyancing + survey + removals
~£3,200 one-off
Refines once we have the door number from your quote flow.
Save the door number once, use it everywhere. Got the exact address from the agent at viewing? Every quote, every report, every alert from then on is precise to your property.
Mortgage
Compare offers from 14 UK lenders against the asking price + your circumstances.
Conveyancing
Fixed-fee quotes from 6 CQS-accredited solicitors near this postcode.
Surveys
Level 2 + Level 3 surveys from local RICS members. Postcode-priced.
Buildings & contents
Insurance quotes — final premium needs the door number; modal prompts at quote time.
Energy & broadband
Switch providers for the new place. Set up to start on move-in day.
Removals
Quotes from vetted local removal firms based on volume + distance.
How door-number capture works: when you action a quote, the modal asks for the exact address (you'll have it from the agent at viewing). Saved to your account; future quotes auto-fill; future Nook visits resolve straight to your property report.