Phoenix Lane, Fernwood, Newark - Edlin and Jarvis Estate Agents
NG24 1AL
£425,000
30 photos · click any to view · view on agent site
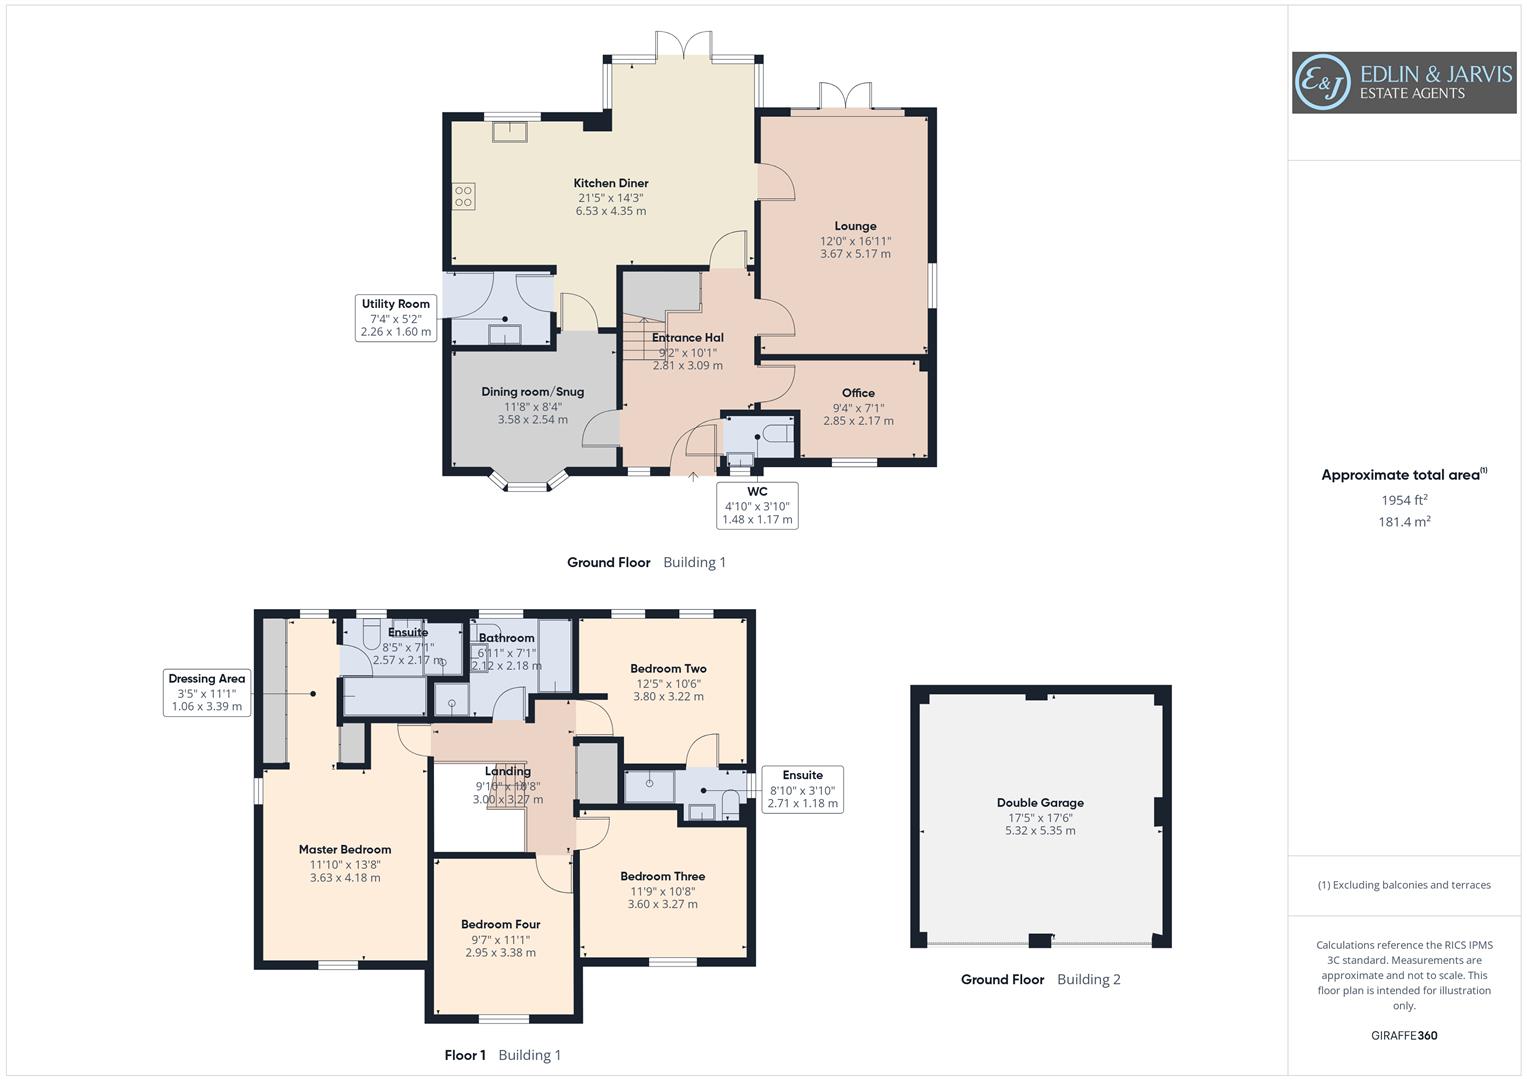
***FAMILY SANCTUARY IN FERNWOOD***Nestled on Phoenix Lane, this four-bedroom detached residence is more than just a house—it’s a forever home. Designed with modern family life in mind, it perfectly balances grand social spaces with quiet, private retreats.A Layout That Lives with YouThe heart of this home is the open-plan living kitchen and diner. Whether you’re prepping a gourmet Sunday roast or supervising homework over coffee, this light-filled "hub" is where memories are made.For more formal occasions or focused work, the property offers three versatile reception rooms:•The Lounge: A sophisticated space for evening relaxation.•The Dining Room: Perfect for hosting dinner parties and festive celebrations.•The Snug/Office: An ideal "work-from-home" sanctuary or a cosy media room for the kids.Restful & Refined BedroomsSpace is never an issue here, with four generous double bedrooms ensuring everyone has their own sanctuary.•The Master Suite: A true parent’s retreat featuring a dedicated dressing area and a four piece ensuite.•Guest Luxury: The second bedroom also boasts its own ensuite, making it perfect for older children or visiting family.•The Family Bathroom: Serving the remaining bedrooms with ease.Practicality Meets Prestige: A welcoming entrance hall, utility room, and downstairs WC keep the "engine room" of the home running smoothly.Outside the enclosed rear garden offers a place for alfresco dining or summer BBQs on the seating areas and the lawn has borders with an array of shrubs & bushes. There are double gates to the side that lead to the driveway providing ample of parking and leads to the double garage.
Listing details scraped from www.edlinandjarvis.co.uk · refreshed daily · first seen 57 days ago
From the listing
bedrooms
4
bathrooms
3
reference
34575528
receptions
3
availability
For Sale
council tax band
E
Floor plan
For this £425,000 listing
£2,363/mo
Mortgage + estimated bills
Mortgage
£1,938/mo
90% LTV · 30 yr · 4.5% fixed
Council tax (est.)
£165/mo
Band D — refines at door level
Energy + bills
£260/mo
Energy + broadband + water + insurance
Stamp Duty (first-time buyer)
Nil one-off
Conveyancing + survey + removals
~£3,200 one-off
Refines once we have the door number from your quote flow.
Save the door number once, use it everywhere. Got the exact address from the agent at viewing? Every quote, every report, every alert from then on is precise to your property.
Mortgage
Compare offers from 14 UK lenders against the asking price + your circumstances.
Conveyancing
Fixed-fee quotes from 6 CQS-accredited solicitors near this postcode.
Surveys
Level 2 + Level 3 surveys from local RICS members. Postcode-priced.
Buildings & contents
Insurance quotes — final premium needs the door number; modal prompts at quote time.
Energy & broadband
Switch providers for the new place. Set up to start on move-in day.
Removals
Quotes from vetted local removal firms based on volume + distance.
How door-number capture works: when you action a quote, the modal asks for the exact address (you'll have it from the agent at viewing). Saved to your account; future quotes auto-fill; future Nook visits resolve straight to your property report.