Middle Hill, Englefield Green
SL5 9NQ
£300,000
8 photos · click any to view · view on agent site
“A four bedroom, four reception, two bathroom detached family home full of character and charm, with a driveway, double garage and large south facing garden.”
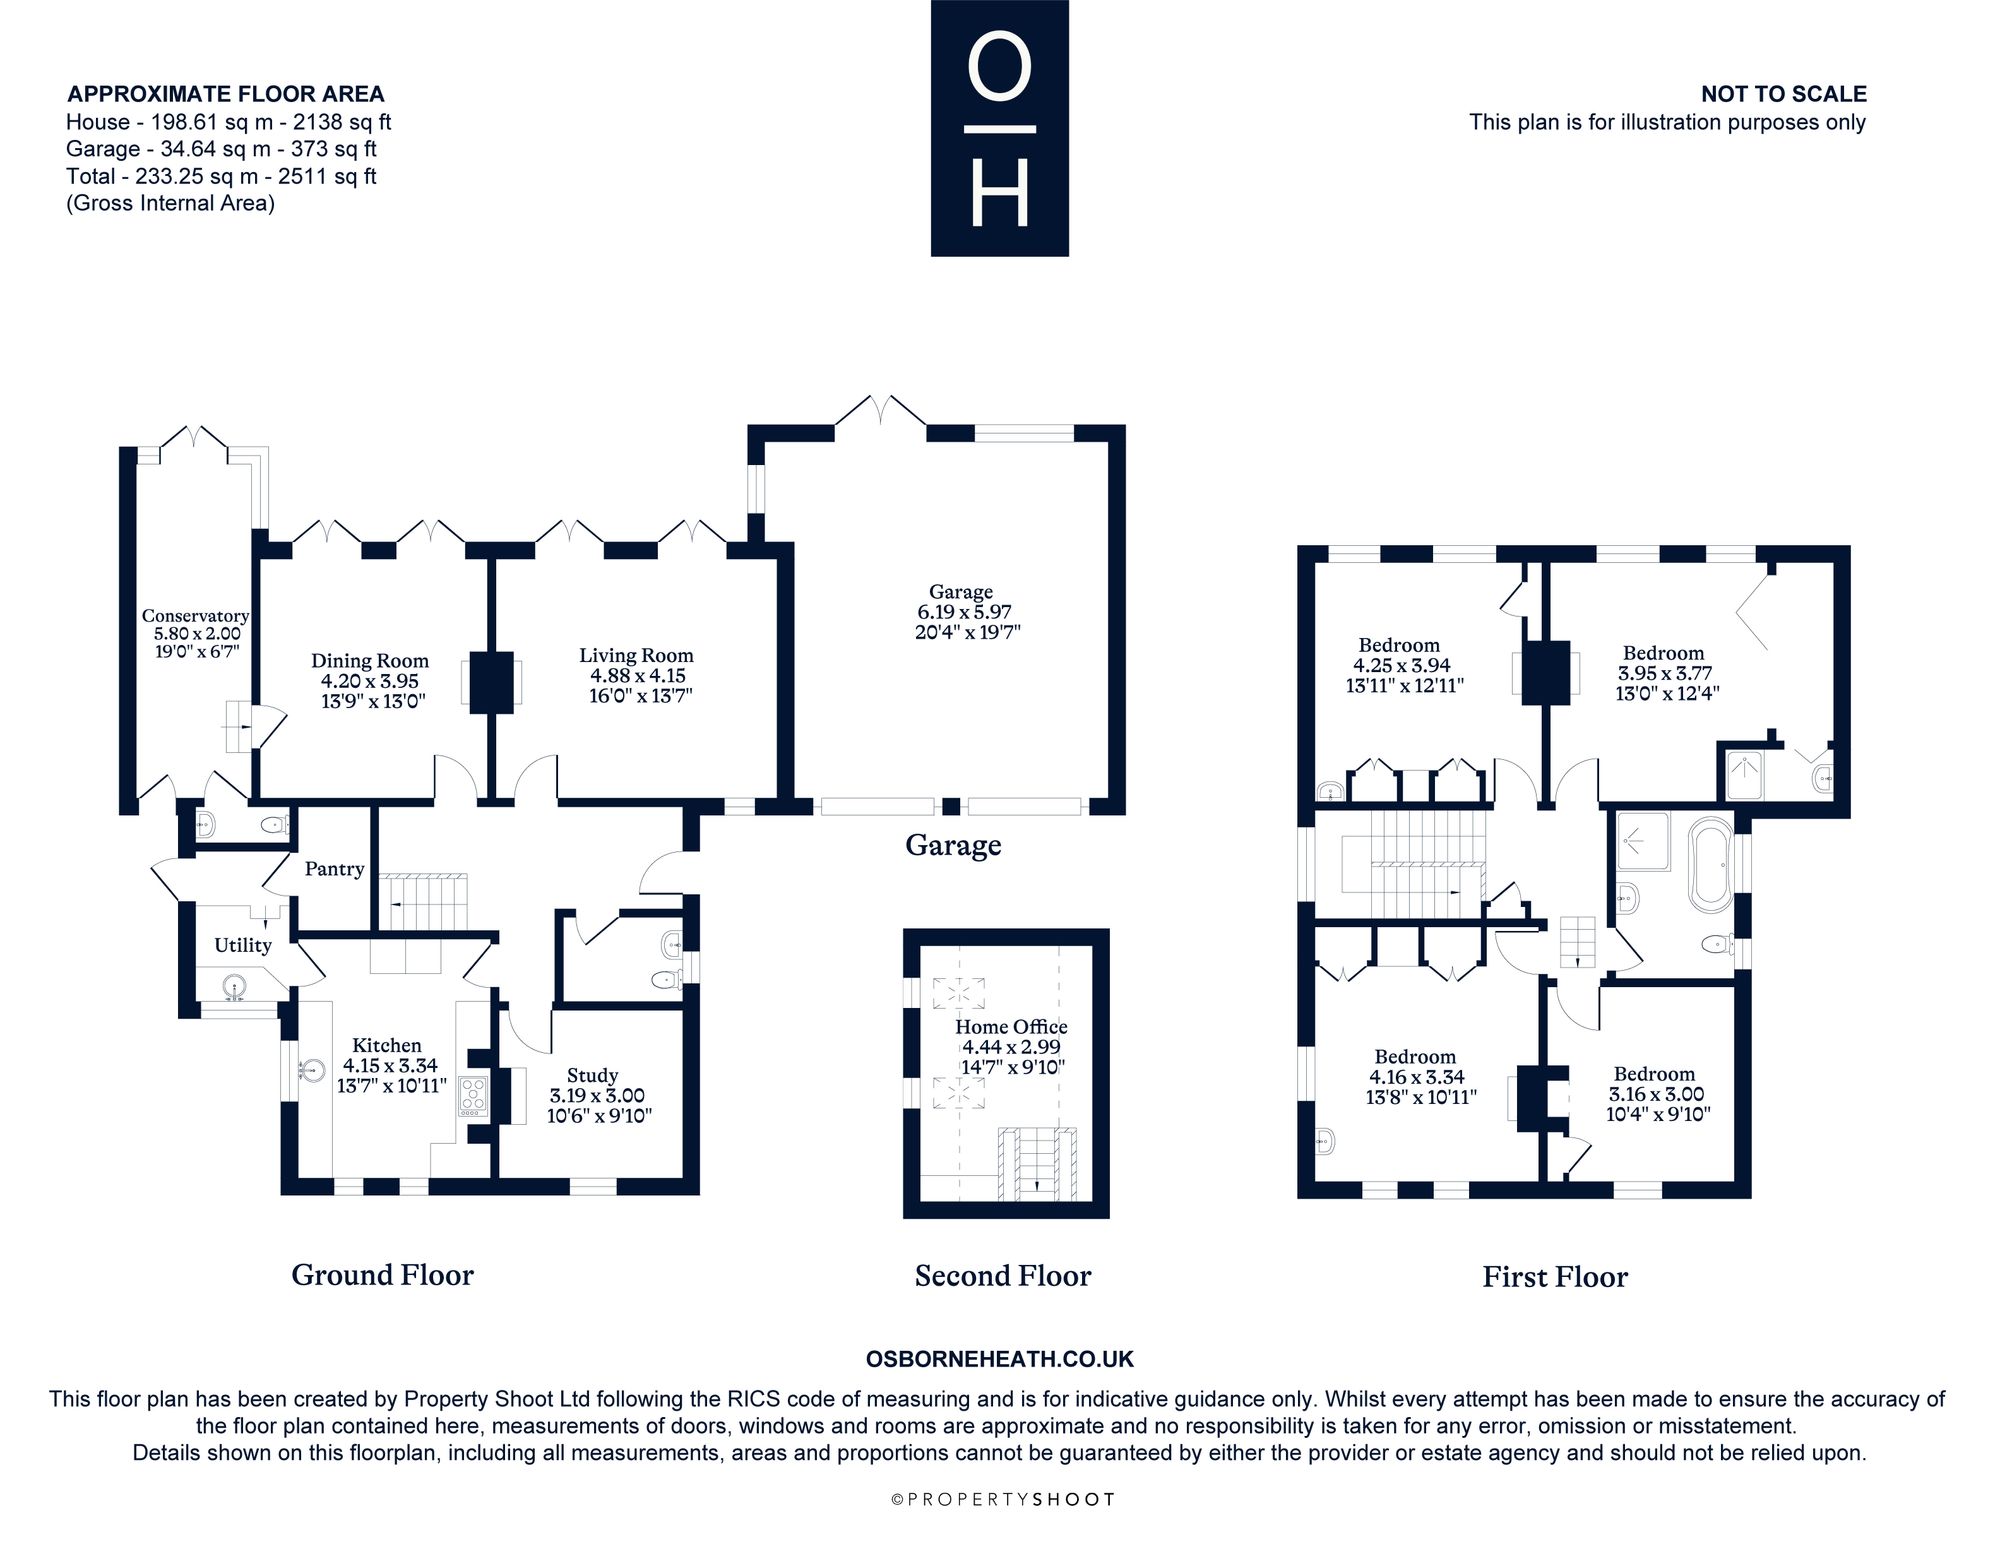
The ground floor has separate living and dining rooms, with each room having a feature fireplace and double French doors leading out to the garden terrace. There is also a traditional country style kitchen with dining space and elevated views of London, a study, conservatory, utility room and two WC’s.
Upstairs is the principal bedroom with a walk-in wardrobe and shower room, three further well proportioned bedrooms with built-in wardrobes and a four piece traditional bathroom. The loft has been converted into a hobby room with power, a TV point and pull-down ladder for access.
To the front of the house is a carriageway driveway with parking for several vehicles and a double garage. The large landscaped rear garden faces south and has mature shrubbery, a large terrace, herb garden and two lawns backing onto the botanical gardens of Royal Holloway.
Middle Hill is in the village of Englefield Green, a highly-regarded village with a pretty village green and cricket ground, plus home of popular private schools Bishopsgate and St Johns Beaumont. The area has a good range of shops catering for day-to-day needs, along with great restaurants and pubs. More extensive amenities are available in the nearby towns of Egham, Windsor and Staines. Englefield Green is well placed for access to the M25, M3, M4 and Heathrow Airport. Rail services are available at nearby Egham, Staines, Virginia Water and Windsor stations. Windsor Great Park is nearby and offers horse riding, cycling and walking opportunities.
Listing details scraped from osborneheath.co.uk · refreshed daily · first seen 54 days ago
Floor plan
For this £300,000 listing
£1,793/mo
Mortgage + estimated bills
Mortgage
£1,368/mo
90% LTV · 30 yr · 4.5% fixed
Council tax (est.)
£165/mo
Band D — refines at door level
Energy + bills
£260/mo
Energy + broadband + water + insurance
Stamp Duty (first-time buyer)
Nil one-off
Conveyancing + survey + removals
~£3,200 one-off
Refines once we have the door number from your quote flow.
Save the door number once, use it everywhere. Got the exact address from the agent at viewing? Every quote, every report, every alert from then on is precise to your property.
Mortgage
Compare offers from 14 UK lenders against the asking price + your circumstances.
Conveyancing
Fixed-fee quotes from 6 CQS-accredited solicitors near this postcode.
Surveys
Level 2 + Level 3 surveys from local RICS members. Postcode-priced.
Buildings & contents
Insurance quotes — final premium needs the door number; modal prompts at quote time.
Energy & broadband
Switch providers for the new place. Set up to start on move-in day.
Removals
Quotes from vetted local removal firms based on volume + distance.
How door-number capture works: when you action a quote, the modal asks for the exact address (you'll have it from the agent at viewing). Saved to your account; future quotes auto-fill; future Nook visits resolve straight to your property report.