Brandon House, Bushey, WD23 - Browns
WD23
£250,000
10 photos · click any to view · view on agent site
Listed by
Browns - Estate Agents covering Aldenham, Bushey, Letchmore Heath, Oxhey Hall, Oxhey Village, Radlett & Watford.
See profile on Nook
Tucked away at the end of a quiet cul-de-sac, Brandon House sits almost precisely equidistant between Bushey Heath and the village; a location that rewards daily life in both directions. The Heath is within easy reach for open walks and unhurried weekend mornings; the village brings independent cafés, restaurants, and Bushey Station, with direct Thameslink services into London.
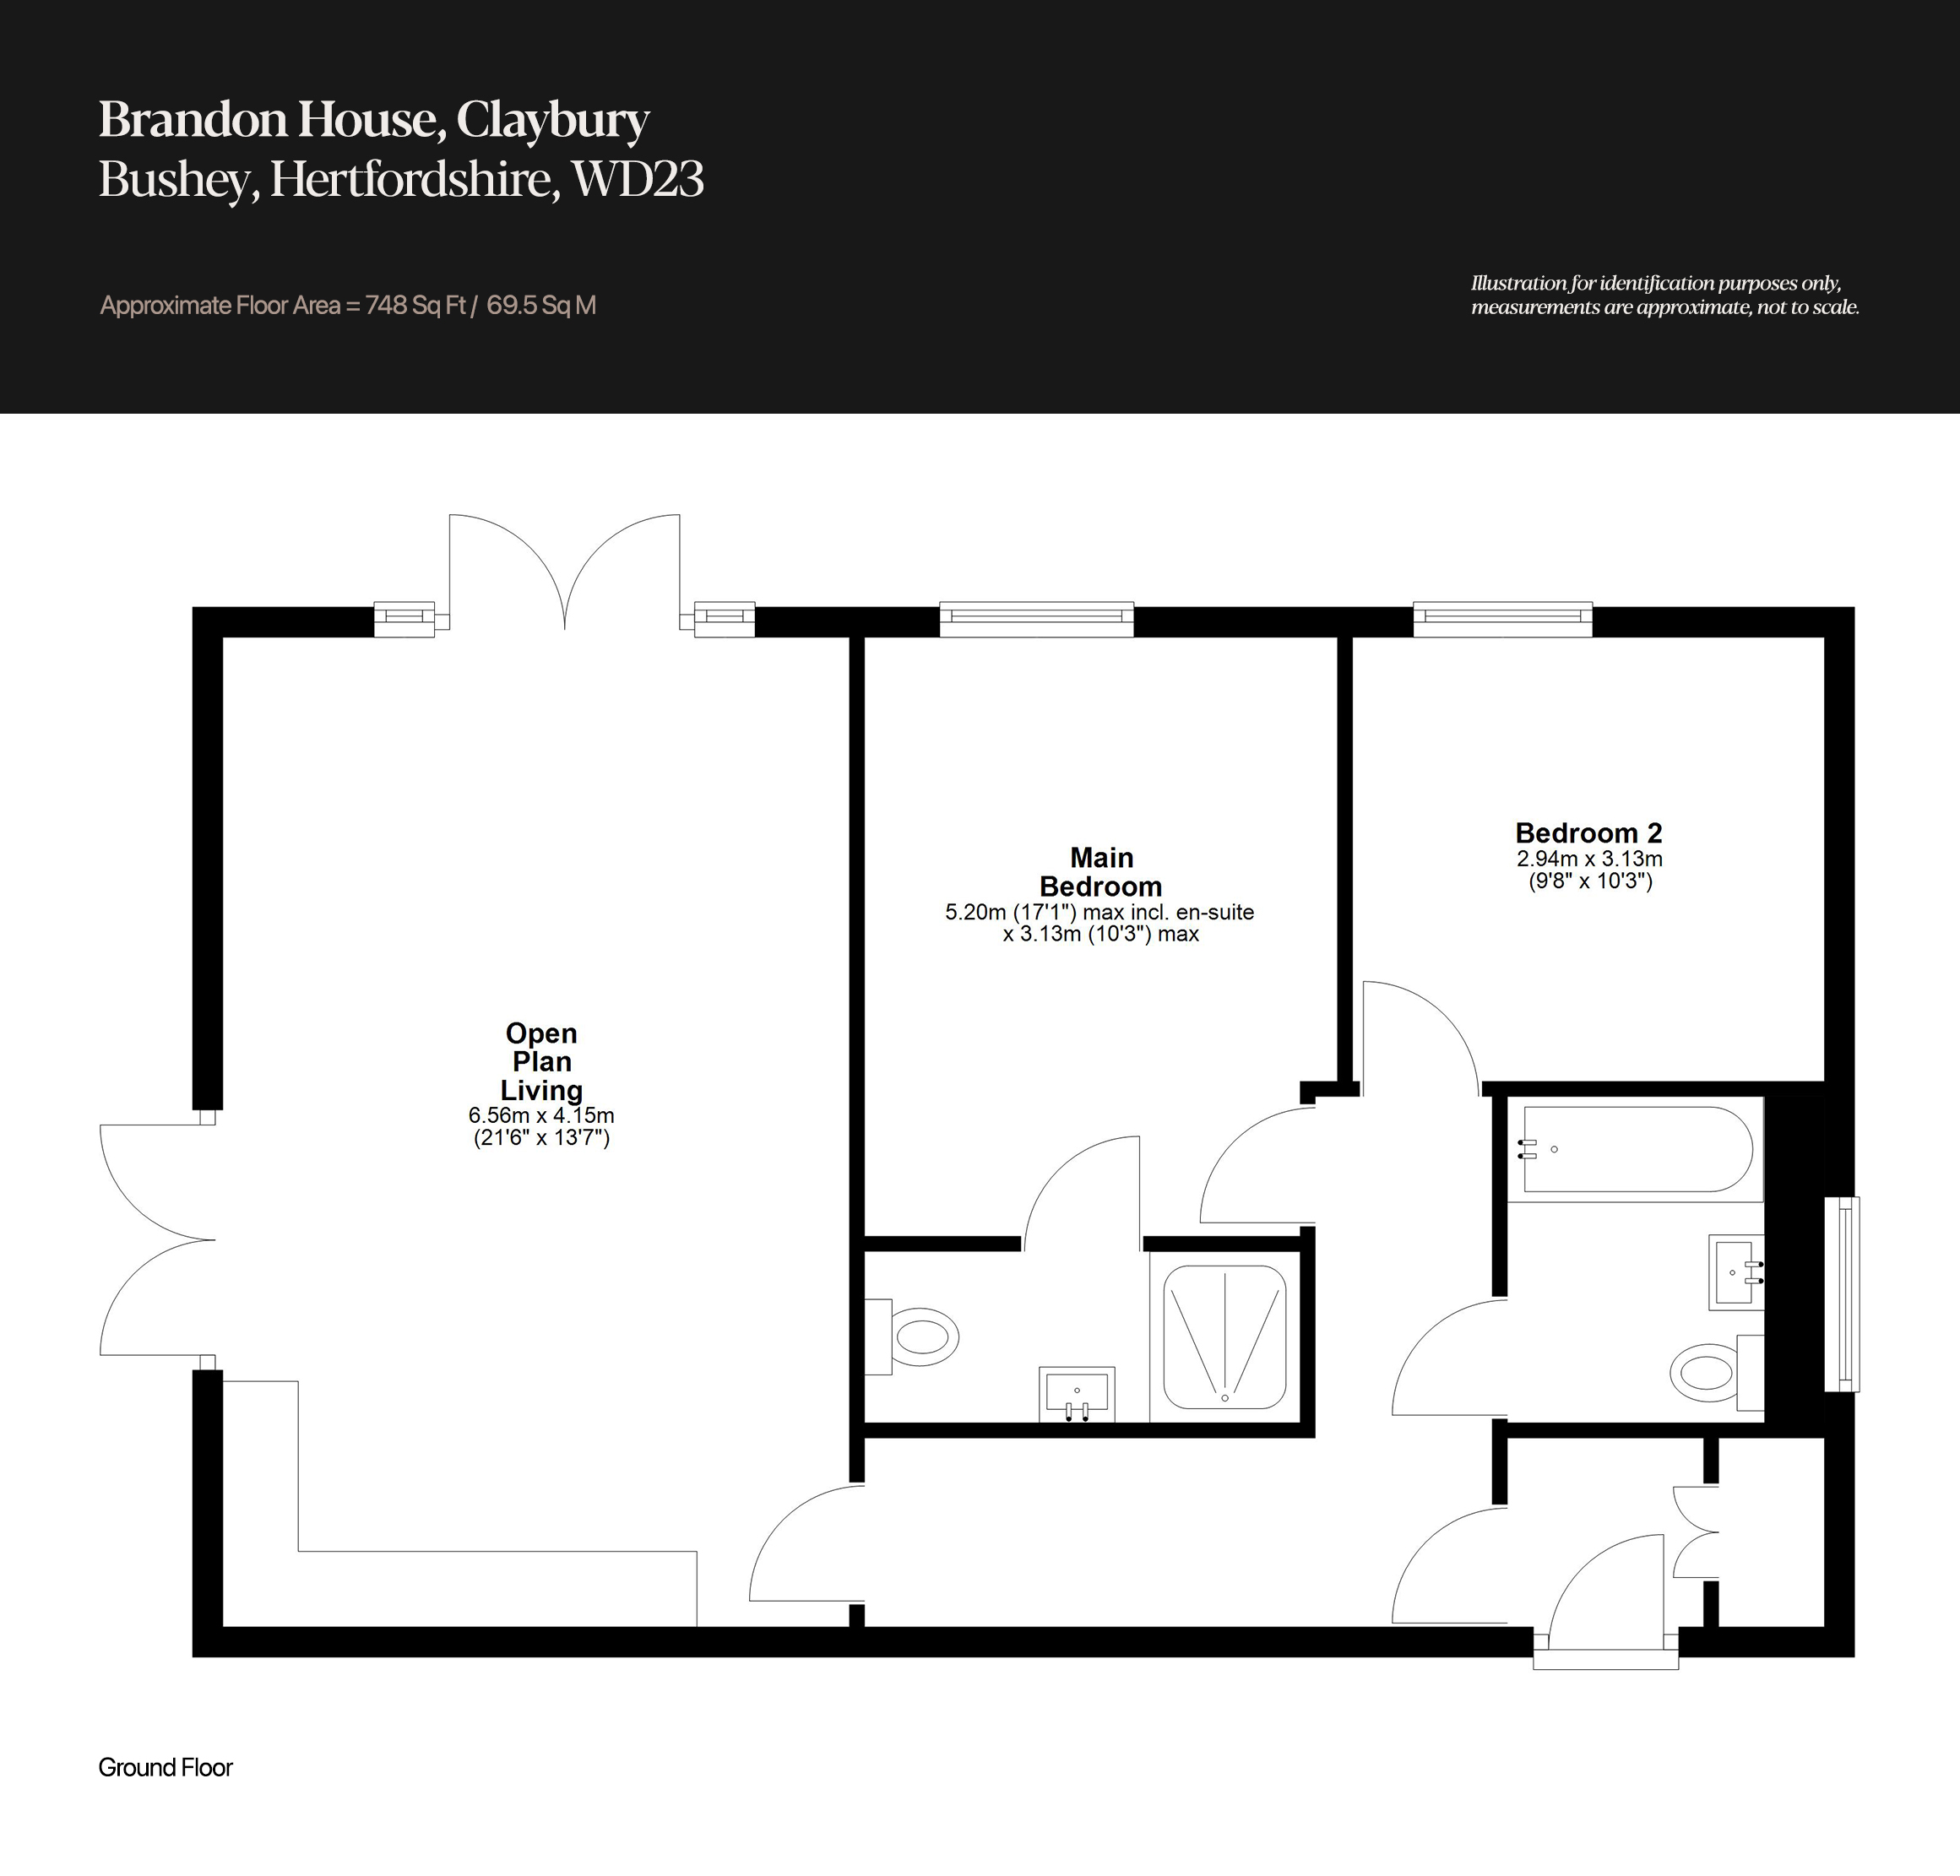
The open plan living room is the centrepiece - measuring 21'6" by 13'7" and generous with natural light from dual-aspect double doors set into opposing walls. One opens directly onto a private garden; the other onto the communal grounds beyond. The kitchen occupies the same space with quiet confidence: a contemporary grey palette, integrated oven, dishwasher and induction hob, and a chrome arch sink. A dining table seats six without effort, and a relaxed seating area completes the room. The garden (a patio giving way to a lawned area) is a genuine and uncommon addition, entirely private to the apartment.
The principal bedroom is well-proportioned with a dedicated en-suite housing a walk-in shower enclosure. The second bedroom is a confident double, served by the family bathroom, finished floor-to-ceiling in contemporary tiling. A porch-style entrance offers a considered arrival; space for shoes, coats, and the small rituals of coming home - with a utility cupboard off the hallway providing practical storage beyond. Two allocated parking spaces are included, both fitted with EV charging points. The apartment is part-furnished, maintained with evident care, and held by landlords who approach letting as a long-term commitment.
Listing details scraped from www.brownsresidential.com · refreshed daily · first seen 107 days ago
Floor plan
For this £250,000 listing
£1,565/mo
Mortgage + estimated bills
Mortgage
£1,140/mo
90% LTV · 30 yr · 4.5% fixed
Council tax (est.)
£165/mo
Band D — refines at door level
Energy + bills
£260/mo
Energy + broadband + water + insurance
Stamp Duty (first-time buyer)
Nil one-off
Conveyancing + survey + removals
~£3,200 one-off
Refines once we have the door number from your quote flow.
Save the door number once, use it everywhere. Got the exact address from the agent at viewing? Every quote, every report, every alert from then on is precise to your property.
Mortgage
Compare offers from 14 UK lenders against the asking price + your circumstances.
Conveyancing
Fixed-fee quotes from 6 CQS-accredited solicitors near this postcode.
Surveys
Level 2 + Level 3 surveys from local RICS members. Postcode-priced.
Buildings & contents
Insurance quotes — final premium needs the door number; modal prompts at quote time.
Energy & broadband
Switch providers for the new place. Set up to start on move-in day.
Removals
Quotes from vetted local removal firms based on volume + distance.
How door-number capture works: when you action a quote, the modal asks for the exact address (you'll have it from the agent at viewing). Saved to your account; future quotes auto-fill; future Nook visits resolve straight to your property report.