School Lane, Bushey, WD23 - Browns
WD23
£250,000
19 photos · click any to view · view on agent site
Listed by
Browns - Estate Agents covering Aldenham, Bushey, Letchmore Heath, Oxhey Hall, Oxhey Village, Radlett & Watford.
See profile on Nook
Properties of this standard rarely come to the rental market. Set back from School Lane behind a generous pebble driveway with parking for three to four vehicles, The Bungalow has been finished with a level of care and attention to detail that is immediately apparent. From the moment the front door opens into a vaulted entrance hall, complete with skylight and pendant light, it is clear that no corner has been cut.
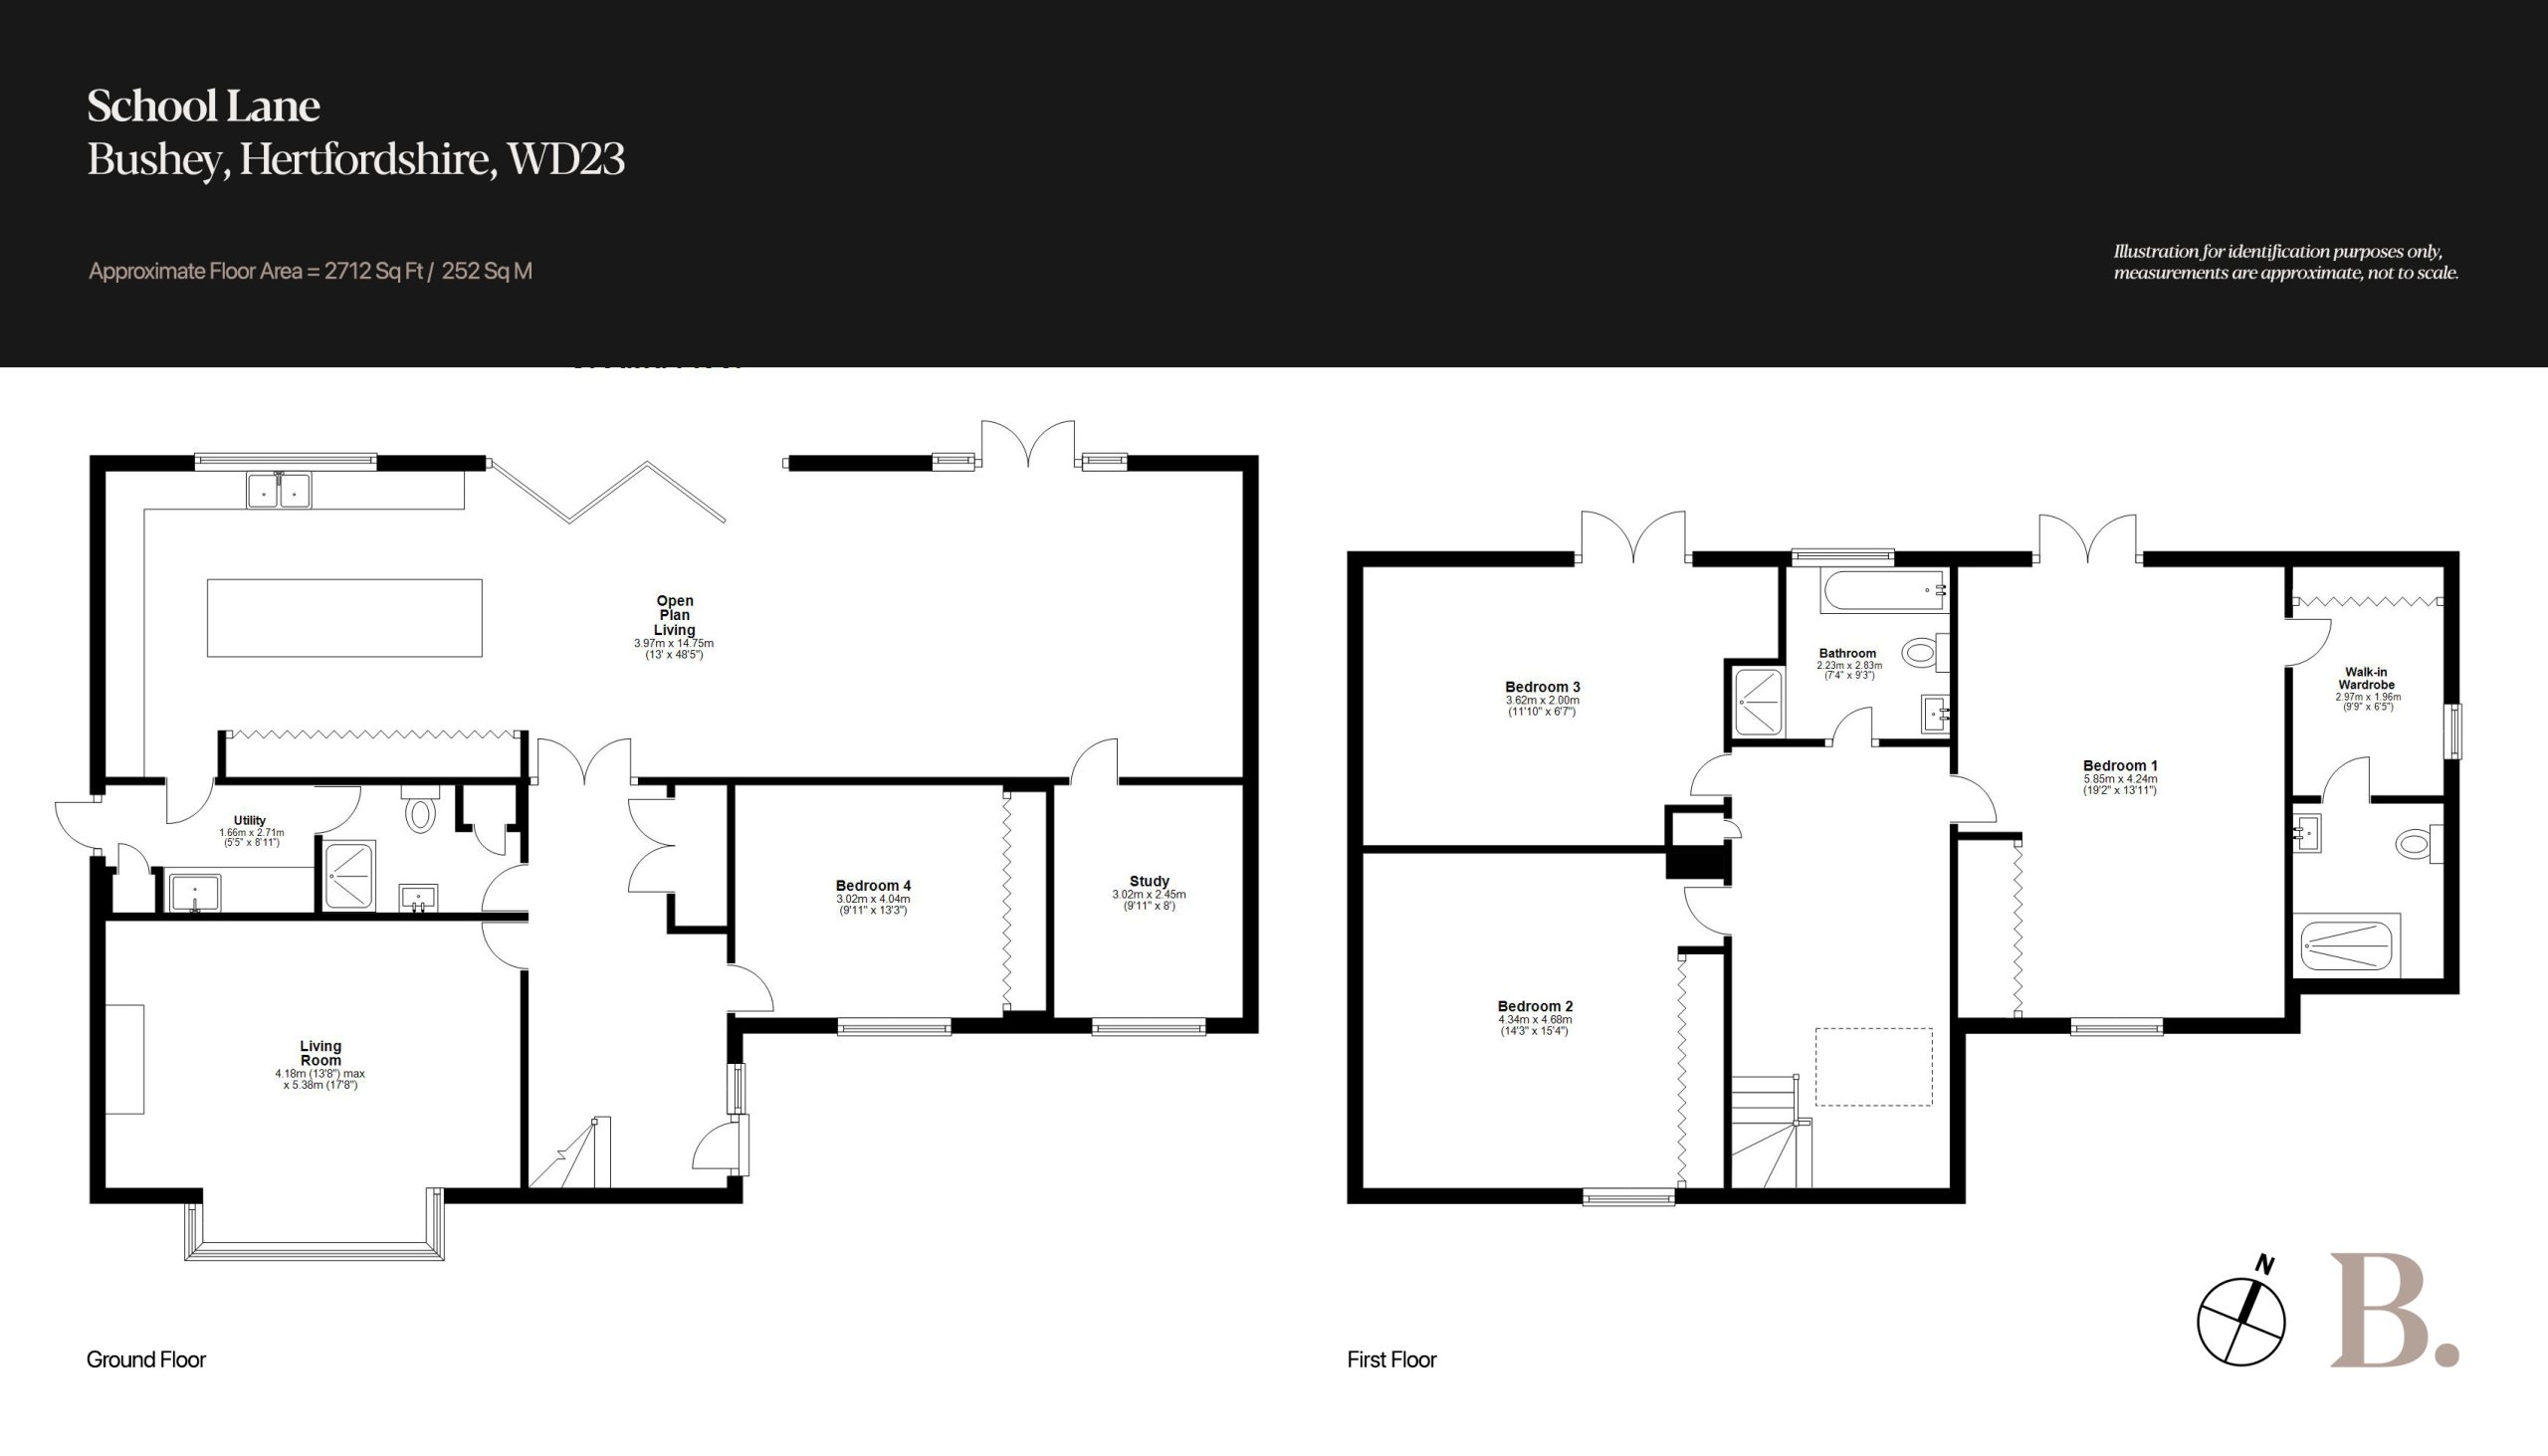
To the left of the entrance hall, a bay-fronted reception room with feature fireplace (13'8" x 17'8") provides a considered counterpoint to the scale of the rear of the house. A fourth bedroom sits beyond, equally well-proportioned and easily repurposed as a second reception, study, or home office, subject to the occupier's requirements. A utility room with a downstairs shower room connects, with convenient access to the outside. At the back, the house opens into something quite different: a 48' open-plan living and kitchen space that is the centrepiece of the entire property. A large rectangular island functions as breakfast bar and social anchor. The kitchen runs to a full suite of cabinetry finished in a concrete-effect palette, housing an equally comprehensive range of integrated appliances. Bi-folding doors across the rear elevation and an additional set of patio doors flood the space with natural light throughout the day, opening directly onto the north-easterly facing garden.
The staircase from the hall ascends to a first floor that matches the ground in both scale and finish. A large double bedroom to the front features built-in cabinetry and a street aspect. Bedroom three sits behind it, with double doors giving onto a private balcony. The family bathroom is finished in a deep, dark statement tile with a bathtub and a separate walk-in shower enclosure. The principal suite occupies the remaining floor, with built-in cabinetry, its own patio doors to a second balcony, a walk-in wardrobe, and a dedicated en suite shower room.
From the bi-folding doors, the garden extends with generosity. A patio area sits directly off the house with steps rising to a well-kept lawn beyond. The plot is both deep and broad, lending itself equally to summer entertaining, al fresco dining, or simply space for children to use freely.
Listing details scraped from www.brownsresidential.com · refreshed daily · first seen 107 days ago
Floor plan
For this £250,000 listing
£1,565/mo
Mortgage + estimated bills
Mortgage
£1,140/mo
90% LTV · 30 yr · 4.5% fixed
Council tax (est.)
£165/mo
Band D — refines at door level
Energy + bills
£260/mo
Energy + broadband + water + insurance
Stamp Duty (first-time buyer)
Nil one-off
Conveyancing + survey + removals
~£3,200 one-off
Refines once we have the door number from your quote flow.
Save the door number once, use it everywhere. Got the exact address from the agent at viewing? Every quote, every report, every alert from then on is precise to your property.
Mortgage
Compare offers from 14 UK lenders against the asking price + your circumstances.
Conveyancing
Fixed-fee quotes from 6 CQS-accredited solicitors near this postcode.
Surveys
Level 2 + Level 3 surveys from local RICS members. Postcode-priced.
Buildings & contents
Insurance quotes — final premium needs the door number; modal prompts at quote time.
Energy & broadband
Switch providers for the new place. Set up to start on move-in day.
Removals
Quotes from vetted local removal firms based on volume + distance.
How door-number capture works: when you action a quote, the modal asks for the exact address (you'll have it from the agent at viewing). Saved to your account; future quotes auto-fill; future Nook visits resolve straight to your property report.