Wharf Way, Kings Langley, WD4 - Browns
WD4
£250,000
8 photos · click any to view · view on agent site
Listed by
Browns - Estate Agents covering Aldenham, Bushey, Letchmore Heath, Oxhey Hall, Oxhey Village, Radlett & Watford.
See profile on Nook
A beautifully composed two-bedroom apartment positioned on the second floor of a contemporary development in the heart of Kings Langley. Offering an ideal blend of understated elegance and everyday practicality, this thoughtfully arranged home is accessed via a secure communal entrance, with stair access to the upper floors. Inside, the interiors are bathed in natural light thanks to expansive glazing, which brings a calming brightness to the space throughout the day. Set along the quiet Wharf Way, the location is moments from the Grand Union Canal and the charming high street of Kings Langley - a village known for its green surroundings, independent cafés, and close-knit community feel. Positioned equidistant between Watford and St Albans, and with excellent links into Central London via nearby rail and road connections, it’s a location that appeals to both commuters and those seeking a more relaxed pace.
The main living area spans an impressive 23’6” x 9’11”, offering a free-flowing space perfect for entertaining or winding down. The kitchen, modern and intelligently designed, is finished with marble-effect countertops, a gas hob, integrated full-size dishwasher, and plentiful storage - including a tall cabinet that discreetly houses the fridge-freezer. Two well-proportioned double bedrooms offer flexibility, with the principal bedroom benefitting from built-in cabinetry along the near wall. The bathroom is finished in neutral tones, with full-height tiling that lends a refined, spa-like quality.
Further highlights include a large utility cupboard, an allocated parking space, and all the convenience expected of a modern home in a well-connected village setting.
Listing details scraped from www.brownsresidential.com · refreshed daily · first seen 107 days ago
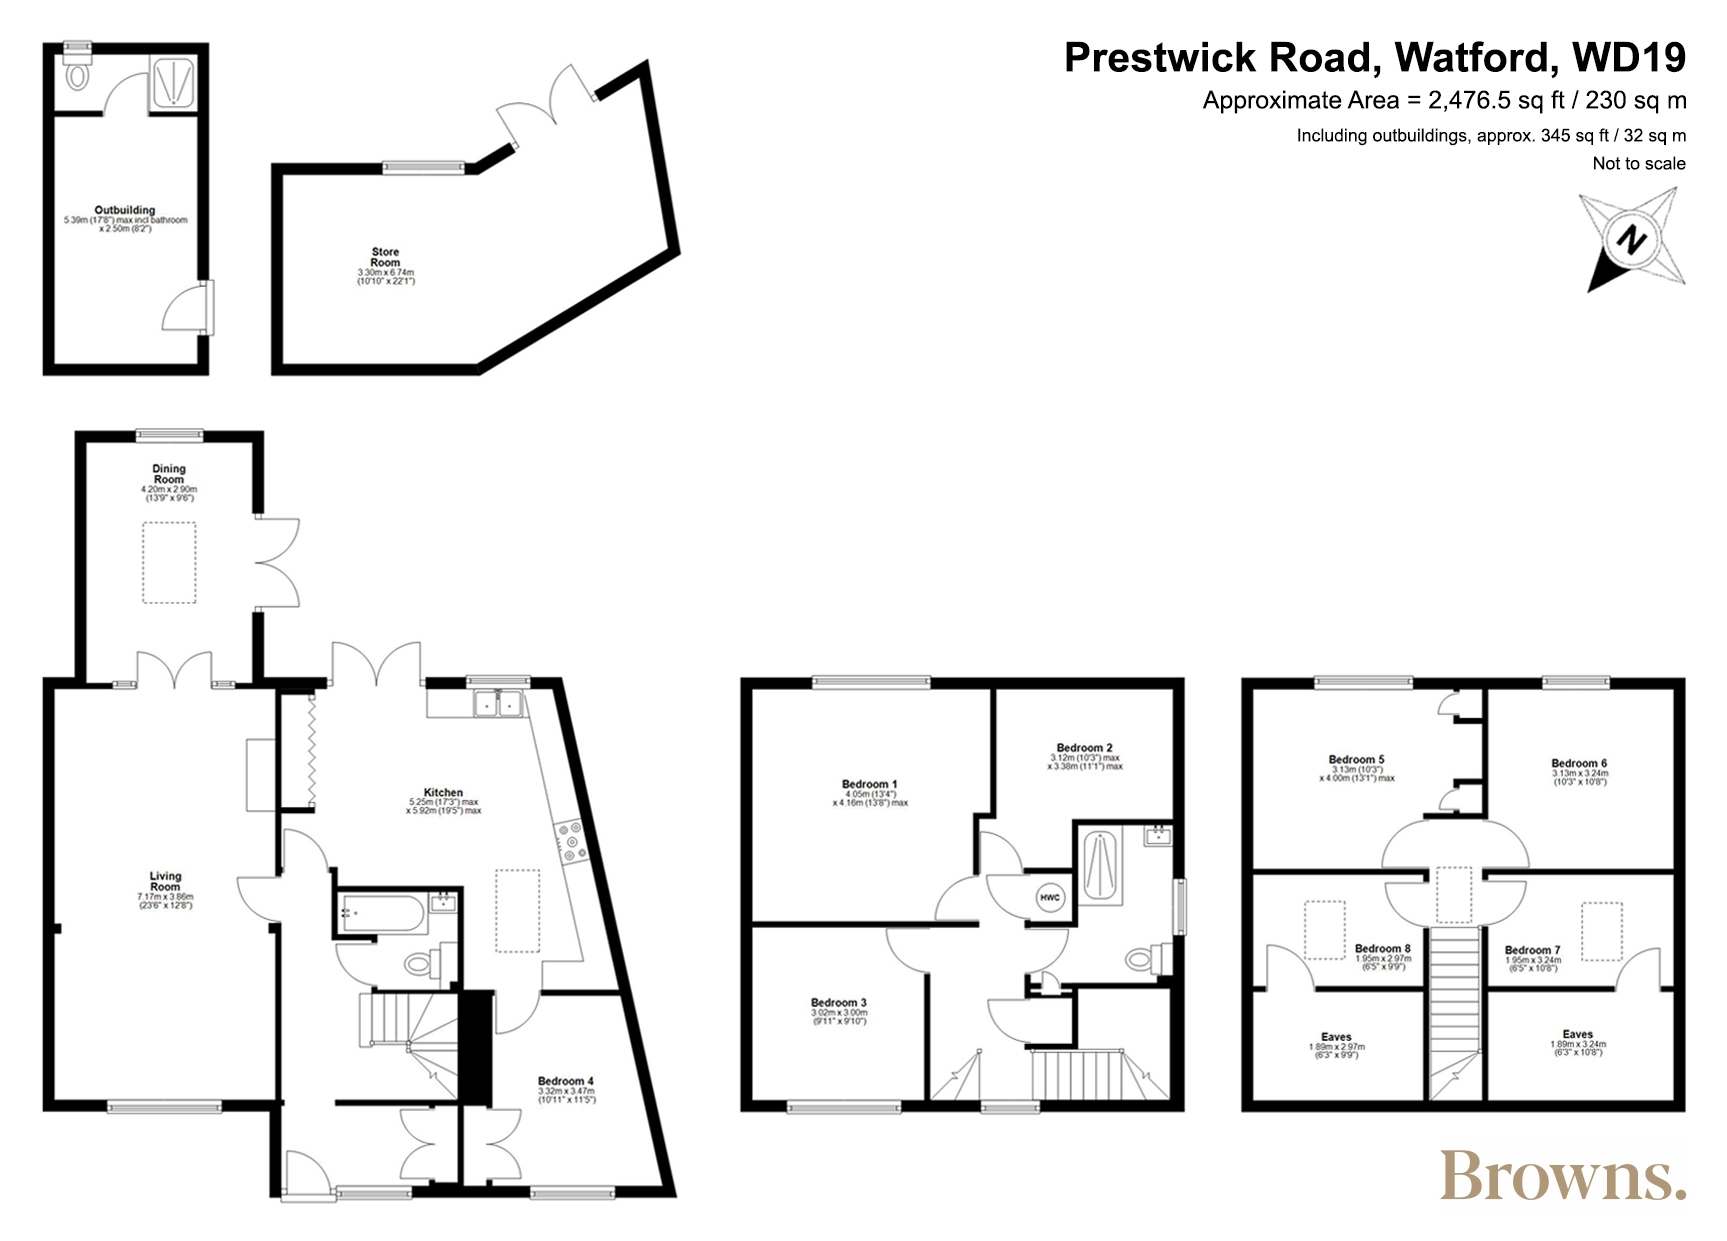
Floor plan
For this £250,000 listing
£1,565/mo
Mortgage + estimated bills
Mortgage
£1,140/mo
90% LTV · 30 yr · 4.5% fixed
Council tax (est.)
£165/mo
Band D — refines at door level
Energy + bills
£260/mo
Energy + broadband + water + insurance
Stamp Duty (first-time buyer)
Nil one-off
Conveyancing + survey + removals
~£3,200 one-off
Refines once we have the door number from your quote flow.
Save the door number once, use it everywhere. Got the exact address from the agent at viewing? Every quote, every report, every alert from then on is precise to your property.
Mortgage
Compare offers from 14 UK lenders against the asking price + your circumstances.
Conveyancing
Fixed-fee quotes from 6 CQS-accredited solicitors near this postcode.
Surveys
Level 2 + Level 3 surveys from local RICS members. Postcode-priced.
Buildings & contents
Insurance quotes — final premium needs the door number; modal prompts at quote time.
Energy & broadband
Switch providers for the new place. Set up to start on move-in day.
Removals
Quotes from vetted local removal firms based on volume + distance.
How door-number capture works: when you action a quote, the modal asks for the exact address (you'll have it from the agent at viewing). Saved to your account; future quotes auto-fill; future Nook visits resolve straight to your property report.