Merry Hill Road, Bushey, WD23 - Browns
WD23
£250,000
20 photos · click any to view · view on agent site
Listed by
Browns - Estate Agents covering Aldenham, Bushey, Letchmore Heath, Oxhey Hall, Oxhey Village, Radlett & Watford.
See profile on Nook
Standing on one of Bushey's most coveted roads, this substantial family home occupies a quietly impressive position between the heath and the village. Thoughtfully extended over the current owners' tenure, it now spans close to 2,000 sq. ft across two well-balanced floors, generous in scale, composed in detail, and offered to the market chain free. The late-twentieth-century façade pairs crisp white cladding with warm buff brick beneath a tiled gable, all set behind a meticulously kept front garden and driveway. Side gates open to reveal the rear garden: elevated, south-easterly facing, and genuinely private. A natural sun trap of lawn and patio that extends the social life of the house through every season.
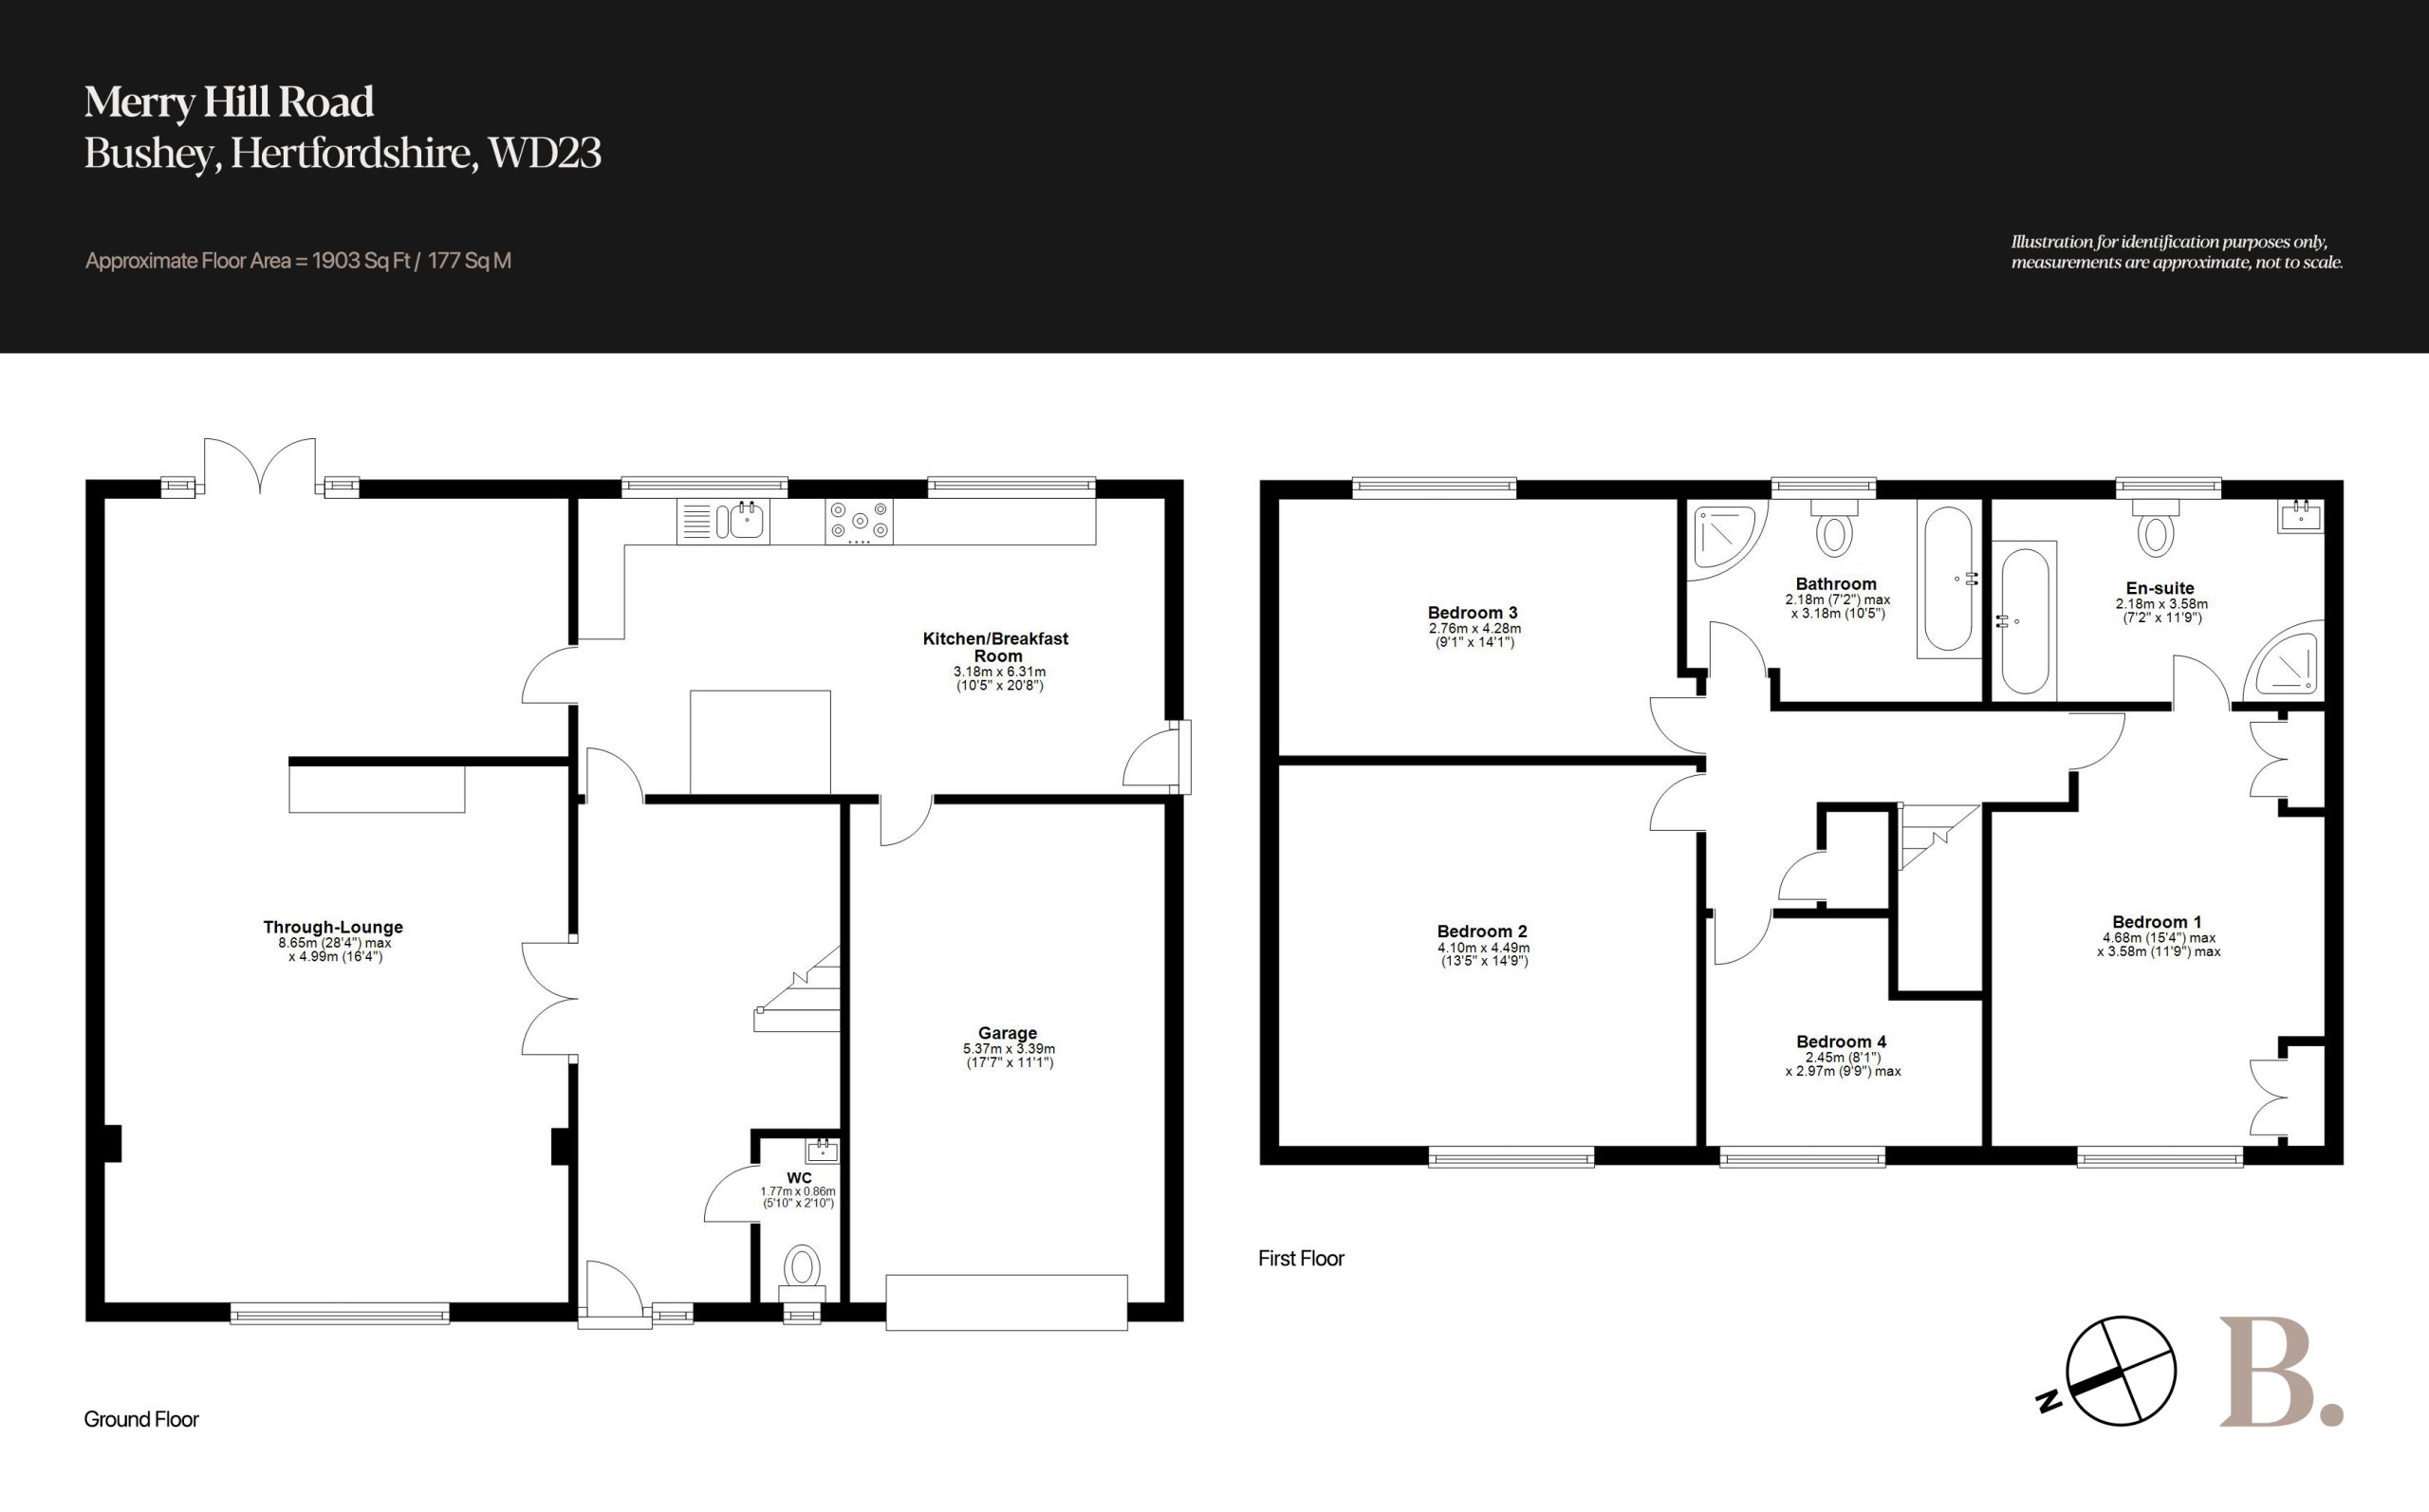
Inside, the tone is established at the threshold. A wide hallway with parquet Amtico underfoot introduces an interior that unfolds with intention. The centrepiece of the ground floor is an extraordinary open-plan living and dining space, 28'4" by 16'4", lit by dual-aspect glazing and anchored by period detailing: coving, a feature fireplace, and a generosity of proportion rarely found at this scale. The kitchen, positioned towards the rear, has been designed for hosting at any register. Cabinetry integrates a suite of high-specification appliances chosen as carefully for performance as for aesthetics, with a breakfast bar and integrated fridge occupying the nearside wall and convenient access through to the integral garage beyond.
Upstairs, four well-appointed bedrooms unfold from a bright central landing, each finished with a consistent, understated palette. The principal suite is particularly considered. Its dedicated en-suite, complete with both a shower enclosure and bathtub, brings a quiet indulgence to an otherwise balanced and versatile floor.
The garden, accessible from both the living room and kitchen, functions as a natural extension of the interior. A broad patio provides the ideal setting for al fresco dining; beyond it, the lawn offers generous space to roam, whether for children or guests on long summer evenings.
Listing details scraped from www.brownsresidential.com · refreshed daily · first seen 107 days ago
Floor plan
For this £250,000 listing
£1,565/mo
Mortgage + estimated bills
Mortgage
£1,140/mo
90% LTV · 30 yr · 4.5% fixed
Council tax (est.)
£165/mo
Band D — refines at door level
Energy + bills
£260/mo
Energy + broadband + water + insurance
Stamp Duty (first-time buyer)
Nil one-off
Conveyancing + survey + removals
~£3,200 one-off
Refines once we have the door number from your quote flow.
Save the door number once, use it everywhere. Got the exact address from the agent at viewing? Every quote, every report, every alert from then on is precise to your property.
Mortgage
Compare offers from 14 UK lenders against the asking price + your circumstances.
Conveyancing
Fixed-fee quotes from 6 CQS-accredited solicitors near this postcode.
Surveys
Level 2 + Level 3 surveys from local RICS members. Postcode-priced.
Buildings & contents
Insurance quotes — final premium needs the door number; modal prompts at quote time.
Energy & broadband
Switch providers for the new place. Set up to start on move-in day.
Removals
Quotes from vetted local removal firms based on volume + distance.
How door-number capture works: when you action a quote, the modal asks for the exact address (you'll have it from the agent at viewing). Saved to your account; future quotes auto-fill; future Nook visits resolve straight to your property report.