Oxhey Avenue, Watford, WD19 - Browns
WD19
£250,000
15 photos · click any to view · view on agent site
Listed by
Browns - Estate Agents covering Aldenham, Bushey, Letchmore Heath, Oxhey Hall, Oxhey Village, Radlett & Watford.
See profile on Nook
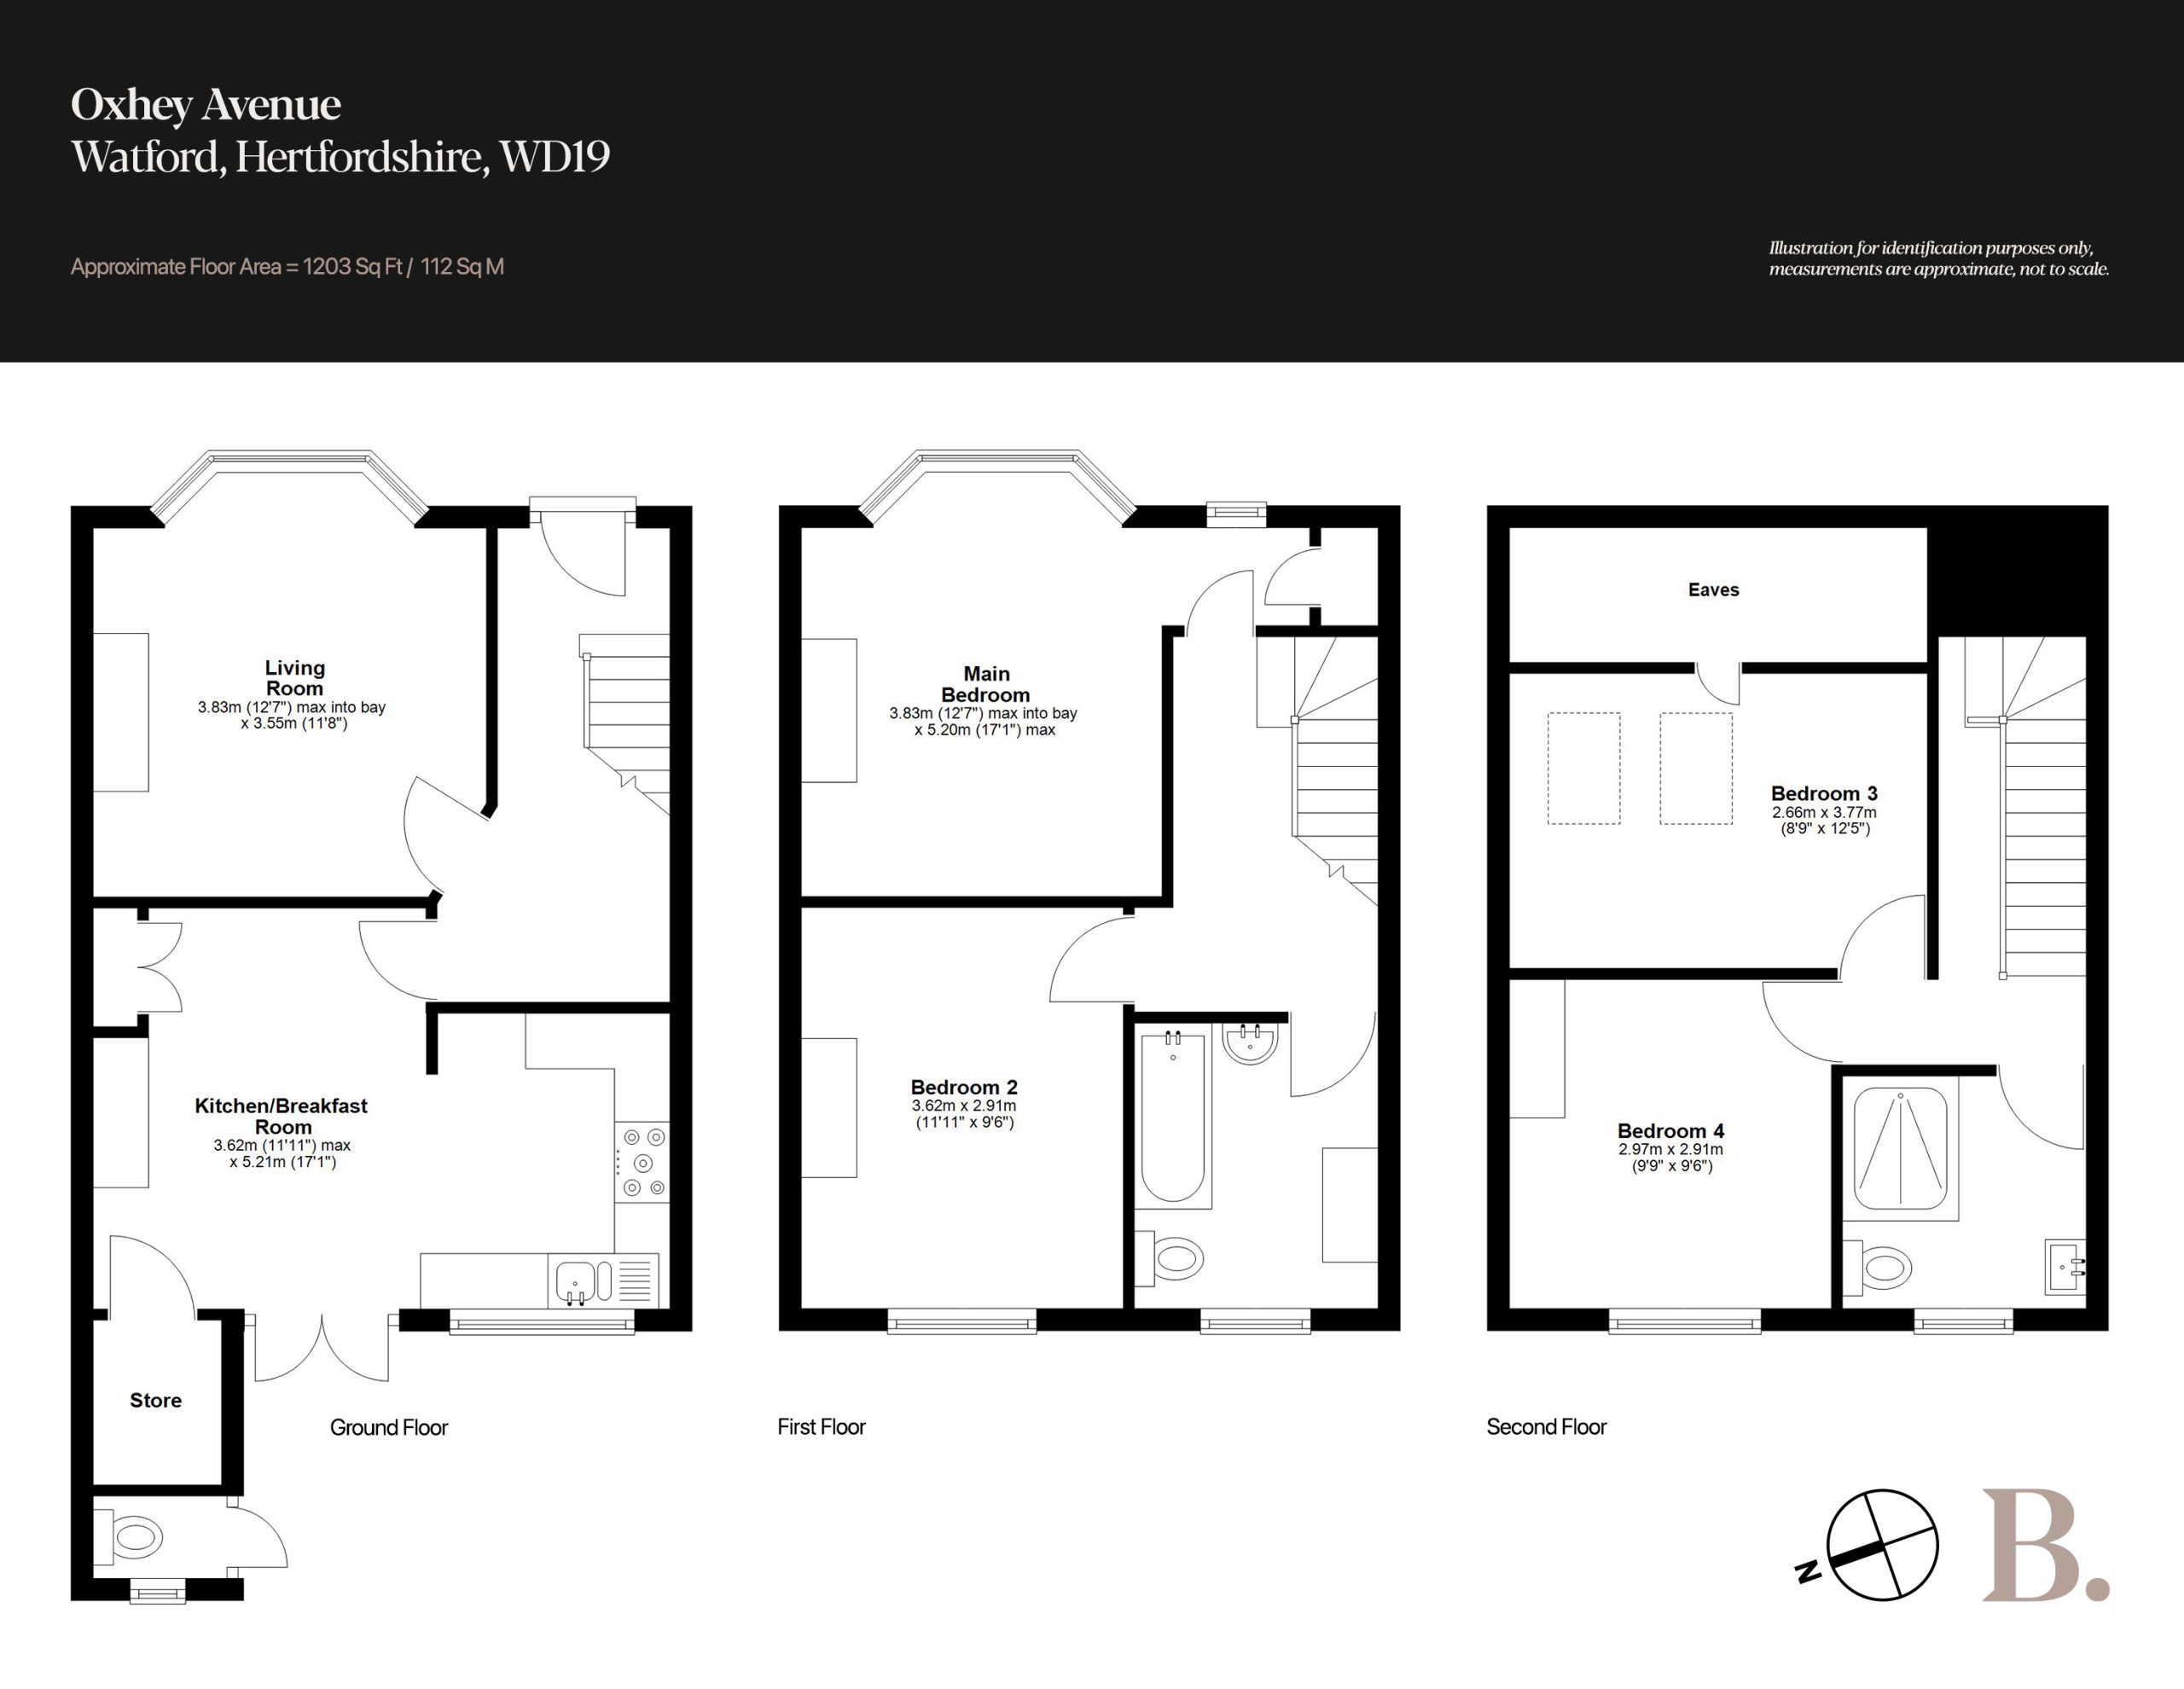
A property of genuine character and considered living, this four-bedroom, two-bathroom period terrace on Oxhey Avenue is a home that has been shaped with personality and purpose at every turn. Arrival sets the tone immediately; beyond the handsome facade, a welcoming hallway leads the eye directly to the staircase, with a clear sense of proportion and flow from the outset. To the right, the living room is an assured, characterful space. Largely whitewashed, a feature fireplace anchors the room with quiet confidence, a photo rail traces the perimeter, and a southwest-facing bay window floods the space with light. The owners' eclectic approach to furnishing brings it all to life, layering warmth and individuality across every surface.
At the rear, the open-plan kitchen and breakfast room is a cleverly conceived space that balances practicality with personality. The kitchen sits neatly within its own nook to the left, while to the right a breakfast bar is set in front of a chimney stack. Additional storage sits alongside, and beyond that a generous separate store, complete with an outside WC that proves a genuinely useful asset when entertaining. Wide oak double doors open the entire rear of the house onto the garden, blurring the line between inside and out. The first floor houses two double bedrooms. The principal suite, measuring an impressive 17'1" x 12'7", is a room of real scale and considered detail. A thoughtful reconfiguration has introduced a discreet storage nook, and two southwest-facing windows ensure the room is bathed in afternoon and evening light. To the rear, the second bedroom, currently arranged as a walk-in wardrobe, is a generous and versatile double in its own right. A family bathroom with a freestanding tub and sash window completes the floor with understated elegance. The second floor accommodates bedrooms three and four. The third bedroom, measuring 12'5", is a bright and well-proportioned space lit by two Velux windows, with a door giving access to the eaves and an exceptional volume of additional storage beyond. A shared shower room serves both upper bedrooms, offering the practicality of a quasi-ensuite arrangement without compromise.
Outside, the garden has been designed across two levels with the same care evident throughout the house. The oak double doors open onto a patio perfectly placed for afternoon sun, stepping up to a neat artificial lawn and, at the furthest point, a decked terrace. A thoughtful sequence of spaces that rewards quiet evenings and relaxed entertaining in equal measure.
Listing details scraped from www.brownsresidential.com · refreshed daily · first seen 107 days ago
Floor plan
For this £250,000 listing
£1,565/mo
Mortgage + estimated bills
Mortgage
£1,140/mo
90% LTV · 30 yr · 4.5% fixed
Council tax (est.)
£165/mo
Band D — refines at door level
Energy + bills
£260/mo
Energy + broadband + water + insurance
Stamp Duty (first-time buyer)
Nil one-off
Conveyancing + survey + removals
~£3,200 one-off
Refines once we have the door number from your quote flow.
Save the door number once, use it everywhere. Got the exact address from the agent at viewing? Every quote, every report, every alert from then on is precise to your property.
Mortgage
Compare offers from 14 UK lenders against the asking price + your circumstances.
Conveyancing
Fixed-fee quotes from 6 CQS-accredited solicitors near this postcode.
Surveys
Level 2 + Level 3 surveys from local RICS members. Postcode-priced.
Buildings & contents
Insurance quotes — final premium needs the door number; modal prompts at quote time.
Energy & broadband
Switch providers for the new place. Set up to start on move-in day.
Removals
Quotes from vetted local removal firms based on volume + distance.
How door-number capture works: when you action a quote, the modal asks for the exact address (you'll have it from the agent at viewing). Saved to your account; future quotes auto-fill; future Nook visits resolve straight to your property report.