Primrose Gardens, Bushey, WD23 - Browns
WD23
£250,000
15 photos · click any to view · view on agent site
Listed by
Browns - Estate Agents covering Aldenham, Bushey, Letchmore Heath, Oxhey Hall, Oxhey Village, Radlett & Watford.
See profile on Nook
Ideally located on Primrose Gardens, this two-bedroom terraced house has been finished to a high standard throughout and is offered in genuine move-in condition. The property sits equidistant between Bushey Heath and Bushey Village, with both easily accessible on foot. For those commuting, Stanmore offers Jubilee Line connections a short drive away, and Thameslink services at Bushey Station put London Euston just 17 minutes out. The facade has been newly rendered in white, benefitting from a virtually brand new roof (two years old) and a pastel pink front door adding a quiet note of personality.
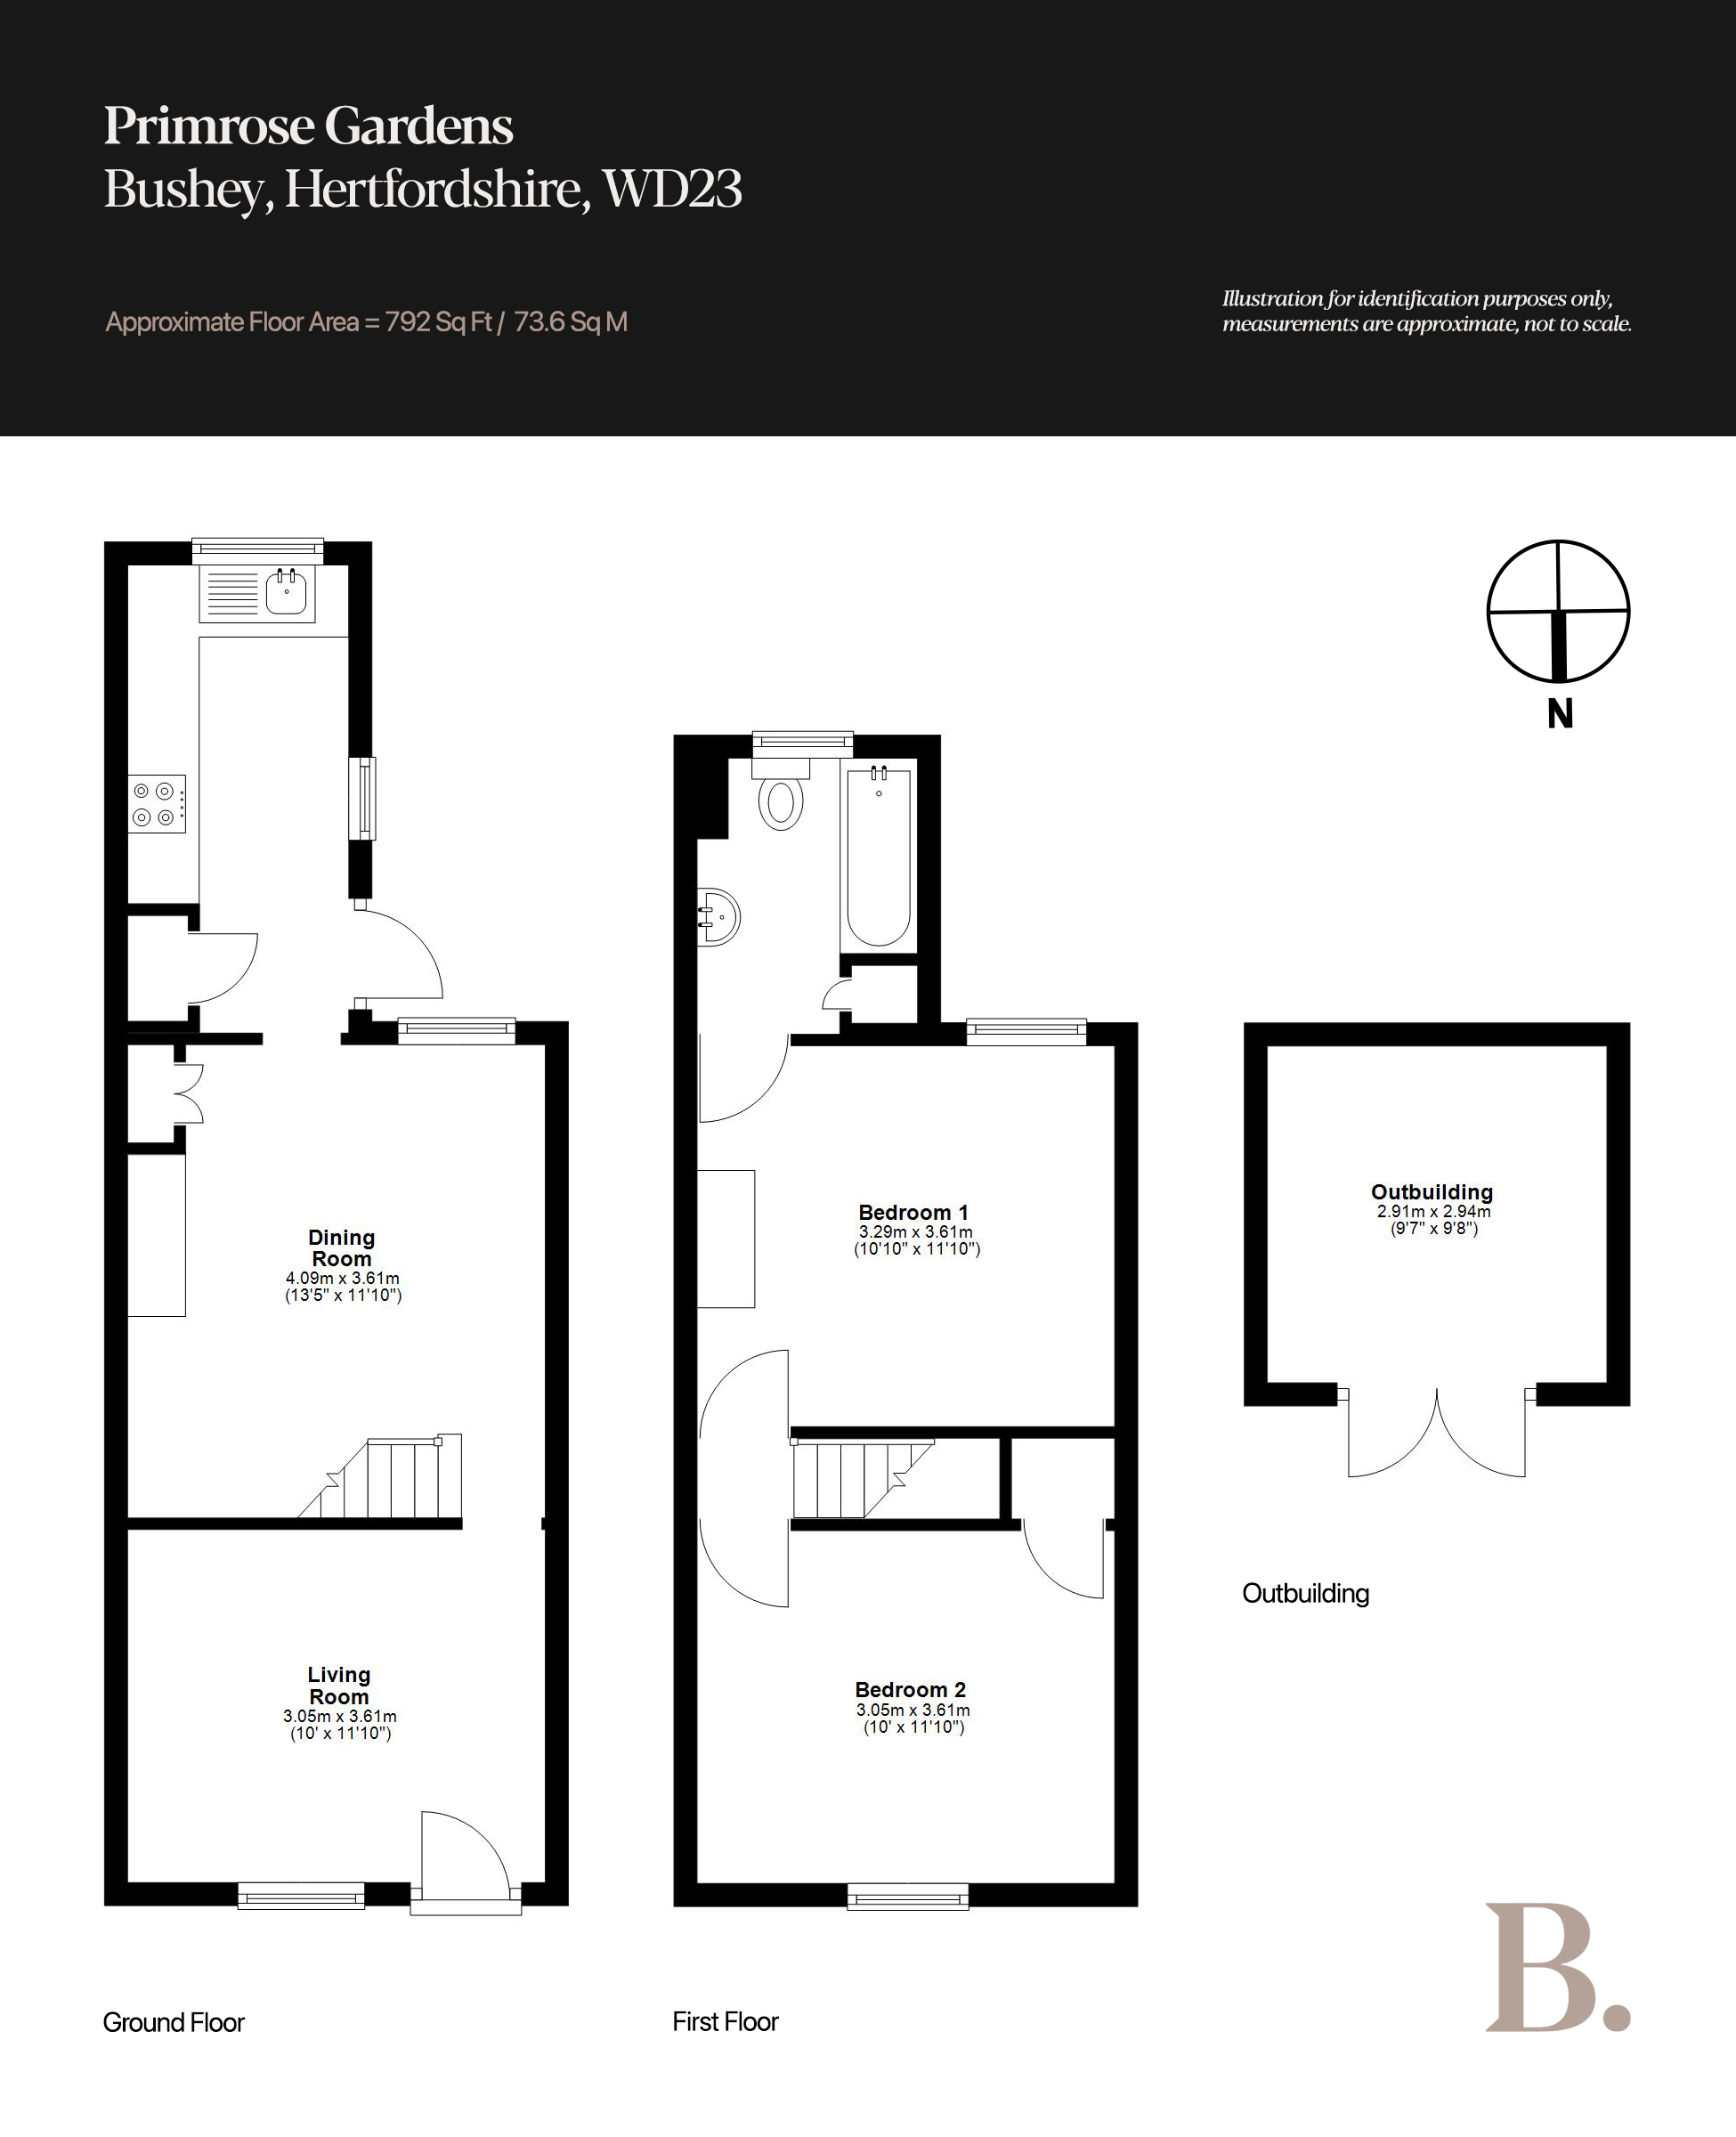
Inside, the removal of all internal doors, frames kept, opens the ground floor into a single continuous space. The front living room leads through to the dining room without interruption, the whole floor moving freely from front to back. The owners have made intelligent use of the under-stair space, with built-in storage wrapping around toward the chimney stack to form what is currently used as a study corner. Full-height shelving sits on the opposite side of the same stack. There is plenty of room for a large dining table, and a window to the rear looks directly onto the south-facing garden, light generous through the afternoon. A step leads into the kitchen: gloss grey J-pull cabinetry, white marble-effect worktops, integrated appliances throughout, and a door straight out to the garden. Streamlined, highly functional, and neatly resolved.
Upstairs, the main bedroom faces south and connects through to the family bathroom, finished in pastel lilac with a parquet-style tile, a bathtub and an overhead shower. The second bedroom measures 10' x 11'10" and is a generous double in its own right, though it could equally serve as a home office, dressing room, or creative space depending on the needs of the next owner.
The south-facing garden is low-maintenance by design. Steps lead up to a decked terrace with space for outdoor furniture, and at the far end sits a near-square outbuilding measuring 9'1" x 9'8", currently used for storage. It could easily be removed to open the space into a larger courtyard.
Listing details scraped from www.brownsresidential.com · refreshed daily · first seen 107 days ago
Floor plan
For this £250,000 listing
£1,565/mo
Mortgage + estimated bills
Mortgage
£1,140/mo
90% LTV · 30 yr · 4.5% fixed
Council tax (est.)
£165/mo
Band D — refines at door level
Energy + bills
£260/mo
Energy + broadband + water + insurance
Stamp Duty (first-time buyer)
Nil one-off
Conveyancing + survey + removals
~£3,200 one-off
Refines once we have the door number from your quote flow.
Save the door number once, use it everywhere. Got the exact address from the agent at viewing? Every quote, every report, every alert from then on is precise to your property.
Mortgage
Compare offers from 14 UK lenders against the asking price + your circumstances.
Conveyancing
Fixed-fee quotes from 6 CQS-accredited solicitors near this postcode.
Surveys
Level 2 + Level 3 surveys from local RICS members. Postcode-priced.
Buildings & contents
Insurance quotes — final premium needs the door number; modal prompts at quote time.
Energy & broadband
Switch providers for the new place. Set up to start on move-in day.
Removals
Quotes from vetted local removal firms based on volume + distance.
How door-number capture works: when you action a quote, the modal asks for the exact address (you'll have it from the agent at viewing). Saved to your account; future quotes auto-fill; future Nook visits resolve straight to your property report.