Oak Path, Bushey, WD23 - Browns
WD23
£250,000
11 photos · click any to view · view on agent site
Listed by
Browns - Estate Agents covering Aldenham, Bushey, Letchmore Heath, Oxhey Hall, Oxhey Village, Radlett & Watford.
See profile on Nook
Nestled just 1.3 miles from Bushey Station, with a direct 17 minute service into London Euston, Oak Path is a peaceful cul de sac setting for this beautifully presented two bedroom terraced home extending to approximately 646 sq ft. Carefully maintained and thoughtfully styled, the property retains its original character while embracing a modern, neutral aesthetic. Clean lines, soft tones and a cohesive finish create an atmosphere that feels both refined and welcoming. Set behind an attractive façade and low maintenance front garden, the house immediately presents a smart first impression.
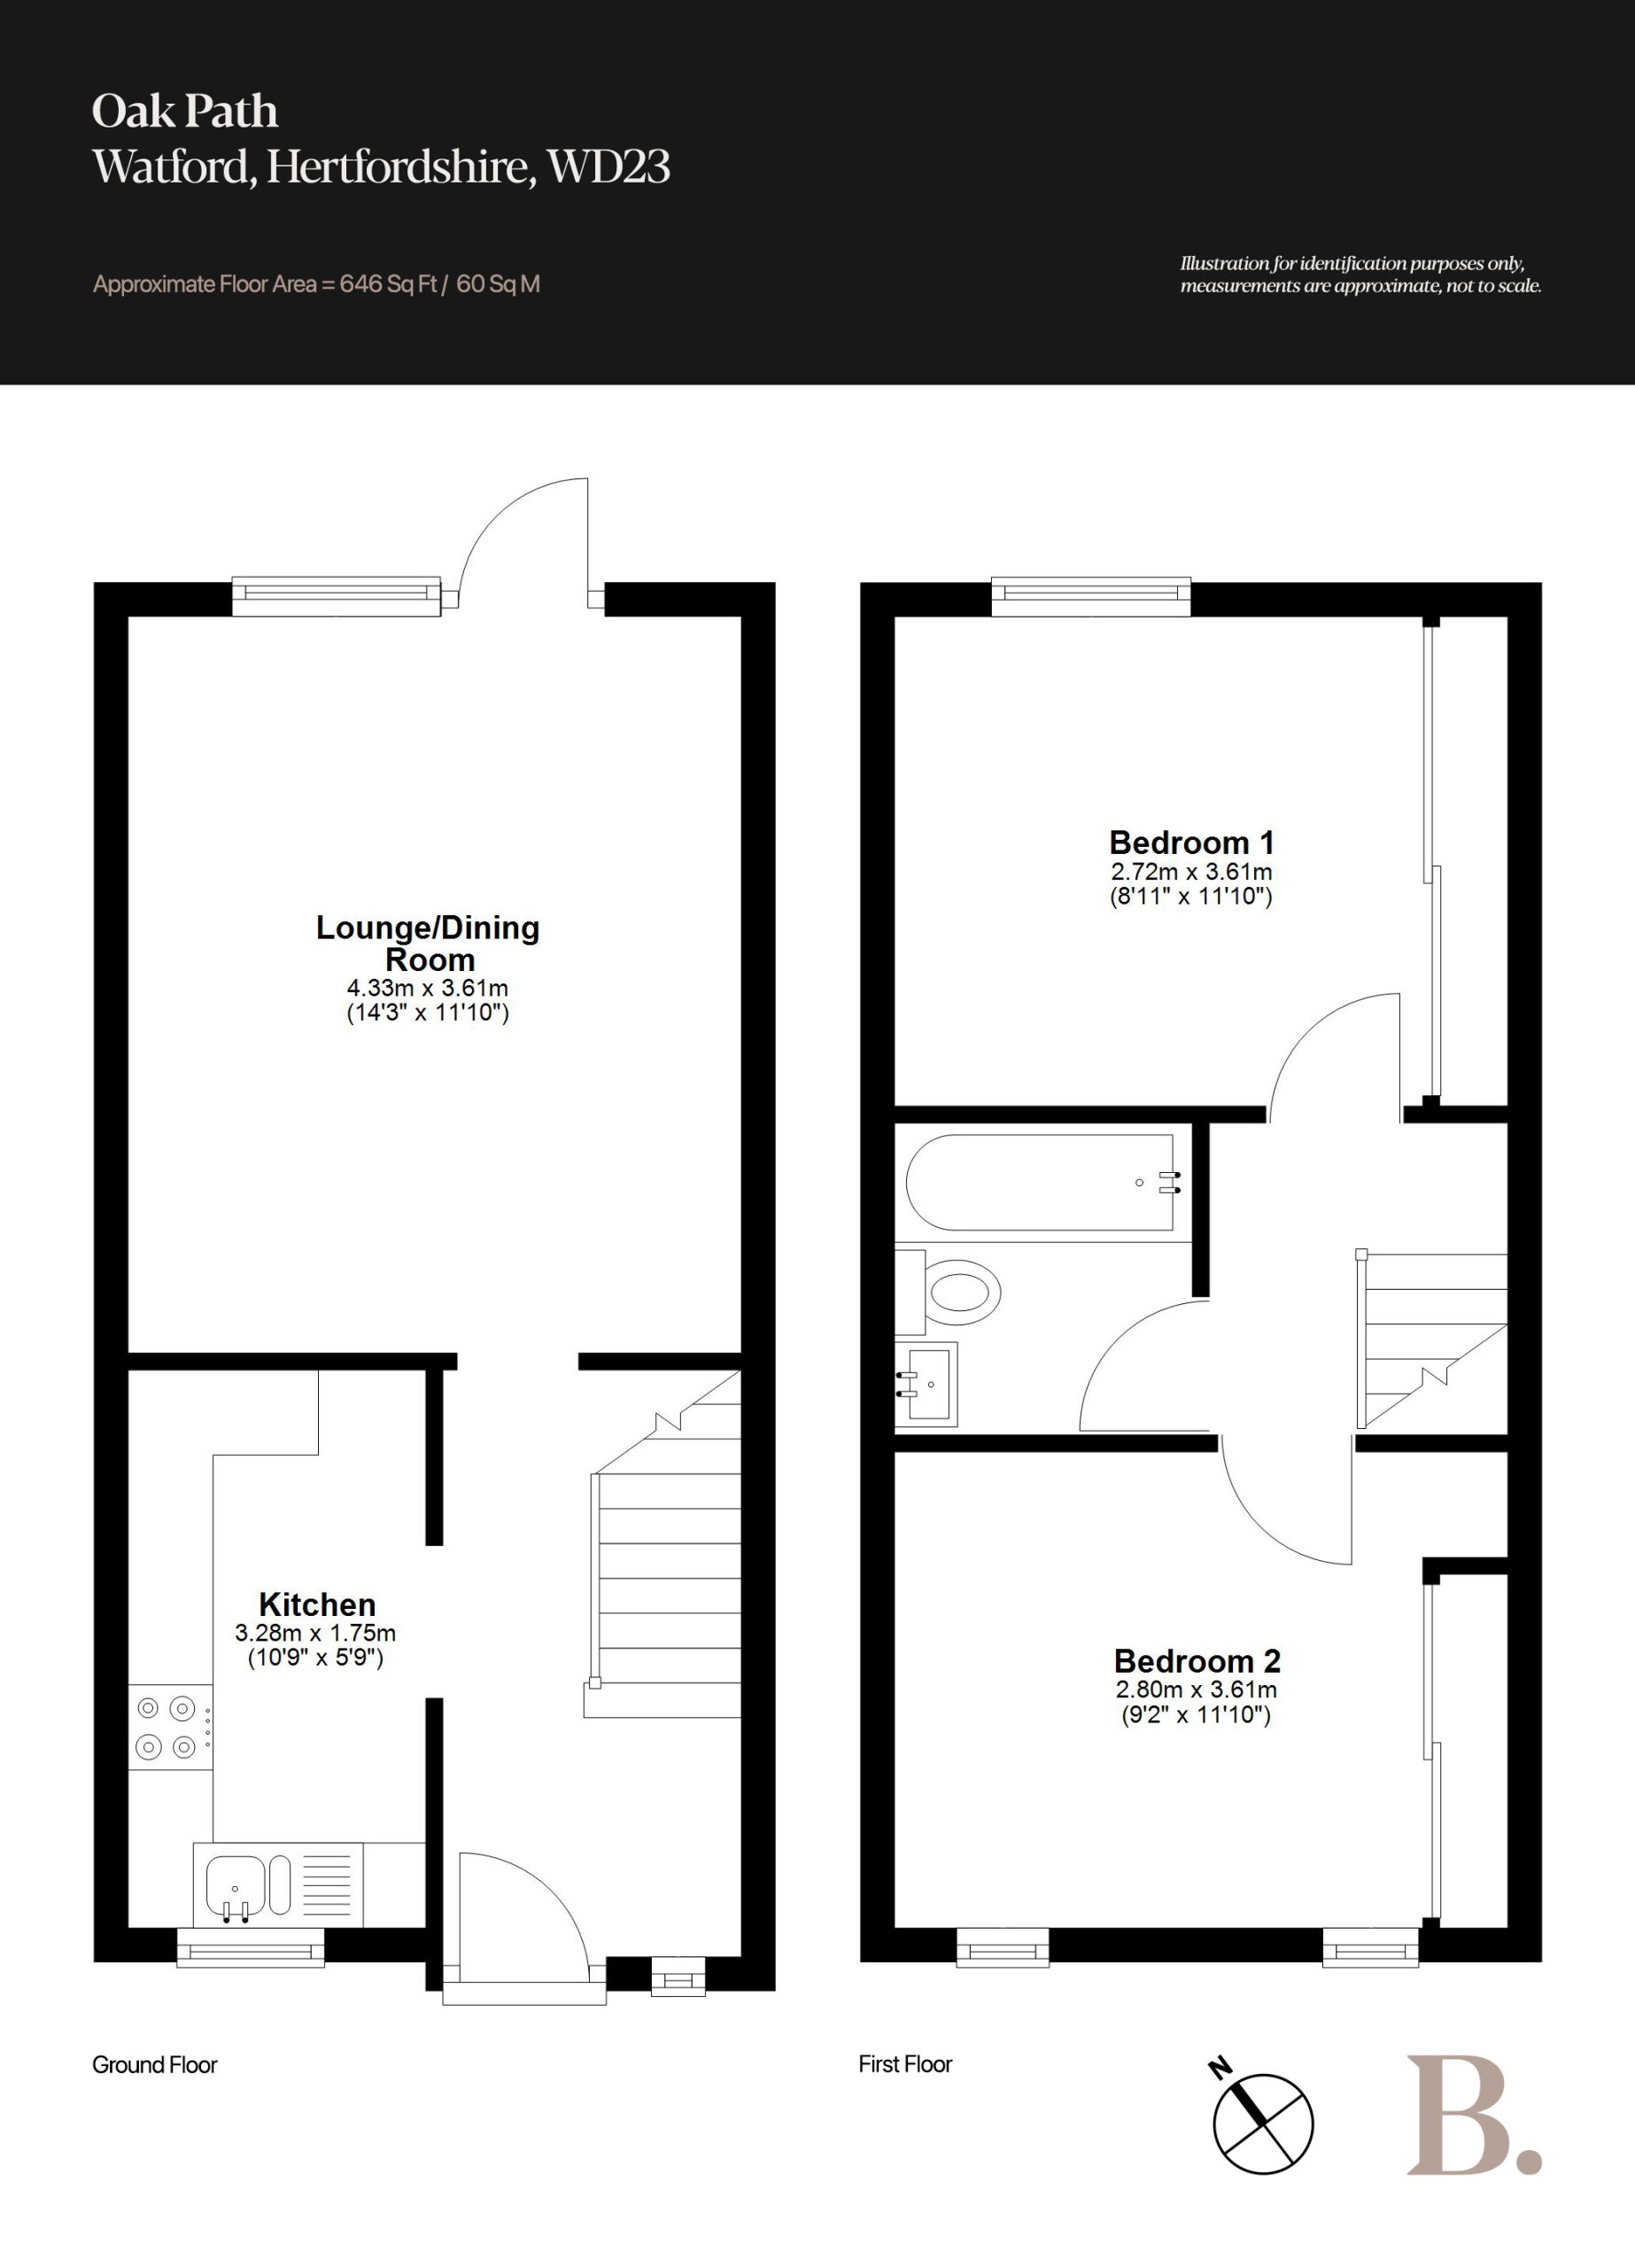
The entrance hallway provides access to all principal ground floor rooms. To the left, the kitchen combines practicality with considered design, featuring solid wood worktops, an abstract tiled splashback and understated cabinetry that neatly conceals integrated appliances. Positioned at the rear, the reception room is bright and well proportioned. White uPVC French doors draw in natural light and open onto the secluded rear garden, creating a seamless connection between inside and out. There is ample space for both comfortable seating and a generous dining table, making it ideal for everyday living as well as entertaining.
Upstairs, the first floor offers two almost identical double bedrooms, allowing flexibility as to which serves as the principal room. Both benefit from built in cabinetry, maintaining the home’s streamlined feel. A well appointed family bathroom completes the accommodation.
A modern home in a quietly connected location, perfectly suited to commuters, first time buyers or those seeking a stylish and manageable property within easy reach of London.
Listing details scraped from www.brownsresidential.com · refreshed daily · first seen 107 days ago
Floor plan
For this £250,000 listing
£1,565/mo
Mortgage + estimated bills
Mortgage
£1,140/mo
90% LTV · 30 yr · 4.5% fixed
Council tax (est.)
£165/mo
Band D — refines at door level
Energy + bills
£260/mo
Energy + broadband + water + insurance
Stamp Duty (first-time buyer)
Nil one-off
Conveyancing + survey + removals
~£3,200 one-off
Refines once we have the door number from your quote flow.
Save the door number once, use it everywhere. Got the exact address from the agent at viewing? Every quote, every report, every alert from then on is precise to your property.
Mortgage
Compare offers from 14 UK lenders against the asking price + your circumstances.
Conveyancing
Fixed-fee quotes from 6 CQS-accredited solicitors near this postcode.
Surveys
Level 2 + Level 3 surveys from local RICS members. Postcode-priced.
Buildings & contents
Insurance quotes — final premium needs the door number; modal prompts at quote time.
Energy & broadband
Switch providers for the new place. Set up to start on move-in day.
Removals
Quotes from vetted local removal firms based on volume + distance.
How door-number capture works: when you action a quote, the modal asks for the exact address (you'll have it from the agent at viewing). Saved to your account; future quotes auto-fill; future Nook visits resolve straight to your property report.