Glencoe Road, Bushey, WD23 - Browns
WD23
£250,000
7 photos · click any to view · view on agent site
Listed by
Browns - Estate Agents covering Aldenham, Bushey, Letchmore Heath, Oxhey Hall, Oxhey Village, Radlett & Watford.
See profile on Nook
Perfectly positioned on the highly sought-after Glencoe Road, just moments from the vibrant heart of Bushey Village, this beautifully appointed one-bedroom, top-floor flat offers 602 sq ft of thoughtfully designed living space. The property has been meticulously renovated to seamlessly blend original features with a sleek, contemporary aesthetic. Commuters will appreciate the convenience of being just 1.30 miles from Bushey Station, where regular trains provide swift access to London Euston in just 17 minutes. The flat is set behind a small, well-maintained garden, ideal for bins, and benefits from ample on-street parking. Its appealing façade, finished in buff brick with a decorative red brick band, adds to the property's charm.
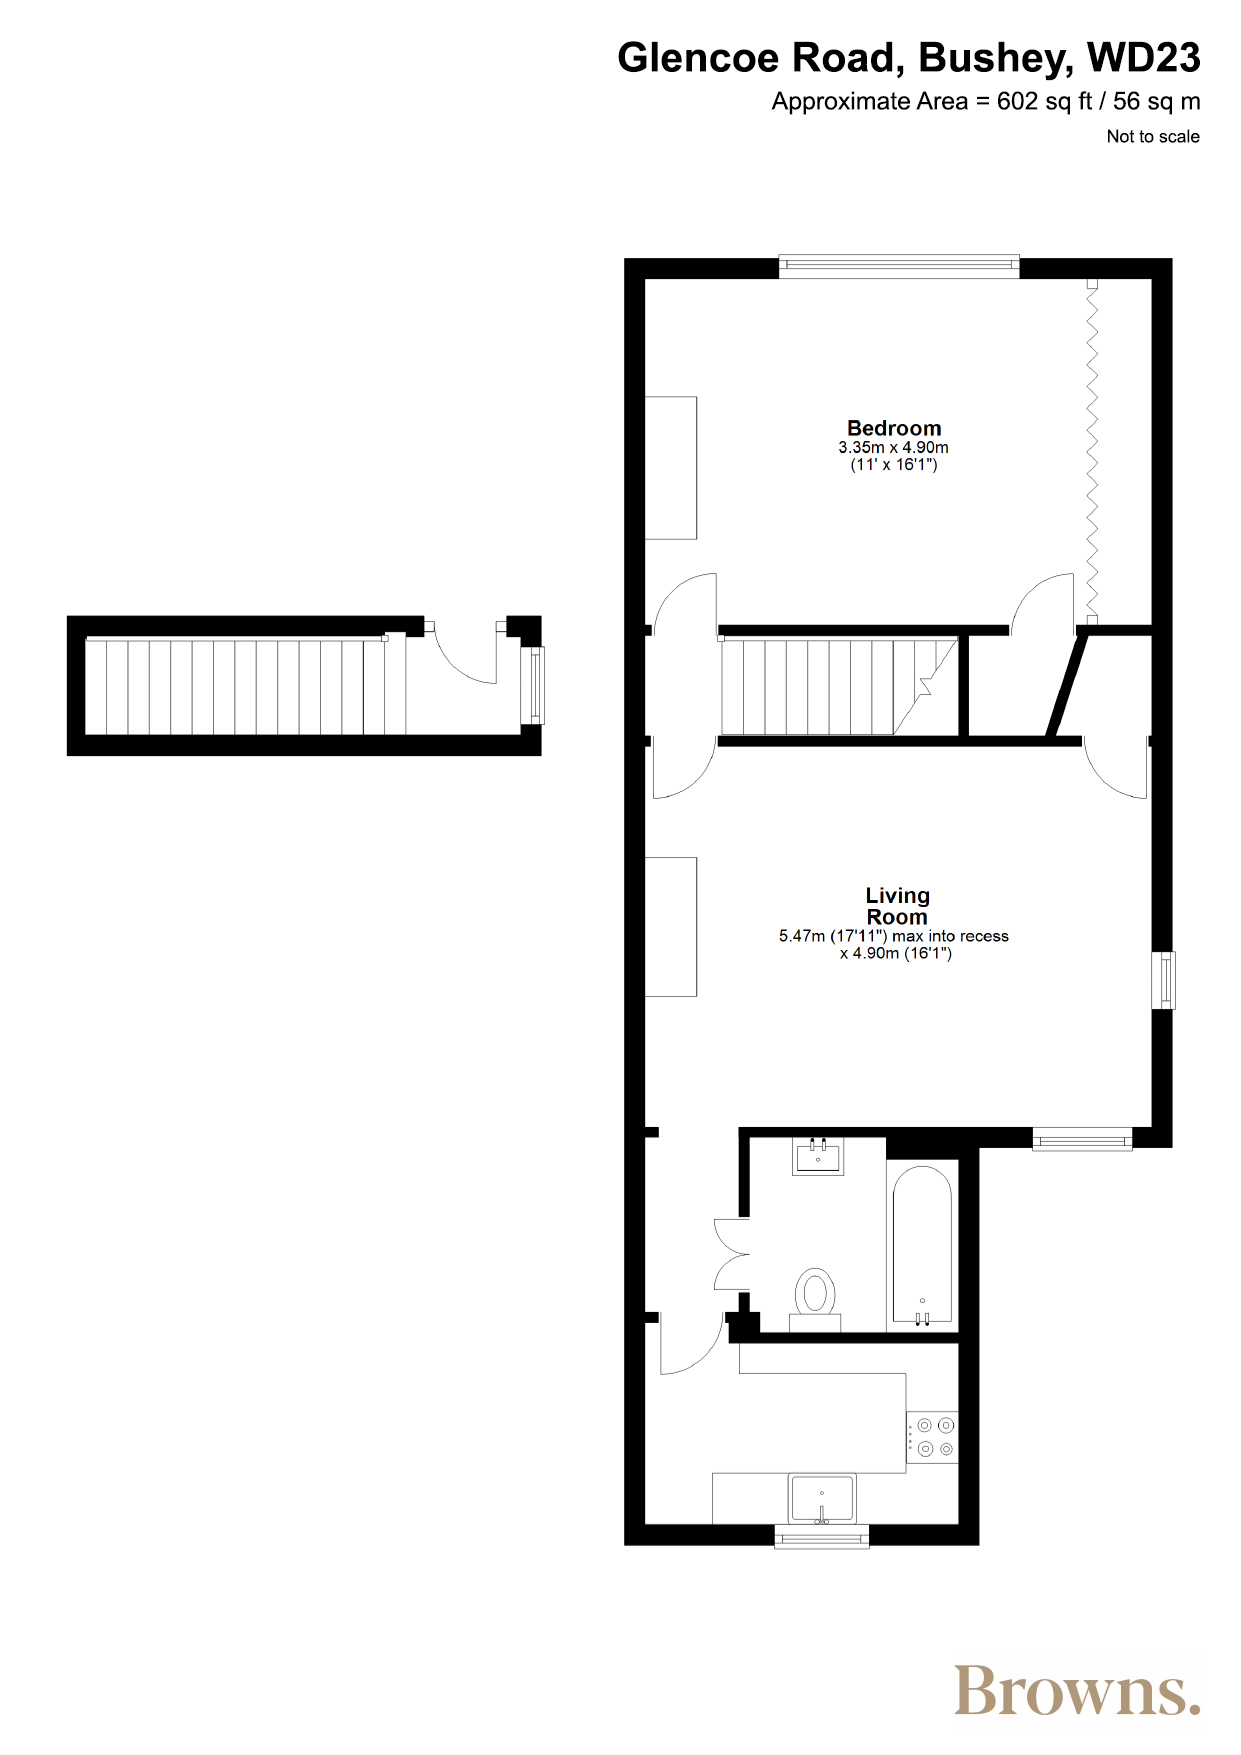
Upon entering through a communal front door and then a private entrance, you are welcomed by a practical porch, perfect for coats and shoes. A newly carpeted staircase takes you up to the first floor, where a spacious landing connects you to the bedroom on the right and the remaining living spaces to the left. The generously proportioned reception room is a true highlight, filled with natural light thanks to dual-aspect windows, finished with bright white wooden shutters that alongside the high ceilings, create unrivalled character. The room could comfortably accommodates both lounging and dining areas, making it an ideal space for entertaining. The contemporary kitchen, featuring sleek stone worktops and ample white cabinetry with polished chrome hardware, offers a clean, modern aesthetic. It is thoughtfully designed with plenty of room for appliances, including a washing machine, tumble dryer, and a Zanussi oven and hob.
The large, sunlit main bedroom is spacious enough to comfortably fit a super king-sized bed, with plenty of remaining space for freestanding furniture. A built-in row of cabinetry along one wall provides additional storage, making the room both functional and stylish. Completing the accommodation is a modern family bathroom, beautifully finished with floor-to-ceiling neutral tiling that creates a clean, contemporary feel.
Listing details scraped from www.brownsresidential.com · refreshed daily · first seen 107 days ago
Floor plan
For this £250,000 listing
£1,565/mo
Mortgage + estimated bills
Mortgage
£1,140/mo
90% LTV · 30 yr · 4.5% fixed
Council tax (est.)
£165/mo
Band D — refines at door level
Energy + bills
£260/mo
Energy + broadband + water + insurance
Stamp Duty (first-time buyer)
Nil one-off
Conveyancing + survey + removals
~£3,200 one-off
Refines once we have the door number from your quote flow.
Save the door number once, use it everywhere. Got the exact address from the agent at viewing? Every quote, every report, every alert from then on is precise to your property.
Mortgage
Compare offers from 14 UK lenders against the asking price + your circumstances.
Conveyancing
Fixed-fee quotes from 6 CQS-accredited solicitors near this postcode.
Surveys
Level 2 + Level 3 surveys from local RICS members. Postcode-priced.
Buildings & contents
Insurance quotes — final premium needs the door number; modal prompts at quote time.
Energy & broadband
Switch providers for the new place. Set up to start on move-in day.
Removals
Quotes from vetted local removal firms based on volume + distance.
How door-number capture works: when you action a quote, the modal asks for the exact address (you'll have it from the agent at viewing). Saved to your account; future quotes auto-fill; future Nook visits resolve straight to your property report.