Elmhurst Close, Bushey, WD23 - Browns
WD23
£250,000
18 photos · click any to view · view on agent site
Listed by
Browns - Estate Agents covering Aldenham, Bushey, Letchmore Heath, Oxhey Hall, Oxhey Village, Radlett & Watford.
See profile on Nook
Tucked away just north of Bushey’s picturesque village, Elmhurst Close is a quiet and highly regarded residential cul-de-sac, providing an ideal setting for this well-proportioned four-bedroom, two-bathroom detached home. Presented in excellent order throughout, the house is perfectly ready for its next owners to move straight in and enjoy. The exterior is smart and timeless, with red brick elevations laid in stretcher bond and a characterful Dutch gable, all set behind a neatly maintained, low-maintenance front garden. Off-street parking is provided to the front of a detached double garage (a genuine rarity for this part of Bushey) with the added benefit of side access.
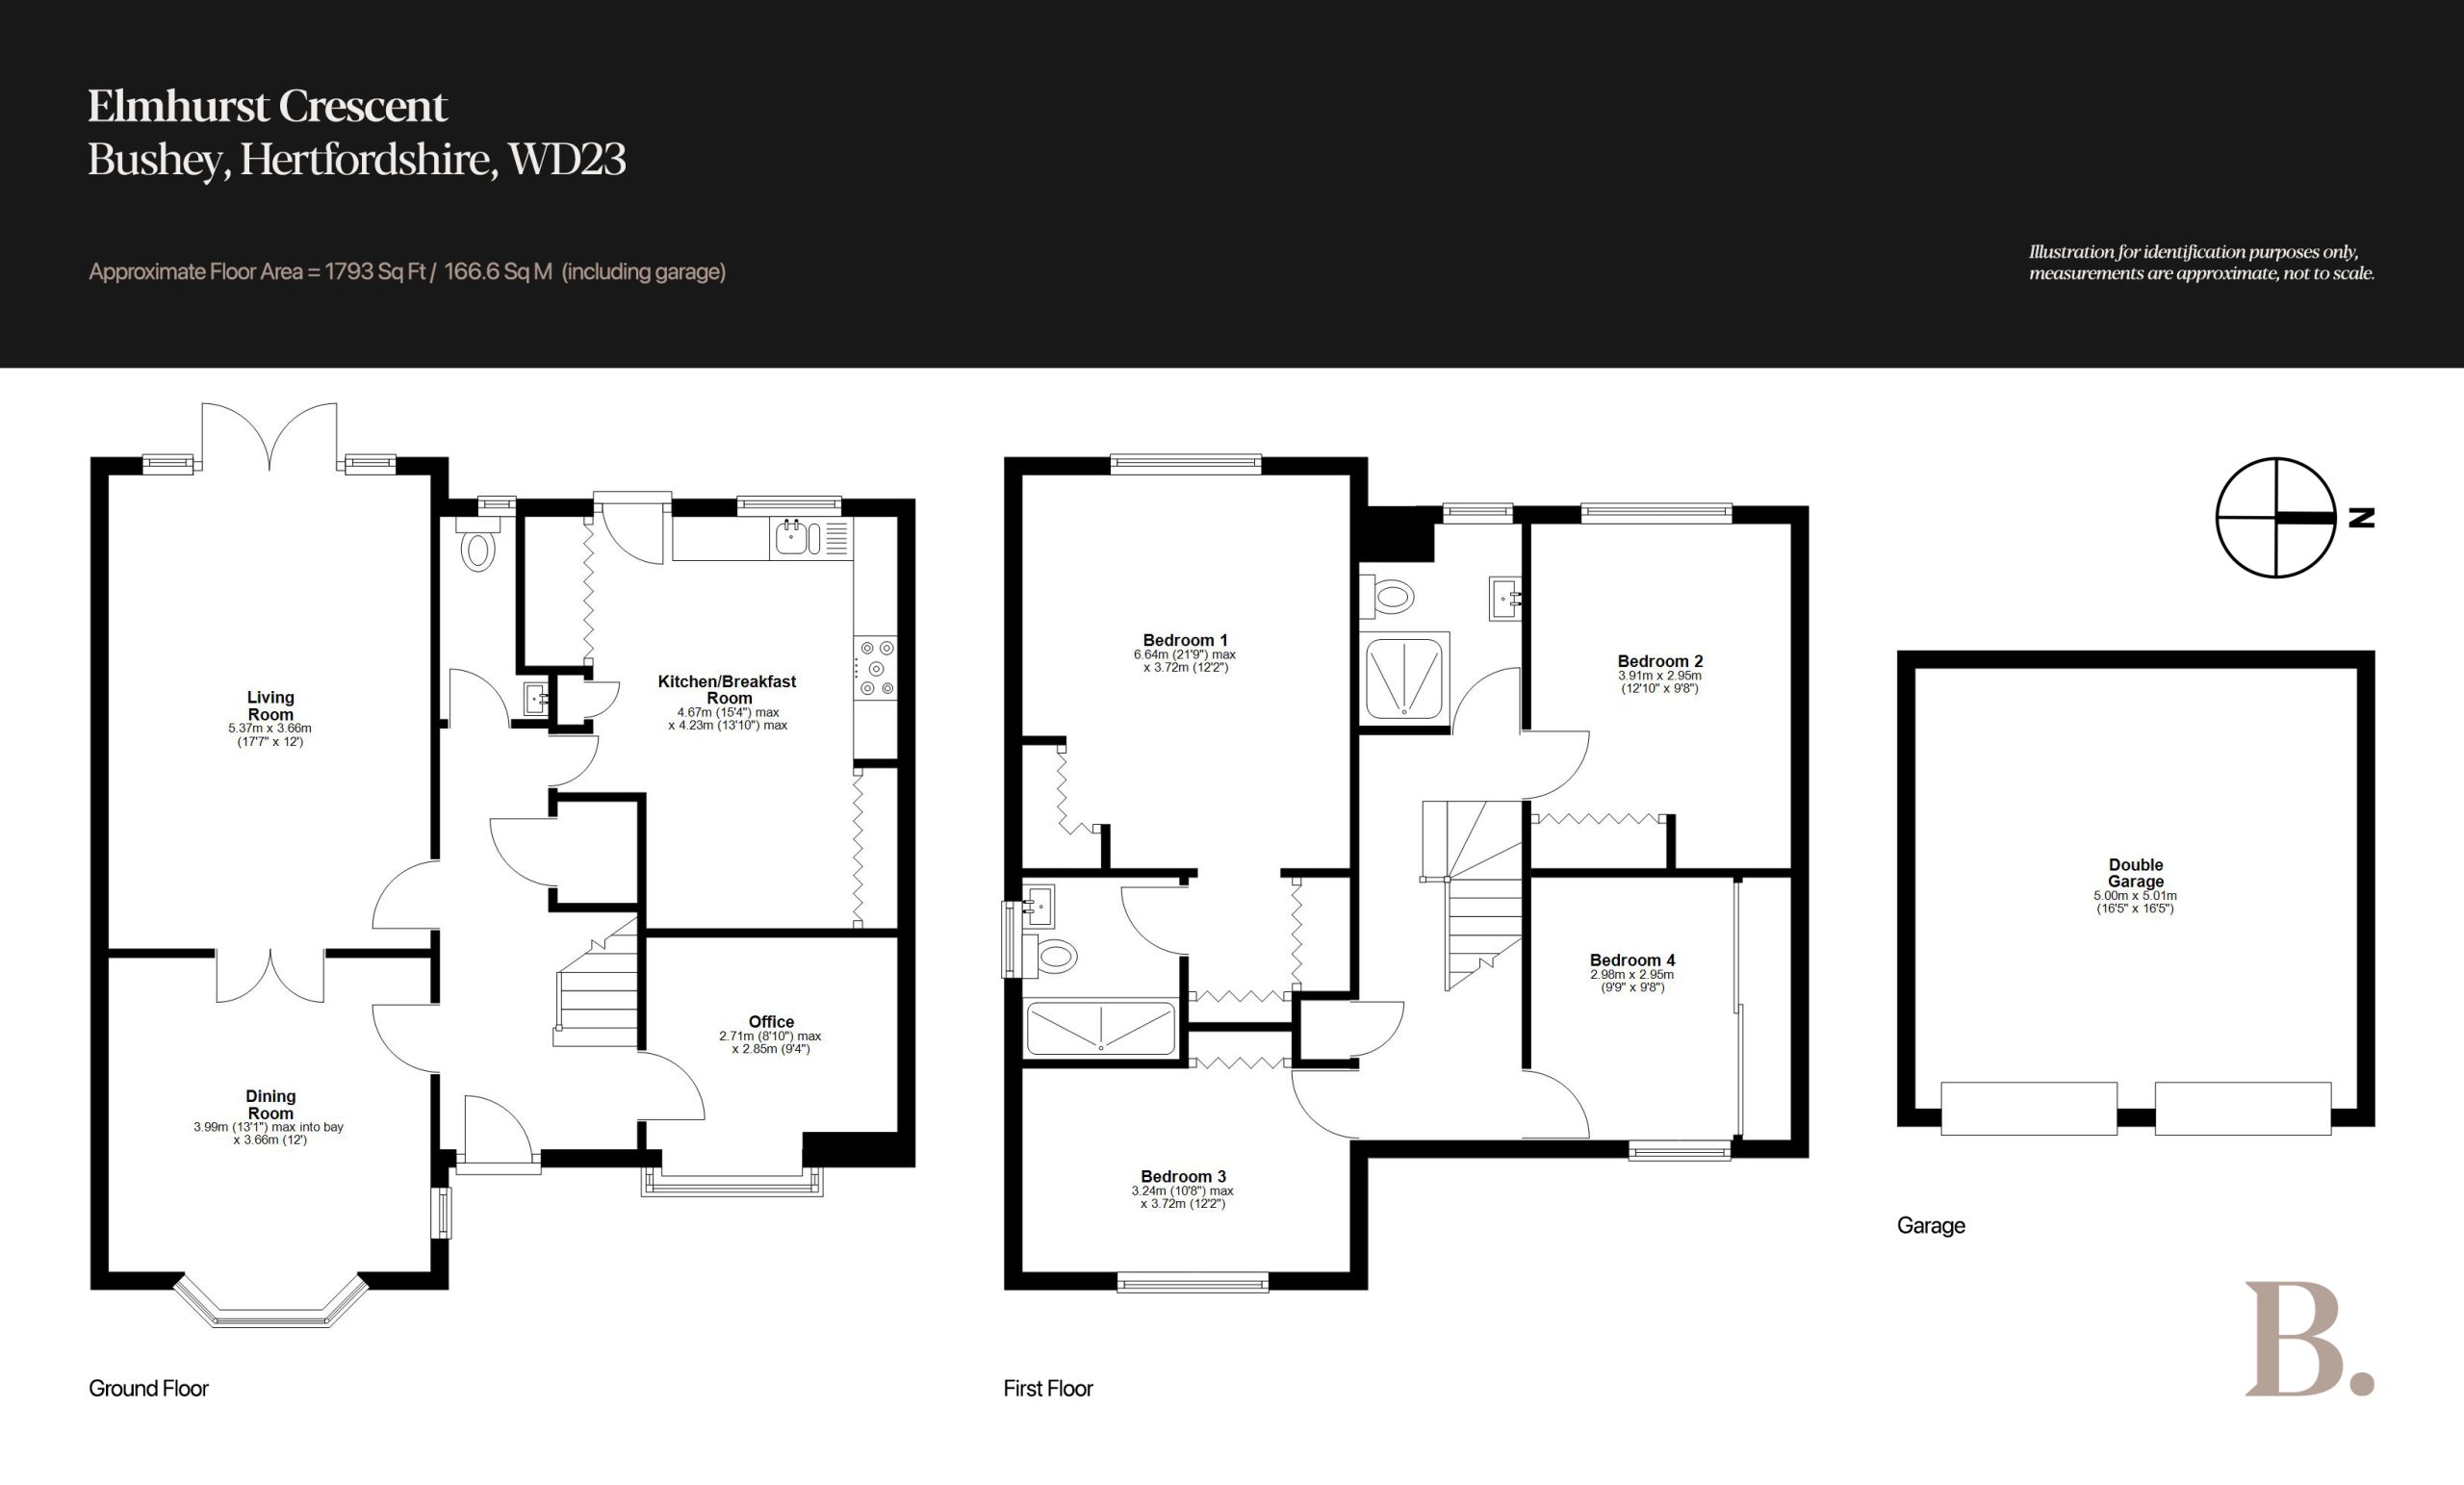
Inside, the tone is light and neutral, with generous glazing used to great effect. A welcoming entrance hall sets the scene, offering a bright first impression and a convenient ground-floor cloakroom. The principal living and dining space forms the heart of the home: divided by a partition wall and double doors, which when opened create an impressive through-lounge extending to over 30ft and anchored by a beautifully proportioned, east-facing bay window that draws in soft morning light. Positioned to the rear, the kitchen is both practical and well considered, fitted with white gloss cabinetry, grey worktops and integrated appliances. A thoughtfully utilised nook provides space for a breakfast table and built-in seating, giving the room a relaxed, everyday feel, while large areas of glazing ensure the space remains bright and connected to the garden beyond. A separate study sits to the front of the house and could comfortably serve as a fifth bedroom if required.
Upstairs, four generously sized bedrooms are arranged off a central landing. The principal bedroom is particularly impressive, measuring over 21ft in length and incorporating a dressing area and contemporary en-suite shower room. The remaining bedrooms are all well balanced, with built-in storage, and are served by a modern family bathroom finished with full-height tiling and a walk-in shower enclosure.
To the rear, the house opens onto a private west-facing garden. Paved areas transition naturally into lawn, creating a simple, low-maintenance outdoor space that enjoys afternoon and evening sun.
Listing details scraped from www.brownsresidential.com · refreshed daily · first seen 107 days ago
Floor plan
For this £250,000 listing
£1,565/mo
Mortgage + estimated bills
Mortgage
£1,140/mo
90% LTV · 30 yr · 4.5% fixed
Council tax (est.)
£165/mo
Band D — refines at door level
Energy + bills
£260/mo
Energy + broadband + water + insurance
Stamp Duty (first-time buyer)
Nil one-off
Conveyancing + survey + removals
~£3,200 one-off
Refines once we have the door number from your quote flow.
Save the door number once, use it everywhere. Got the exact address from the agent at viewing? Every quote, every report, every alert from then on is precise to your property.
Mortgage
Compare offers from 14 UK lenders against the asking price + your circumstances.
Conveyancing
Fixed-fee quotes from 6 CQS-accredited solicitors near this postcode.
Surveys
Level 2 + Level 3 surveys from local RICS members. Postcode-priced.
Buildings & contents
Insurance quotes — final premium needs the door number; modal prompts at quote time.
Energy & broadband
Switch providers for the new place. Set up to start on move-in day.
Removals
Quotes from vetted local removal firms based on volume + distance.
How door-number capture works: when you action a quote, the modal asks for the exact address (you'll have it from the agent at viewing). Saved to your account; future quotes auto-fill; future Nook visits resolve straight to your property report.