Highwood Avenue, Bushey, WD23 - Browns
WD23
£250,000
13 photos · click any to view · view on agent site
Listed by
Browns - Estate Agents covering Aldenham, Bushey, Letchmore Heath, Oxhey Hall, Oxhey Village, Radlett & Watford.
See profile on Nook
Occupying a prominent position along the ever-desirable Highwood Avenue, this outstanding four-bedroom 1930s semi-detached home has been comprehensively refurbished, extended and reimagined to deliver a refined balance of period character and contemporary living. The current owners have undertaken a complete transformation, including a substantial rear extension and a full loft conversion, resulting in over 1,700 sq.ft of thoughtfully curated accommodation. Every element has been carefully considered, creating a home defined by quality, light and versatility. From the outset, the property makes a striking first impression. A classic red-brick façade is complemented by generous glazing and a feature entrance porch with a hipped tiled roof, while a broad, low-maintenance printed concrete driveway provides excellent off-street parking for multiple vehicles. External power points and discreet security features further enhance everyday practicality.
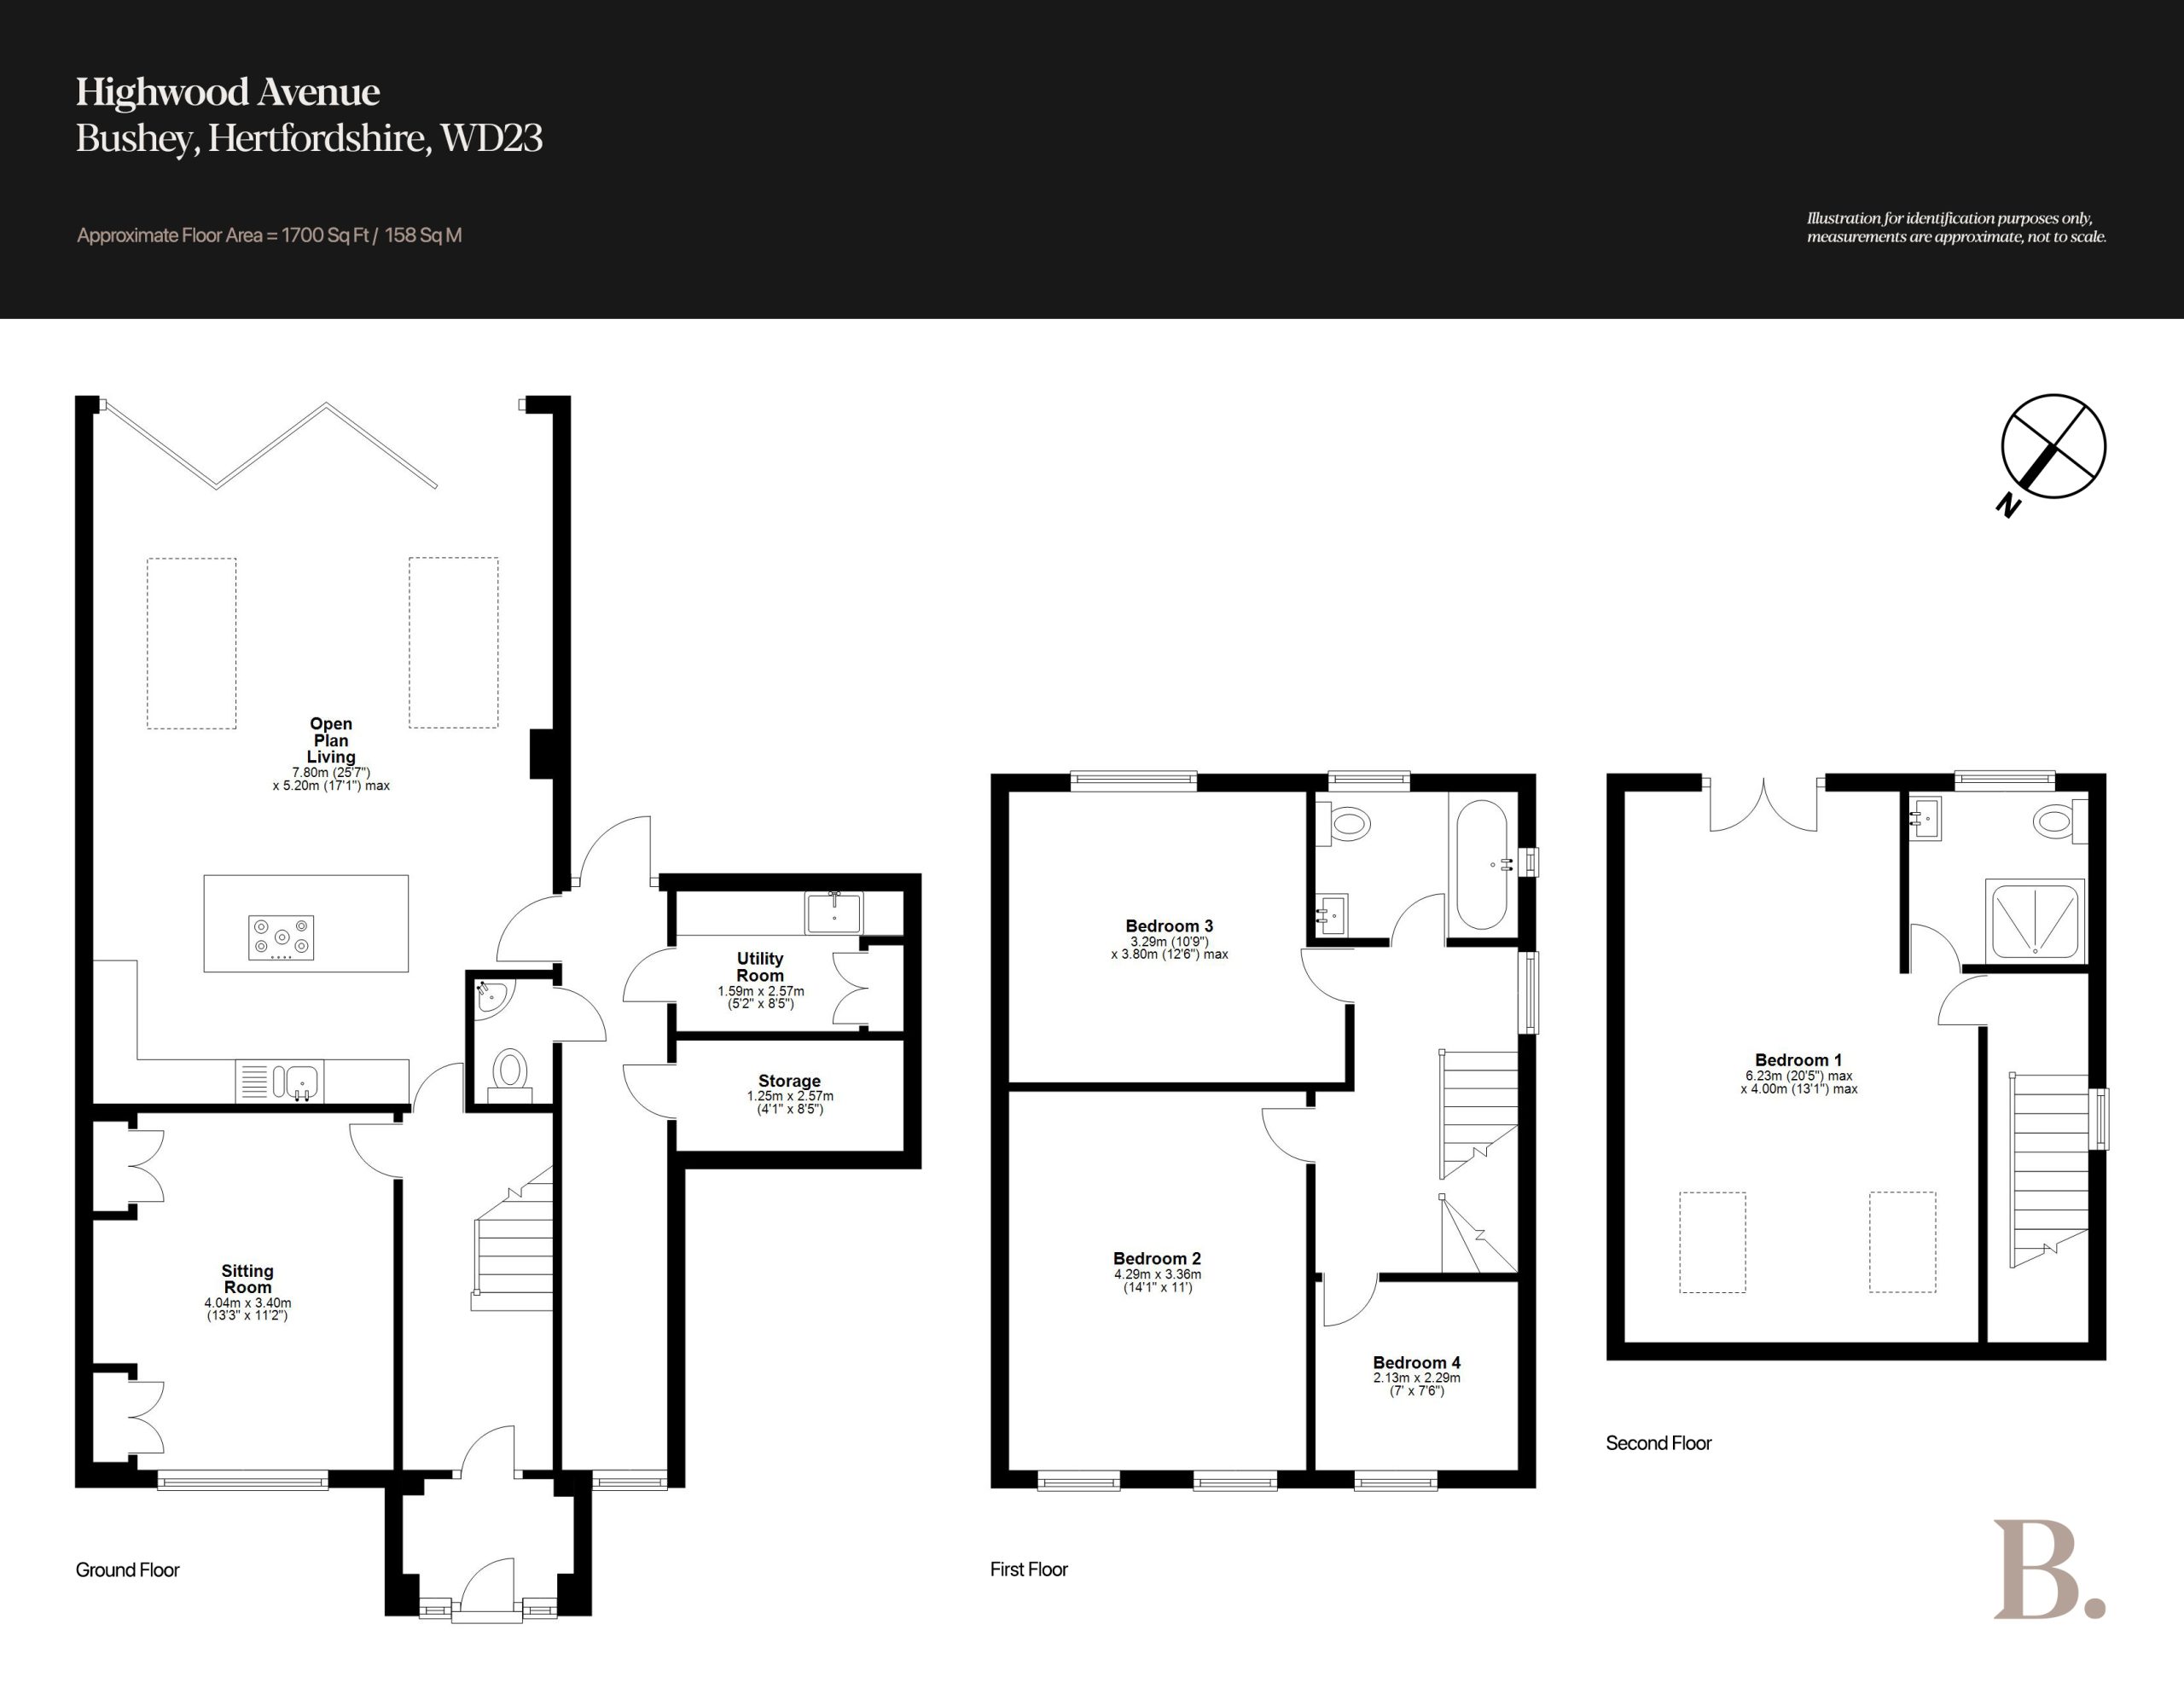
Inside, a wide and welcoming entrance hall immediately sets the tone, enhanced by clean architectural lines and a contemporary glass balustrade. The ground floor has been intelligently reconfigured into a fluid yet flexible living environment, ideal for modern family life. To the front, a cosy sitting room enjoys a north-westerly aspect, capturing the evening light and offering a relaxed retreat. To the rear, the home opens into an impressive kitchen, dining and living space that forms the heart of the house. Measuring approximately 25’7” x 17’1” and forming part of the rear extension, this exceptional room is bathed in natural light via large skylights and expansive bi-fold doors, both UV-tinted for solar control and fitted with integral blinds. The space is further enhanced by underfloor heating and carefully layered lighting. A bespoke Sheraton kitchen is centred around a generous island with feature LED detailing, complemented by sleek cabinetry, glass splashbacks and premium integrated appliances. Additional highlights include a Quooker instant hot water tap and space for an American-style fridge freezer. A separate utility room and guest cloakroom sit discreetly alongside, adding everyday convenience without interrupting the flow of the space.
The first floor hosts three well-proportioned bedrooms, all finished with the same attention to detail found throughout the house and supported by a luxurious family bathroom with rainfall shower and high-quality fittings. Network cabling throughout the home ensures excellent connectivity across all principal rooms. The second floor is dedicated to an exceptional principal suite. Flooded with natural light thanks to its dual aspect, the room features Velux windows and glazed Juliet doors with a glass balustrade overlooking the garden. A contemporary en-suite shower room completes this level, finished with premium fittings and a recessed rainfall shower.
Outside, the rear garden enjoys a sunny aspect and has been designed for both relaxation and entertaining. A neatly maintained lawn is complemented by a motorised awning, creating a versatile outdoor space for dining and summer use.
Further benefits include a modern Viessmann boiler with mains pressure booster ensuring strong water pressure throughout, Hive-controlled heating, Hansgrohe sanitaryware, and an integrated alarm and CCTV system with remote access.
Listing details scraped from www.brownsresidential.com · refreshed daily · first seen 107 days ago
Floor plan
For this £250,000 listing
£1,565/mo
Mortgage + estimated bills
Mortgage
£1,140/mo
90% LTV · 30 yr · 4.5% fixed
Council tax (est.)
£165/mo
Band D — refines at door level
Energy + bills
£260/mo
Energy + broadband + water + insurance
Stamp Duty (first-time buyer)
Nil one-off
Conveyancing + survey + removals
~£3,200 one-off
Refines once we have the door number from your quote flow.
Save the door number once, use it everywhere. Got the exact address from the agent at viewing? Every quote, every report, every alert from then on is precise to your property.
Mortgage
Compare offers from 14 UK lenders against the asking price + your circumstances.
Conveyancing
Fixed-fee quotes from 6 CQS-accredited solicitors near this postcode.
Surveys
Level 2 + Level 3 surveys from local RICS members. Postcode-priced.
Buildings & contents
Insurance quotes — final premium needs the door number; modal prompts at quote time.
Energy & broadband
Switch providers for the new place. Set up to start on move-in day.
Removals
Quotes from vetted local removal firms based on volume + distance.
How door-number capture works: when you action a quote, the modal asks for the exact address (you'll have it from the agent at viewing). Saved to your account; future quotes auto-fill; future Nook visits resolve straight to your property report.