Pinner Road, Watford, WD19 - Browns
WD19
£250,000
11 photos · click any to view · view on agent site
Listed by
Browns - Estate Agents covering Aldenham, Bushey, Letchmore Heath, Oxhey Hall, Oxhey Village, Radlett & Watford.
See profile on Nook
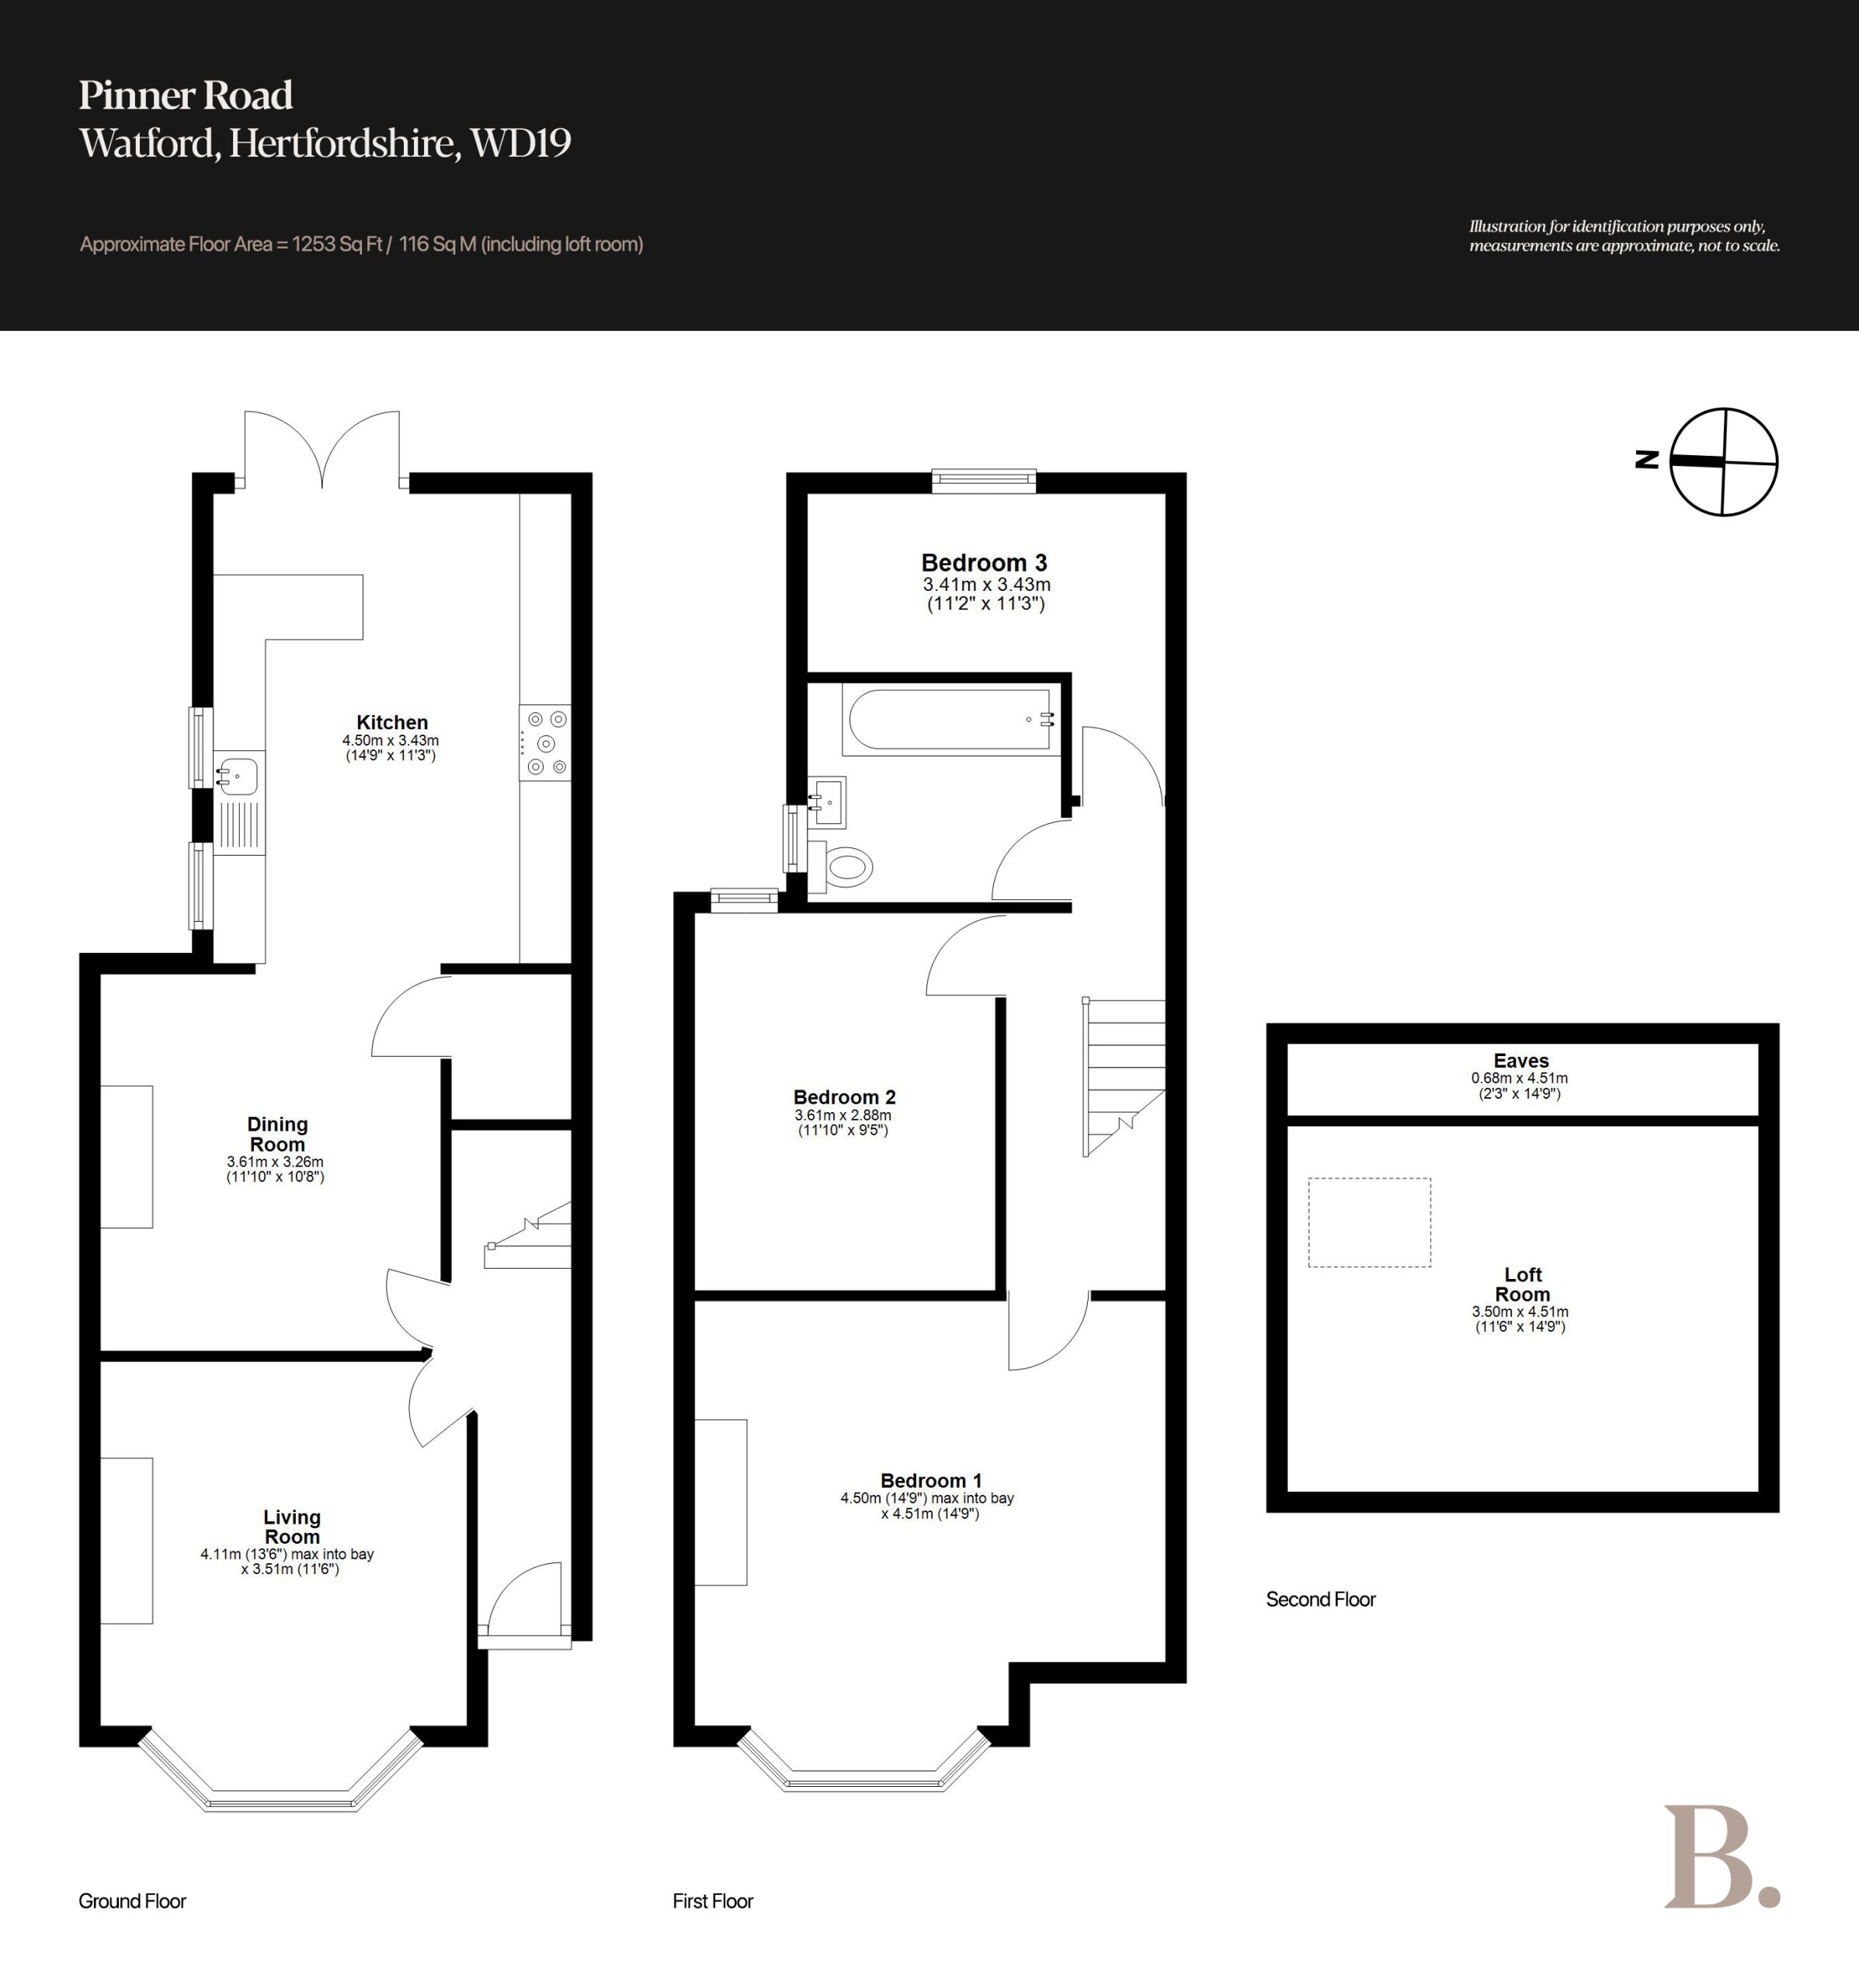
Positioned along Pinner Road, just moments from Bushey Station, with London Euston reached in as little as 17 minutes, this beautifully maintained three bedroom end of terrace Victorian home balances heritage character with modern ease. Behind its classic façade lies an unexpectedly wide and generous footprint, extending to approximately 1,253 sq ft., creating a sense of space rarely found in homes of this era. Inside, a thoughtful blend of original detail, reclaimed elements and contemporary finishes come together to form a home that feels both light and considered, effortlessly suited to modern living.
The entrance hallway immediately sets the tone, offering a sense of scale and flow that carries throughout. To the left, the formal living room (13’6” x 11’6”) is calm and inviting, washed in natural light from the bay window. Original cornicing and a striking fireplace sit comfortably alongside a soft, neutral palette, creating a refined yet welcoming space, ideal for quiet evenings or relaxed entertaining. To the rear, the home opens into a truly impressive open plan kitchen and dining space, the social heart of the house. Bespoke cabinetry, integrated appliances and a five point hob with matching extractor deliver both form and function, while carefully placed pendant lighting defines the dining area, adding warmth and intimacy. It is a space designed for everyday life, elevated.
Upstairs, you’ll find three generous double bedrooms. The principal bedroom sits above the main reception room and features a beautiful bay window that fills the space with light, accentuating the original engineered oak flooring beneath. A well appointed family bathroom completes the first floor. From the landing, an oak ladder provides access to a loft room with a Velux window. Currently used for storage, this space offers exciting potential, whether as a creative retreat, workspace or future conversion subject to permissions.
Outside, the garden unfolds across three distinct sections. A sunny patio sits directly behind the house, perfect for morning coffee or summer dining, leading onto an expansive lawn that stretches well beyond 80 feet, offering rare depth and flexibility for outdoor living, entertaining and play.
Listing details scraped from www.brownsresidential.com · refreshed daily · first seen 107 days ago
Floor plan
For this £250,000 listing
£1,565/mo
Mortgage + estimated bills
Mortgage
£1,140/mo
90% LTV · 30 yr · 4.5% fixed
Council tax (est.)
£165/mo
Band D — refines at door level
Energy + bills
£260/mo
Energy + broadband + water + insurance
Stamp Duty (first-time buyer)
Nil one-off
Conveyancing + survey + removals
~£3,200 one-off
Refines once we have the door number from your quote flow.
Save the door number once, use it everywhere. Got the exact address from the agent at viewing? Every quote, every report, every alert from then on is precise to your property.
Mortgage
Compare offers from 14 UK lenders against the asking price + your circumstances.
Conveyancing
Fixed-fee quotes from 6 CQS-accredited solicitors near this postcode.
Surveys
Level 2 + Level 3 surveys from local RICS members. Postcode-priced.
Buildings & contents
Insurance quotes — final premium needs the door number; modal prompts at quote time.
Energy & broadband
Switch providers for the new place. Set up to start on move-in day.
Removals
Quotes from vetted local removal firms based on volume + distance.
How door-number capture works: when you action a quote, the modal asks for the exact address (you'll have it from the agent at viewing). Saved to your account; future quotes auto-fill; future Nook visits resolve straight to your property report.