Abergeldie Road, Lee, Lewisham, London, SE12 8BJ - Waymour & Parr
SE12 8BJ
£474,995
12 photos · click any to view · view on agent site
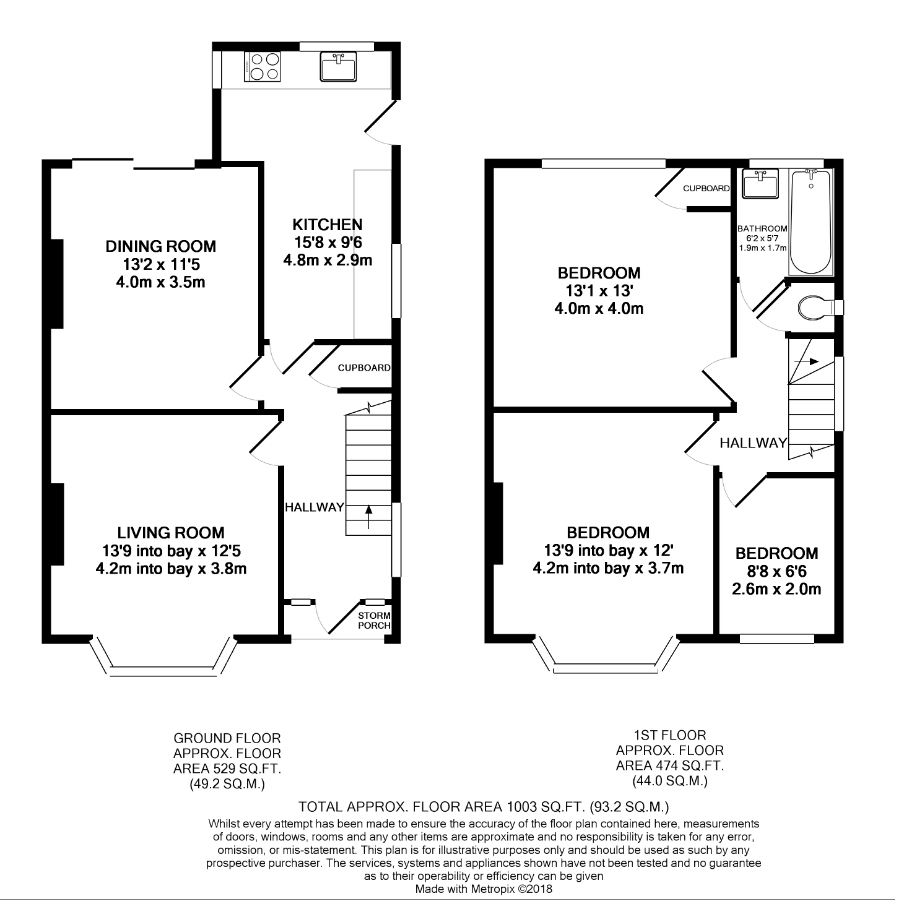
Waymour and Parr is pleased to present this excellent 3-bedroom, semi-detached family house located in the sought after McKenzie Estate with traditional 1930s features. A spacious living room with bay windows offers a tranquil space to relax and unwind, while the dining room at the back of the house offers plenty of room for entertaining your friends and family with direct access to the garden. The kitchen has been extended to serve as the heart of the home with access to the garden through the side door. Upstairs comprises of 2 double bedrooms and a single bedroom which can serve a study or a good-sized nursery. Separate WC and bathroom is a huge bonus for the morning rush. Located in a sought-after location in between Lee and Kidbrooke village you will be within the walking distance to Colfe’s School and spoilt with parks and leisure centres right at the end of your street. Easy reach to A2 and A20 for your nights out at the O2(10min) or Greenwich and a spot of shopping at Bluewater (30min drive). If you commute on public transport, the area is well connected with bus links to all directions including Woolwich, Eltham and Lewisham. Train station include Lee (0.8 mile away, approximately 17 minute walk) commuting to london bridge and Charing Cross, or Kidbrooke with trains travelling to London Charing Cross, London Cannon Street and London Victoria (1 mile away, 20 minute walk). You can also catch a bus to Lewisham for DLR service.
Listing details scraped from waymourandparr.co.uk · refreshed daily · first seen 102 days ago
From the listing
bedrooms
3
bathrooms
1
reference
LEB180001
receptions
2
availability
Sold STC
property subtype
Semi-Detached House
Floor plan
For this £474,995 listing
£2,591/mo
Mortgage + estimated bills
Mortgage
£2,166/mo
90% LTV · 30 yr · 4.5% fixed
Council tax (est.)
£165/mo
Band D — refines at door level
Energy + bills
£260/mo
Energy + broadband + water + insurance
Stamp Duty (standard)
£2,500 one-off
Conveyancing + survey + removals
~£3,200 one-off
Refines once we have the door number from your quote flow.
Save the door number once, use it everywhere. Got the exact address from the agent at viewing? Every quote, every report, every alert from then on is precise to your property.
Mortgage
Compare offers from 14 UK lenders against the asking price + your circumstances.
Conveyancing
Fixed-fee quotes from 6 CQS-accredited solicitors near this postcode.
Surveys
Level 2 + Level 3 surveys from local RICS members. Postcode-priced.
Buildings & contents
Insurance quotes — final premium needs the door number; modal prompts at quote time.
Energy & broadband
Switch providers for the new place. Set up to start on move-in day.
Removals
Quotes from vetted local removal firms based on volume + distance.
How door-number capture works: when you action a quote, the modal asks for the exact address (you'll have it from the agent at viewing). Saved to your account; future quotes auto-fill; future Nook visits resolve straight to your property report.