Brewhouse Lane, London, SW15 - Chartwell Residential
SW15
£800,000
25 photos · click any to view · view on agent site
Listed by
Chartwell Residential Putney
See profile on Nook
2-bed flat with stunning river views and open-plan kitchen. En-suite main bedroom, private balcony, concierge, parking, gym. Ideal riverside location near amenities and transport links.
Set within the highly sought-after Putney Wharf Tower, this beautifully presented two-bedroom, two-bathroom apartment offers stunning river views, modern finishes, and excellent resident amenities.
The property boasts a bright and spacious layout, enhanced by large windows that flood the space with natural light and frame impressive views of the River Thames. The recently renovated kitchen has been finished to a high standard, including upgraded flooring and integrated appliances, creating a sleek and contemporary space ideal for both everyday living and entertaining.
The generous reception room leads out onto a private balcony, providing the perfect spot to relax and enjoy the riverside setting. The principal bedroom benefits from a stylish en-suite shower room, while the second bedroom is well-proportioned and served by a modern family bathroom.
Residents of Putney Wharf Tower enjoy access to a concierge service, a fully equipped gym, and secure underground parking, offering both convenience and peace of mind.
Ideally located along the river, the property is just moments from Putney High Street, with its excellent selection of shops, restaurants, and transport links, making it perfect for both owner-occupiers and investors alike.
Listing details scraped from chartwelluk.com · refreshed daily · first seen 52 days ago
From the listing
tenure
Leasehold
heating
electric
ground rent
£3000 per year
service charge
£101700 per year
council tax band
G
property subtype
Flat
Floor plan
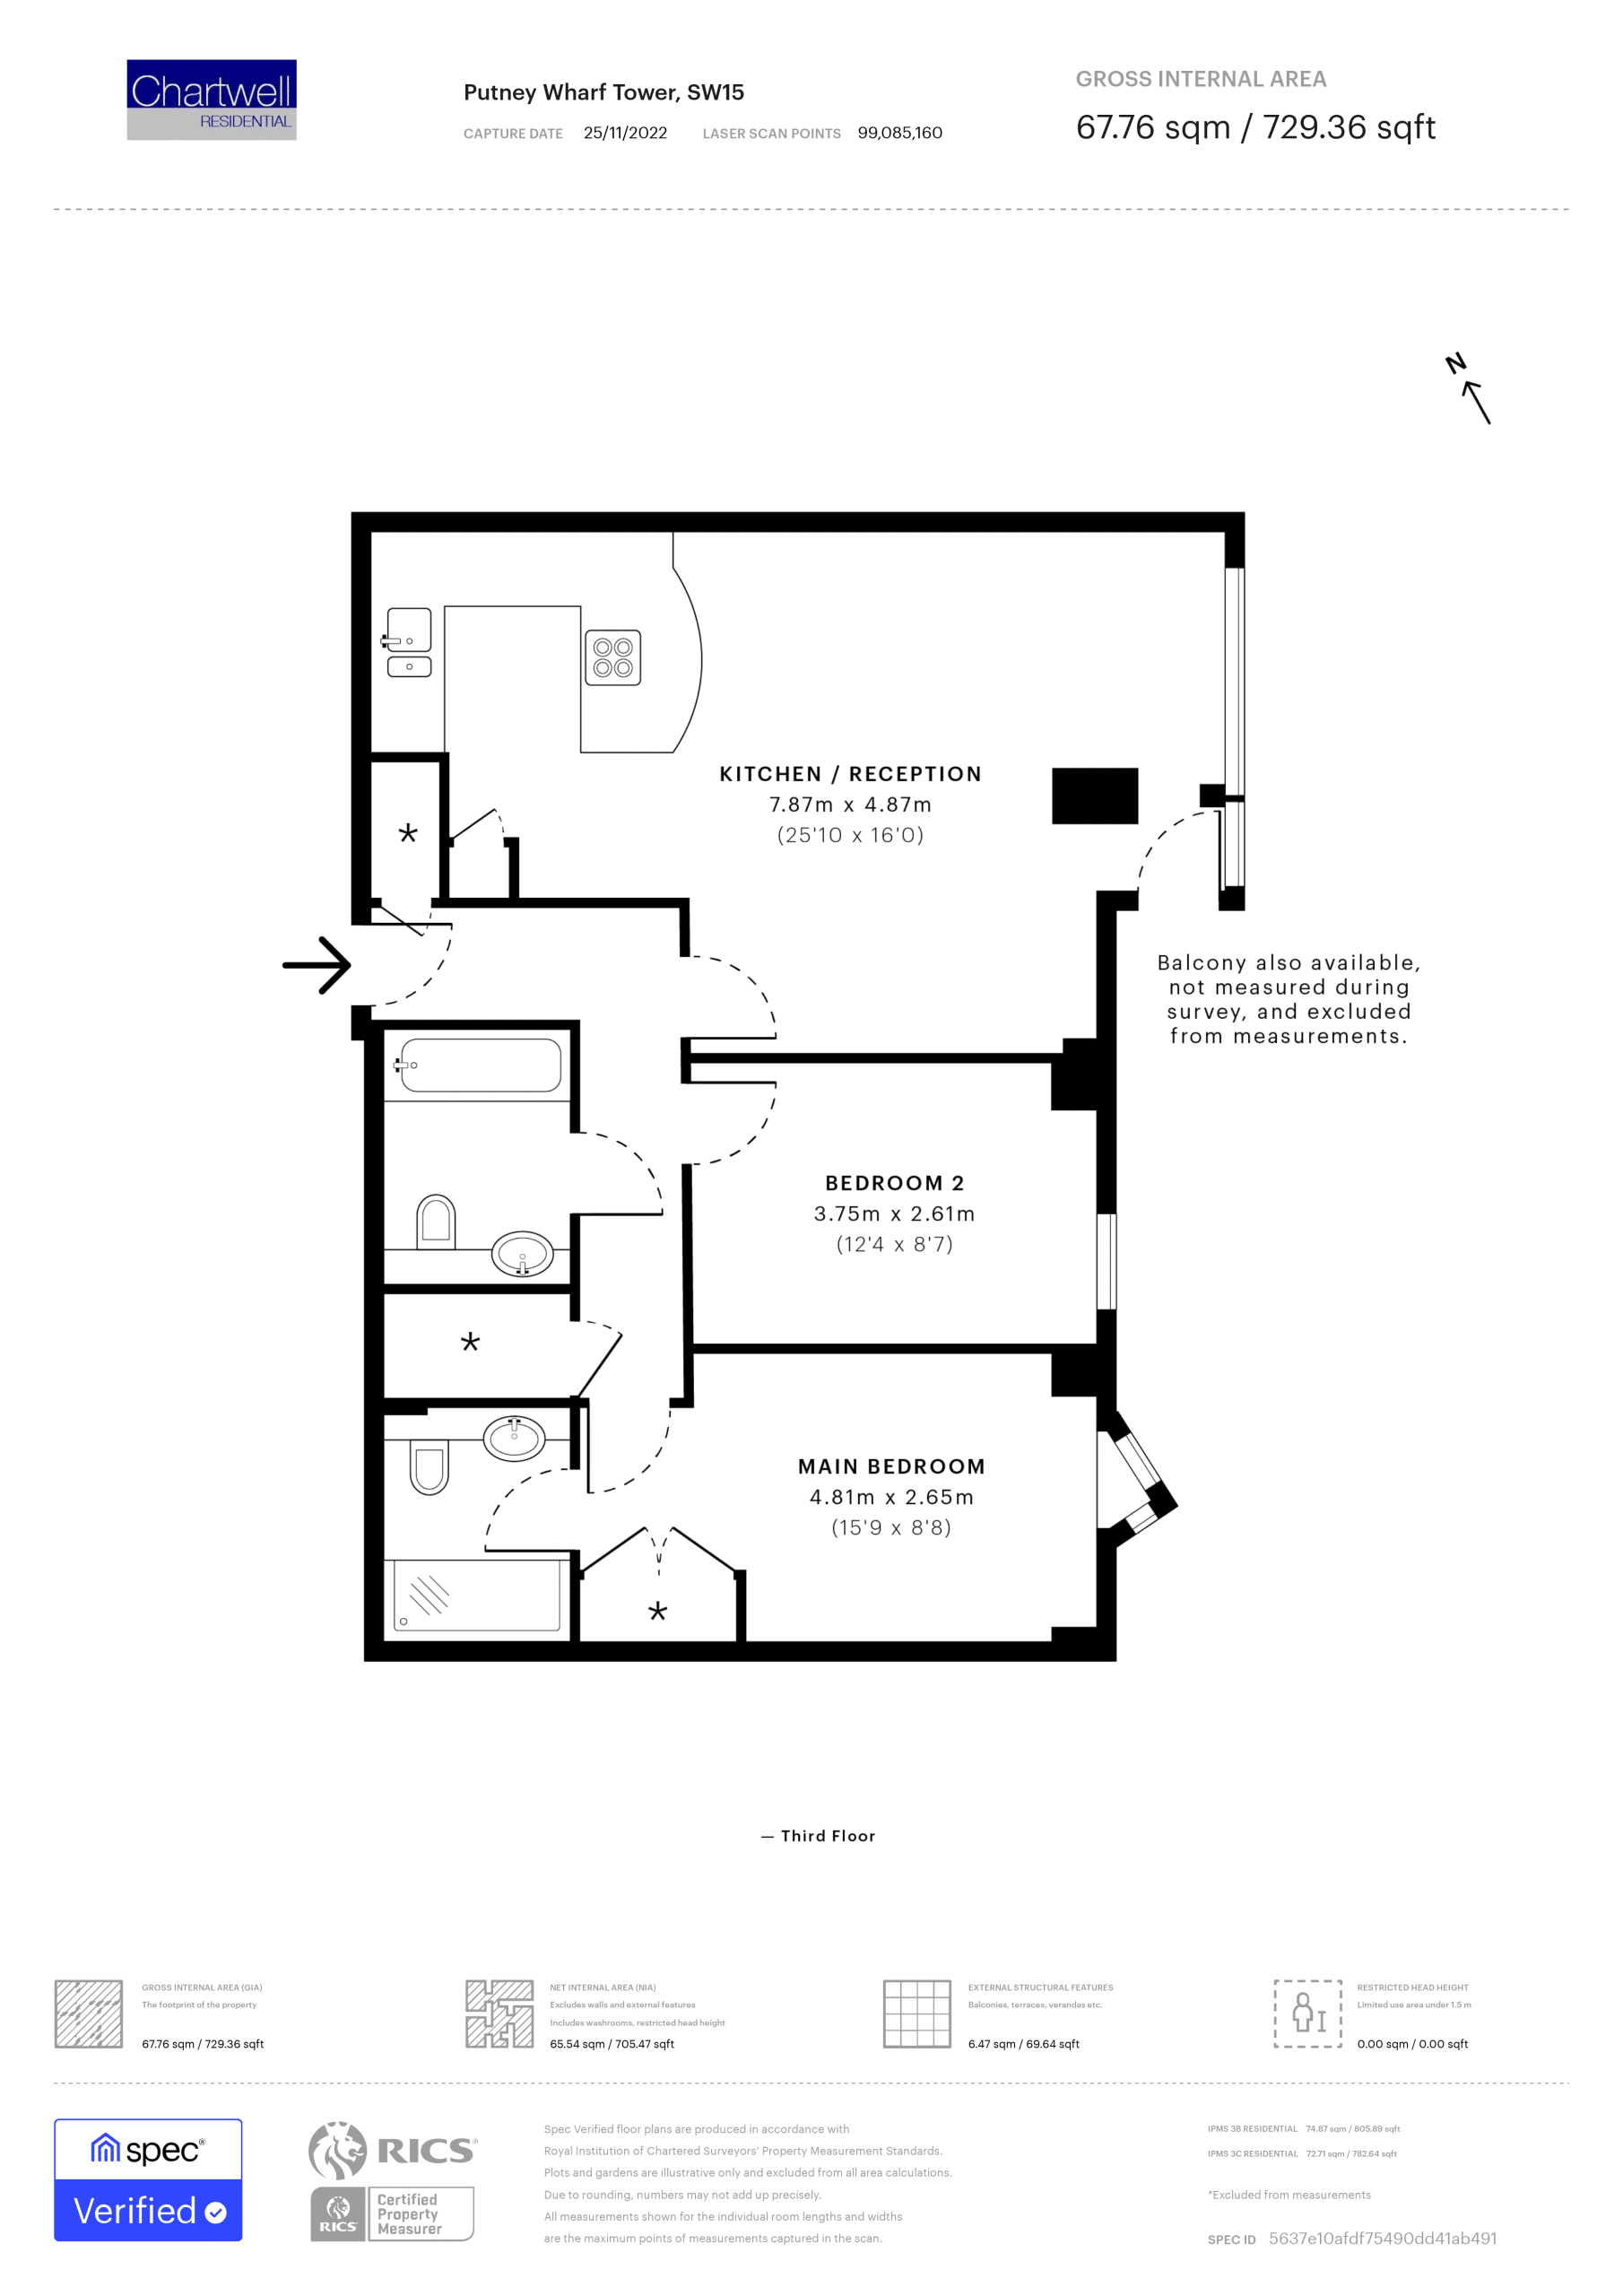
For this £800,000 listing
£4,073/mo
Mortgage + estimated bills
Mortgage
£3,648/mo
90% LTV · 30 yr · 4.5% fixed
Council tax (est.)
£165/mo
Band D — refines at door level
Energy + bills
£260/mo
Energy + broadband + water + insurance
Stamp Duty (standard)
£27,500 one-off
Conveyancing + survey + removals
~£3,200 one-off
Refines once we have the door number from your quote flow.
Save the door number once, use it everywhere. Got the exact address from the agent at viewing? Every quote, every report, every alert from then on is precise to your property.
Mortgage
Compare offers from 14 UK lenders against the asking price + your circumstances.
Conveyancing
Fixed-fee quotes from 6 CQS-accredited solicitors near this postcode.
Surveys
Level 2 + Level 3 surveys from local RICS members. Postcode-priced.
Buildings & contents
Insurance quotes — final premium needs the door number; modal prompts at quote time.
Energy & broadband
Switch providers for the new place. Set up to start on move-in day.
Removals
Quotes from vetted local removal firms based on volume + distance.
How door-number capture works: when you action a quote, the modal asks for the exact address (you'll have it from the agent at viewing). Saved to your account; future quotes auto-fill; future Nook visits resolve straight to your property report.