Ready and Waiting - Waymour & Parr
£750,000
21 photos · click any to view · view on agent site
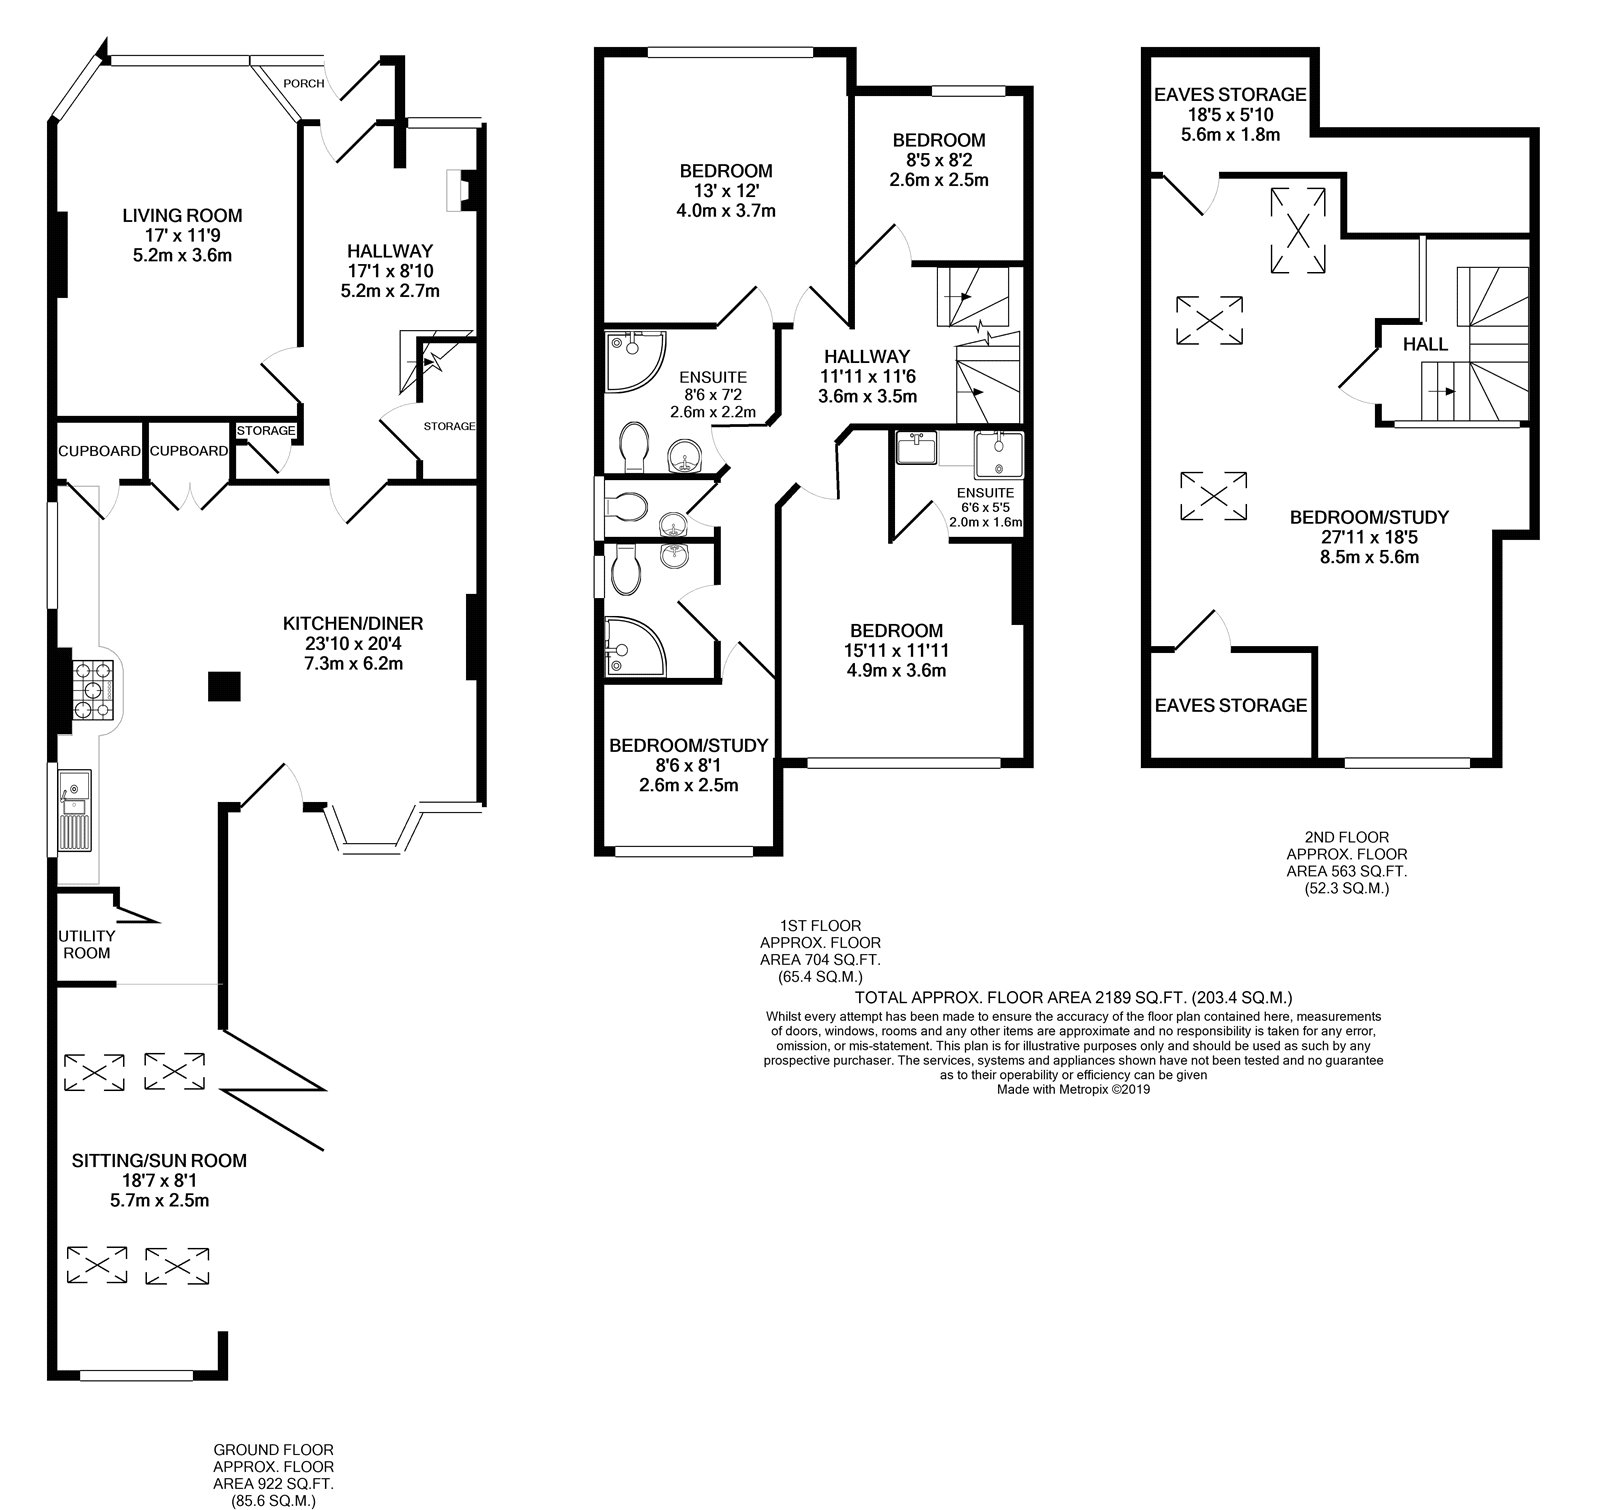
If space is important then look no further! offered excellent condition throughout and spread over approximately 2,200 square foot. NOTHING TO DO JUST MOVE IN OFF STREET PARKING FOR FOUR CARS THREE NEWLEY REFURBISHED BATHROOMS NEW WOODEN FLOORS UNDERFLOOR HEATING LANDSCAPED GARDEN NEW ROOF NEW HEATING SYSTEM LOFT CONVERSION REAR EXTENSION NEWLEY DECORATED THROUGHOUT This extended 5 bedrooms, semi-detached family home with off street parking has been refurbished to a high standard throughout which include, 2 Ensuits with underfloor heating, separate family bathroom, separate WC, 18’ sun room with bi-fold doors across the entire length, loft conversion and large open plan kitchen/diner. If a good located is important then look no further. Opposite you will find a family park and library ideal to take the kids or walk the dog. Approximately 200 metres away you will find Bannatynes Health Club offering a swimming pool, gym, spa and café. Equidistant in the opposite direction you will find Coopers Lane Primary School which is a fantastic place for your kids to learn and develop. In addition you are approximately a 10 minute walk to Grove Park Mainline Train Station. Grove Park will get you to London Bridge in as little as 12 minutes and then on to either Charing Cross or Cannon Street making the morning commute effortless.
You will also be spoiled for buses offering connections to Lewisham, Bromley, Chislehurst, Hither Green, Eltham, Mottingham and much more. The 273, 284, 261 and buses are all within a 2 minute walk or less. There are too many features to include all of them in the description so call to now to arrange a viewing and find out for yourself.
Listing details scraped from waymourandparr.co.uk · refreshed daily · first seen 102 days ago
From the listing
bedrooms
5
bathrooms
4
reference
LEB200006-S
receptions
3
availability
Sold STC
property subtype
Semi-Detached House
Floor plan
For this £750,000 listing
£3,845/mo
Mortgage + estimated bills
Mortgage
£3,420/mo
90% LTV · 30 yr · 4.5% fixed
Council tax (est.)
£165/mo
Band D — refines at door level
Energy + bills
£260/mo
Energy + broadband + water + insurance
Stamp Duty (standard)
£25,000 one-off
Conveyancing + survey + removals
~£3,200 one-off
Refines once we have the door number from your quote flow.
Save the door number once, use it everywhere. Got the exact address from the agent at viewing? Every quote, every report, every alert from then on is precise to your property.
Mortgage
Compare offers from 14 UK lenders against the asking price + your circumstances.
Conveyancing
Fixed-fee quotes from 6 CQS-accredited solicitors near this postcode.
Surveys
Level 2 + Level 3 surveys from local RICS members. Postcode-priced.
Buildings & contents
Insurance quotes — final premium needs the door number; modal prompts at quote time.
Energy & broadband
Switch providers for the new place. Set up to start on move-in day.
Removals
Quotes from vetted local removal firms based on volume + distance.
How door-number capture works: when you action a quote, the modal asks for the exact address (you'll have it from the agent at viewing). Saved to your account; future quotes auto-fill; future Nook visits resolve straight to your property report.