Regents Bridge Gardens, London, SW8
SW8
£1,150,000
19 photos · click any to view · view on agent site
A light and spacious four-bedroom mid-terraced townhouse nestled within a gated development, this home sits on the former site of the historic Beaufoy vinegar factory, offering a residential haven where you can enjoy peace of mind and sense of community. Residents have exclusive access to a gym and heated swimming pool so you can squeeze in a workout or unwind with a swim without leaving the grounds.
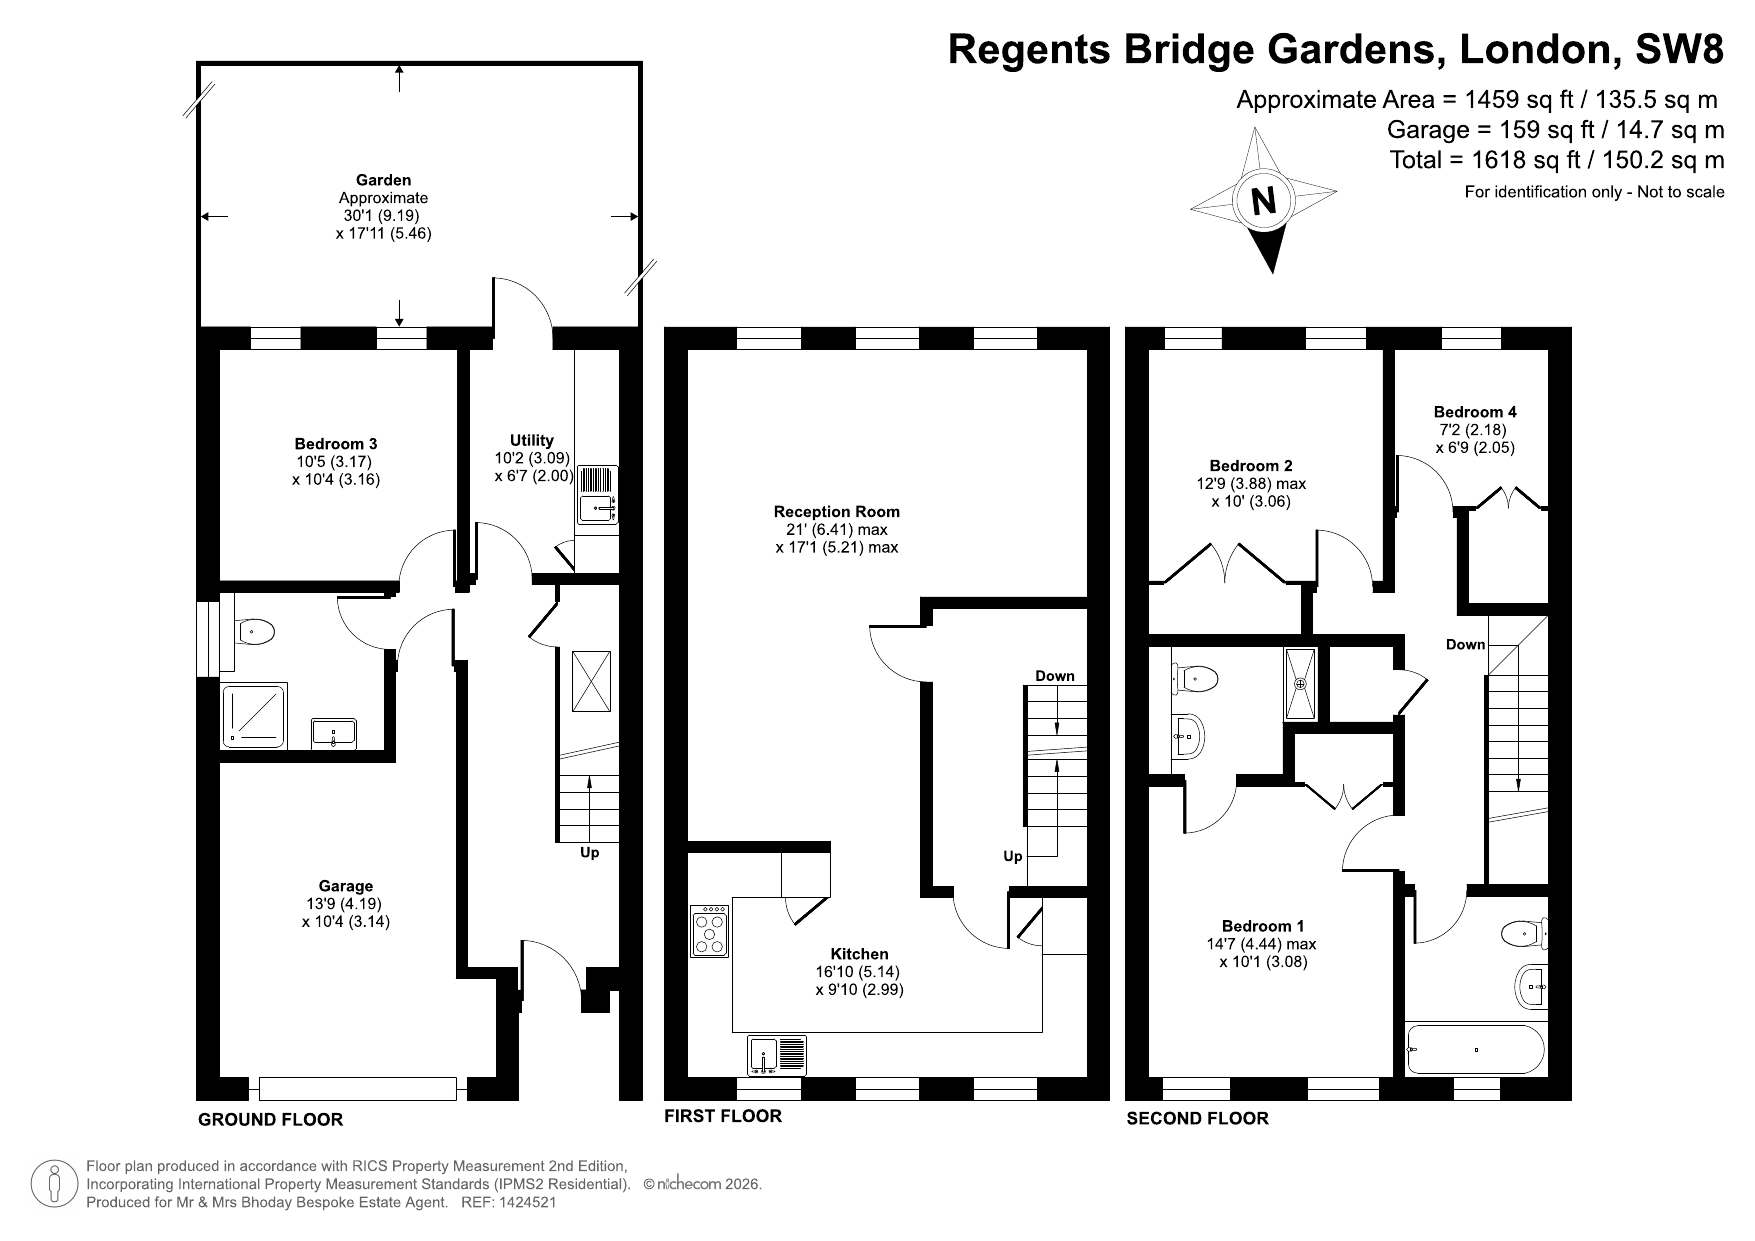
On the ground floor, the house comprises an entrance hall, an integral garage, a guest bedroom and bathroom, as well as a utility room with access to a paved garden. Complete with mature shrubs and plants, it is a lovely spot for barbecues, morning coffees or simply soaking up the sunshine.
The first floor has a sunny, generous double reception room, perfect for relaxing evenings or entertaining friends, which leads through the dining area into a well equipped kitchen.
The top floor comprises three bedrooms with the master having an en-suite shower room, as well as an additional large family bathroom, providing space for everyone to have their own retreat or perhaps a home office. Loft space above.
Regents Bridge Gardens is beautifully landscaped with off street parking and well-kept communal areas featuring plenty of greenery. Whether you’re looking for a safe space for children to ride their bikes or just want a gentle stroll, the outside grounds tick all the boxes.
It is located in close proximity to Vauxhall Park and within a short distance to four tube stations, Vauxhall train station and the Uber Boat Thames Clipper service on the River Thames at St George’s Wharf. A wide variety of cafes, restaurant, bars and shops as well as nursery and schools surround the area expanding up to Nine Elms.
The property and wider setting offers a fantastic opportunity for anyone wanting a blend of comfort, convenience and a little touch of luxury in the heart of London.
Listing details scraped from bhoday.co.uk · refreshed daily · first seen 55 days ago
Floor plan
For this £1,150,000 listing
£5,669/mo
Mortgage + estimated bills
Mortgage
£5,244/mo
90% LTV · 30 yr · 4.5% fixed
Council tax (est.)
£165/mo
Band D — refines at door level
Energy + bills
£260/mo
Energy + broadband + water + insurance
Stamp Duty (standard)
£56,250 one-off
Conveyancing + survey + removals
~£3,200 one-off
Refines once we have the door number from your quote flow.
Save the door number once, use it everywhere. Got the exact address from the agent at viewing? Every quote, every report, every alert from then on is precise to your property.
Mortgage
Compare offers from 14 UK lenders against the asking price + your circumstances.
Conveyancing
Fixed-fee quotes from 6 CQS-accredited solicitors near this postcode.
Surveys
Level 2 + Level 3 surveys from local RICS members. Postcode-priced.
Buildings & contents
Insurance quotes — final premium needs the door number; modal prompts at quote time.
Energy & broadband
Switch providers for the new place. Set up to start on move-in day.
Removals
Quotes from vetted local removal firms based on volume + distance.
How door-number capture works: when you action a quote, the modal asks for the exact address (you'll have it from the agent at viewing). Saved to your account; future quotes auto-fill; future Nook visits resolve straight to your property report.