Linden Grove, Chorley, PR6 7BN - Home Truths
PR6 7BN
£375,000
30 photos · click any to view · view on agent site
Listed by
Home Truths Estate and Letting Agents in Chorley
See profile on Nook
Wonderful and spacious five bedroom detached property on a quiet cul de sac offering over 1500 square feet of versatile accommodation which would support multigenerational living, and within easy reach of town centre amenities, schools and primary transport routes.
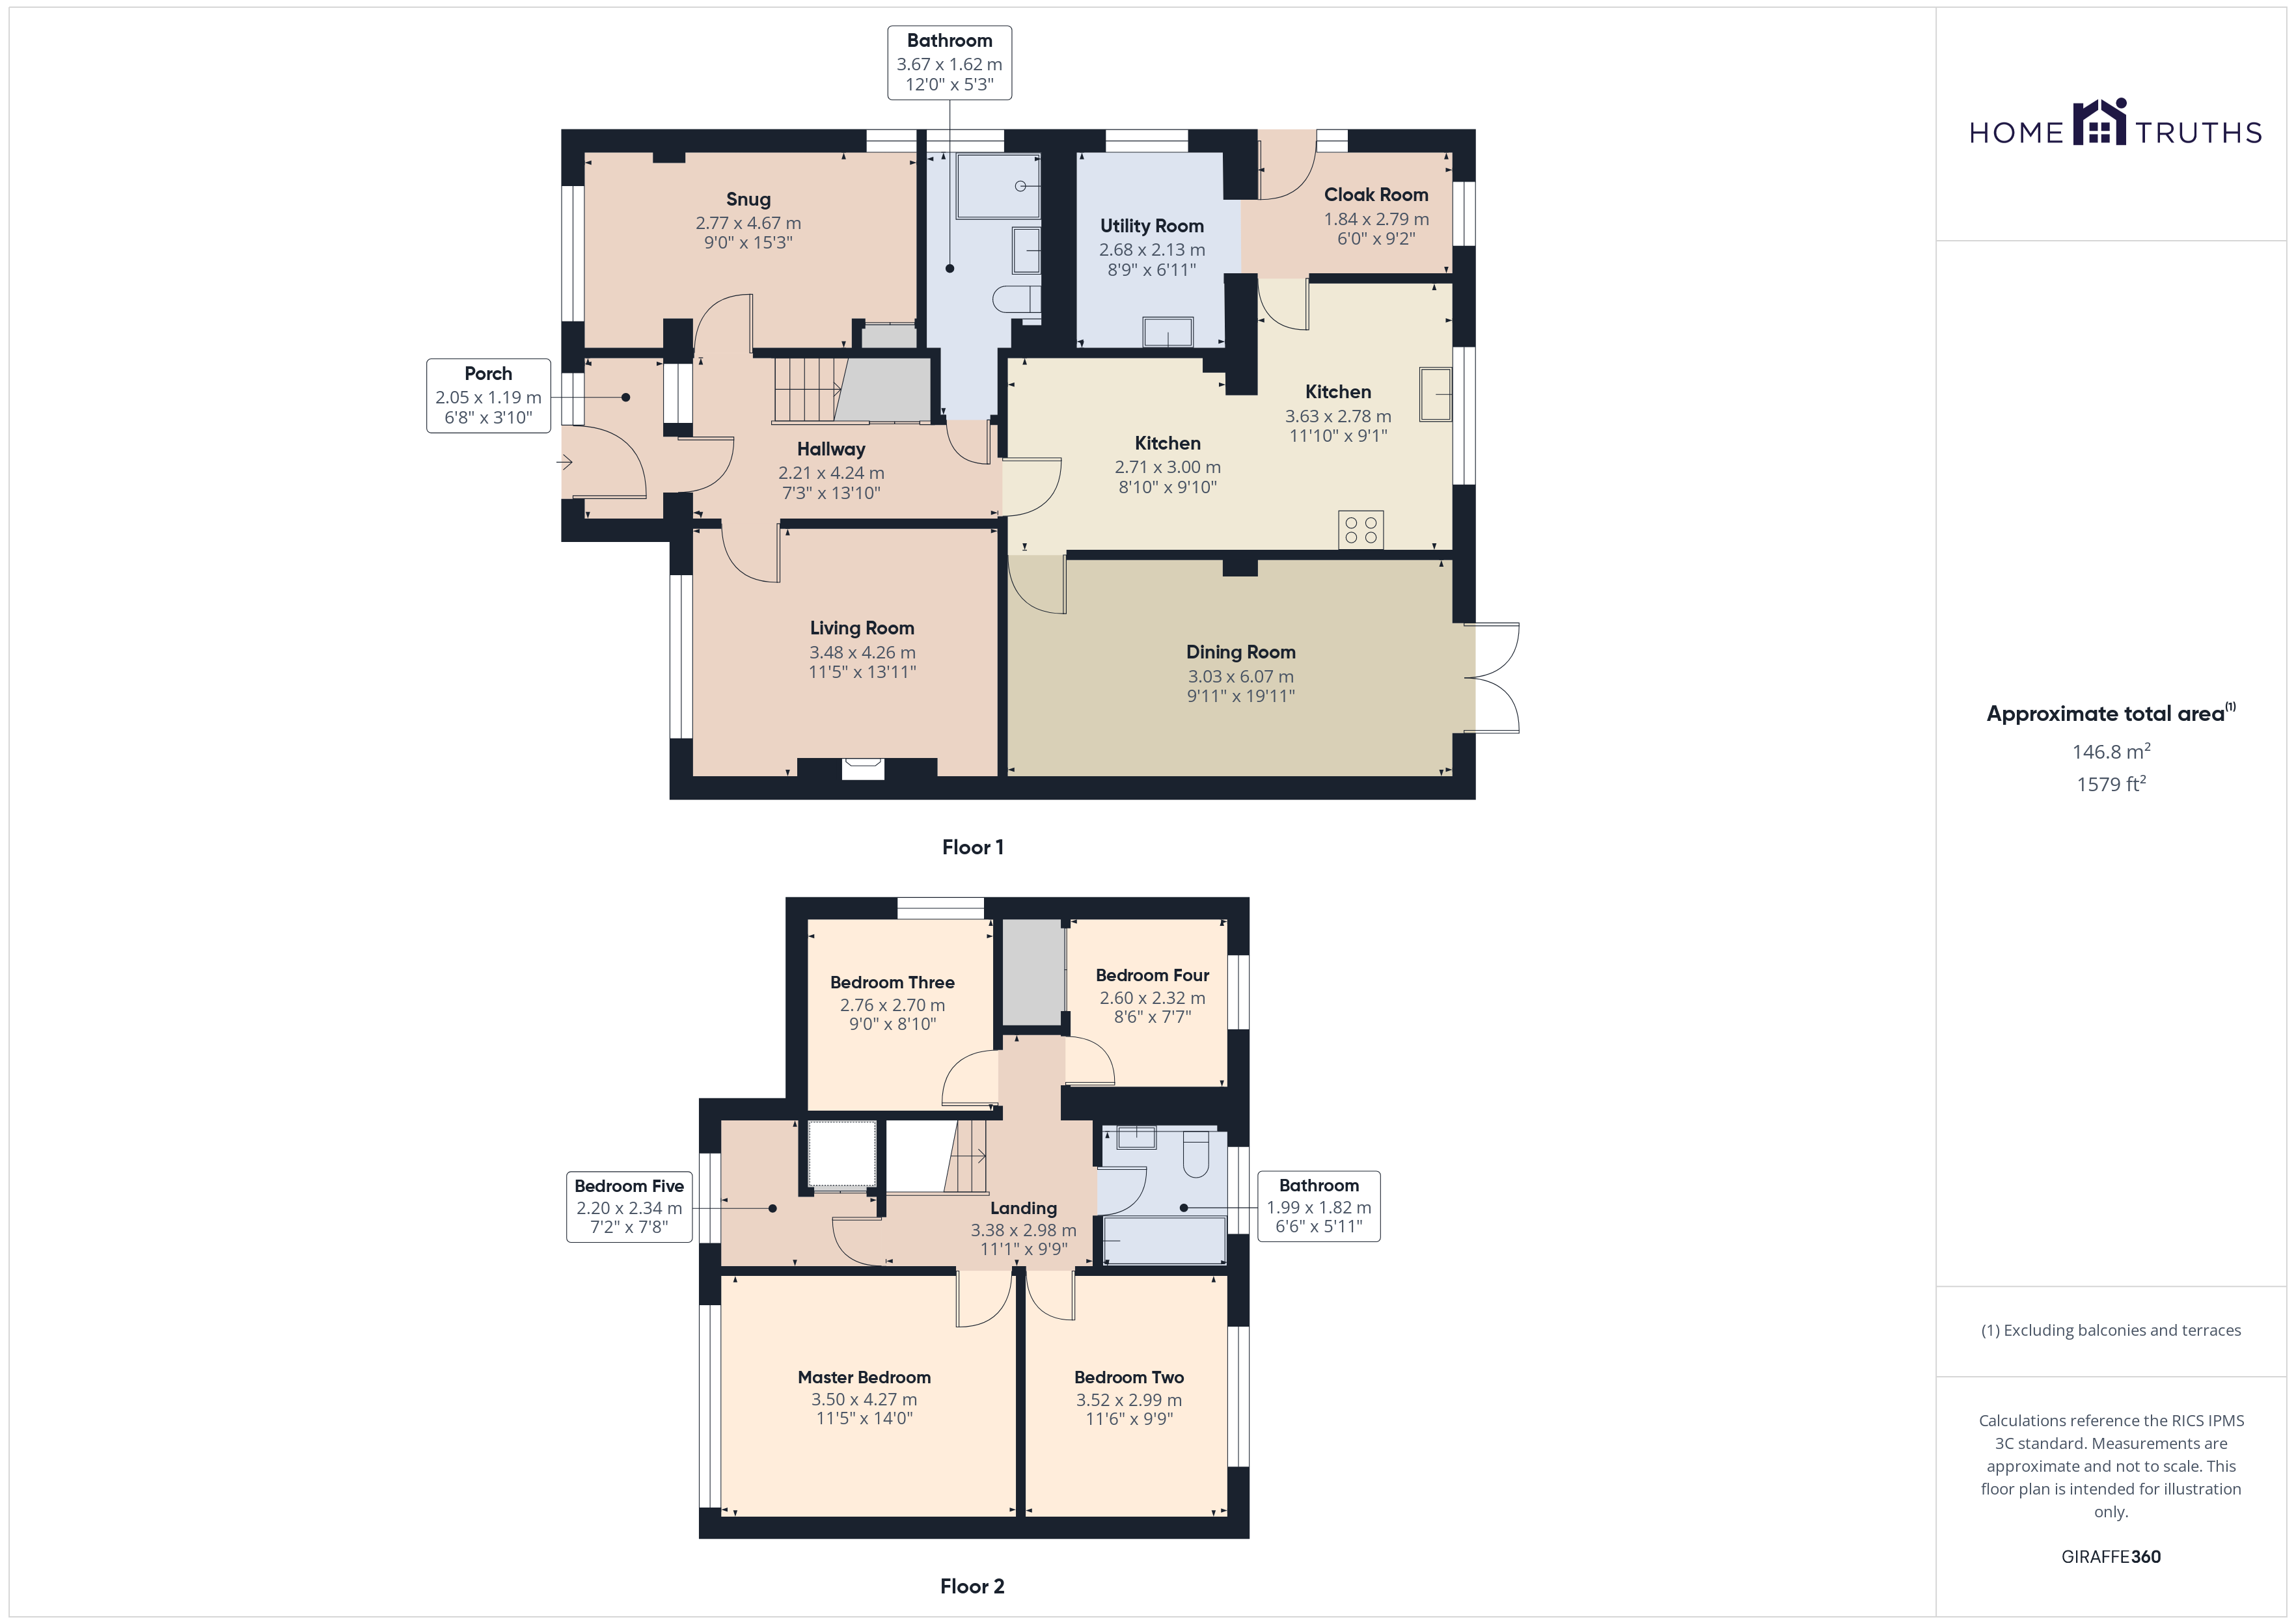
The block paviour driveway can accommodate up to four vehicles and leads to the large vestibule and main entrance. Step into the welcoming hallway with well proportioned living room to the right having gas fire in limestone hearth, and the snug to the left which has also enjoyed life as an additional bedroom and playroom.
To the rear, reception three is currently enjoying life as a formal dining room overlooking the garden, and the dining kitchen comprises a range of wall and base units with gas hob, double electric oven and grill and space, power & plumbing for additional appliances. A separate utility room and boot room lead off.
Completing the ground floor is bathroom one with fully tiled flooring and elevations, rainfall mixer shower in walk in cubicle, wc, floating wash hand basin and ladder heated towel rail.
Step outside onto the large Indian stone terrace in the private rear garden with full access to both sides of the house, and large shed for ample and secure storage.
Back inside, stairs lead to the first floor landing with three double bedrooms, a comfortable single and the fifth bedroom currently used as a home office. The family bathroom comprises bath with screen and electric shower over, wc, wash hand basin, ladder heated towel rail and fully tiled elevations and flooring.
Listing details scraped from hometruthslancs.co.uk · refreshed daily · first seen 55 days ago
Floor plan
For this £375,000 listing
£2,135/mo
Mortgage + estimated bills
Mortgage
£1,710/mo
90% LTV · 30 yr · 4.5% fixed
Council tax (est.)
£165/mo
Band D — refines at door level
Energy + bills
£260/mo
Energy + broadband + water + insurance
Stamp Duty (first-time buyer)
Nil one-off
Conveyancing + survey + removals
~£3,200 one-off
Refines once we have the door number from your quote flow.
Save the door number once, use it everywhere. Got the exact address from the agent at viewing? Every quote, every report, every alert from then on is precise to your property.
Mortgage
Compare offers from 14 UK lenders against the asking price + your circumstances.
Conveyancing
Fixed-fee quotes from 6 CQS-accredited solicitors near this postcode.
Surveys
Level 2 + Level 3 surveys from local RICS members. Postcode-priced.
Buildings & contents
Insurance quotes — final premium needs the door number; modal prompts at quote time.
Energy & broadband
Switch providers for the new place. Set up to start on move-in day.
Removals
Quotes from vetted local removal firms based on volume + distance.
How door-number capture works: when you action a quote, the modal asks for the exact address (you'll have it from the agent at viewing). Saved to your account; future quotes auto-fill; future Nook visits resolve straight to your property report.