Moscow Drive, Liverpool, L13 - Homesure
L13
£200,000
40 photos · click any to view · view on agent site
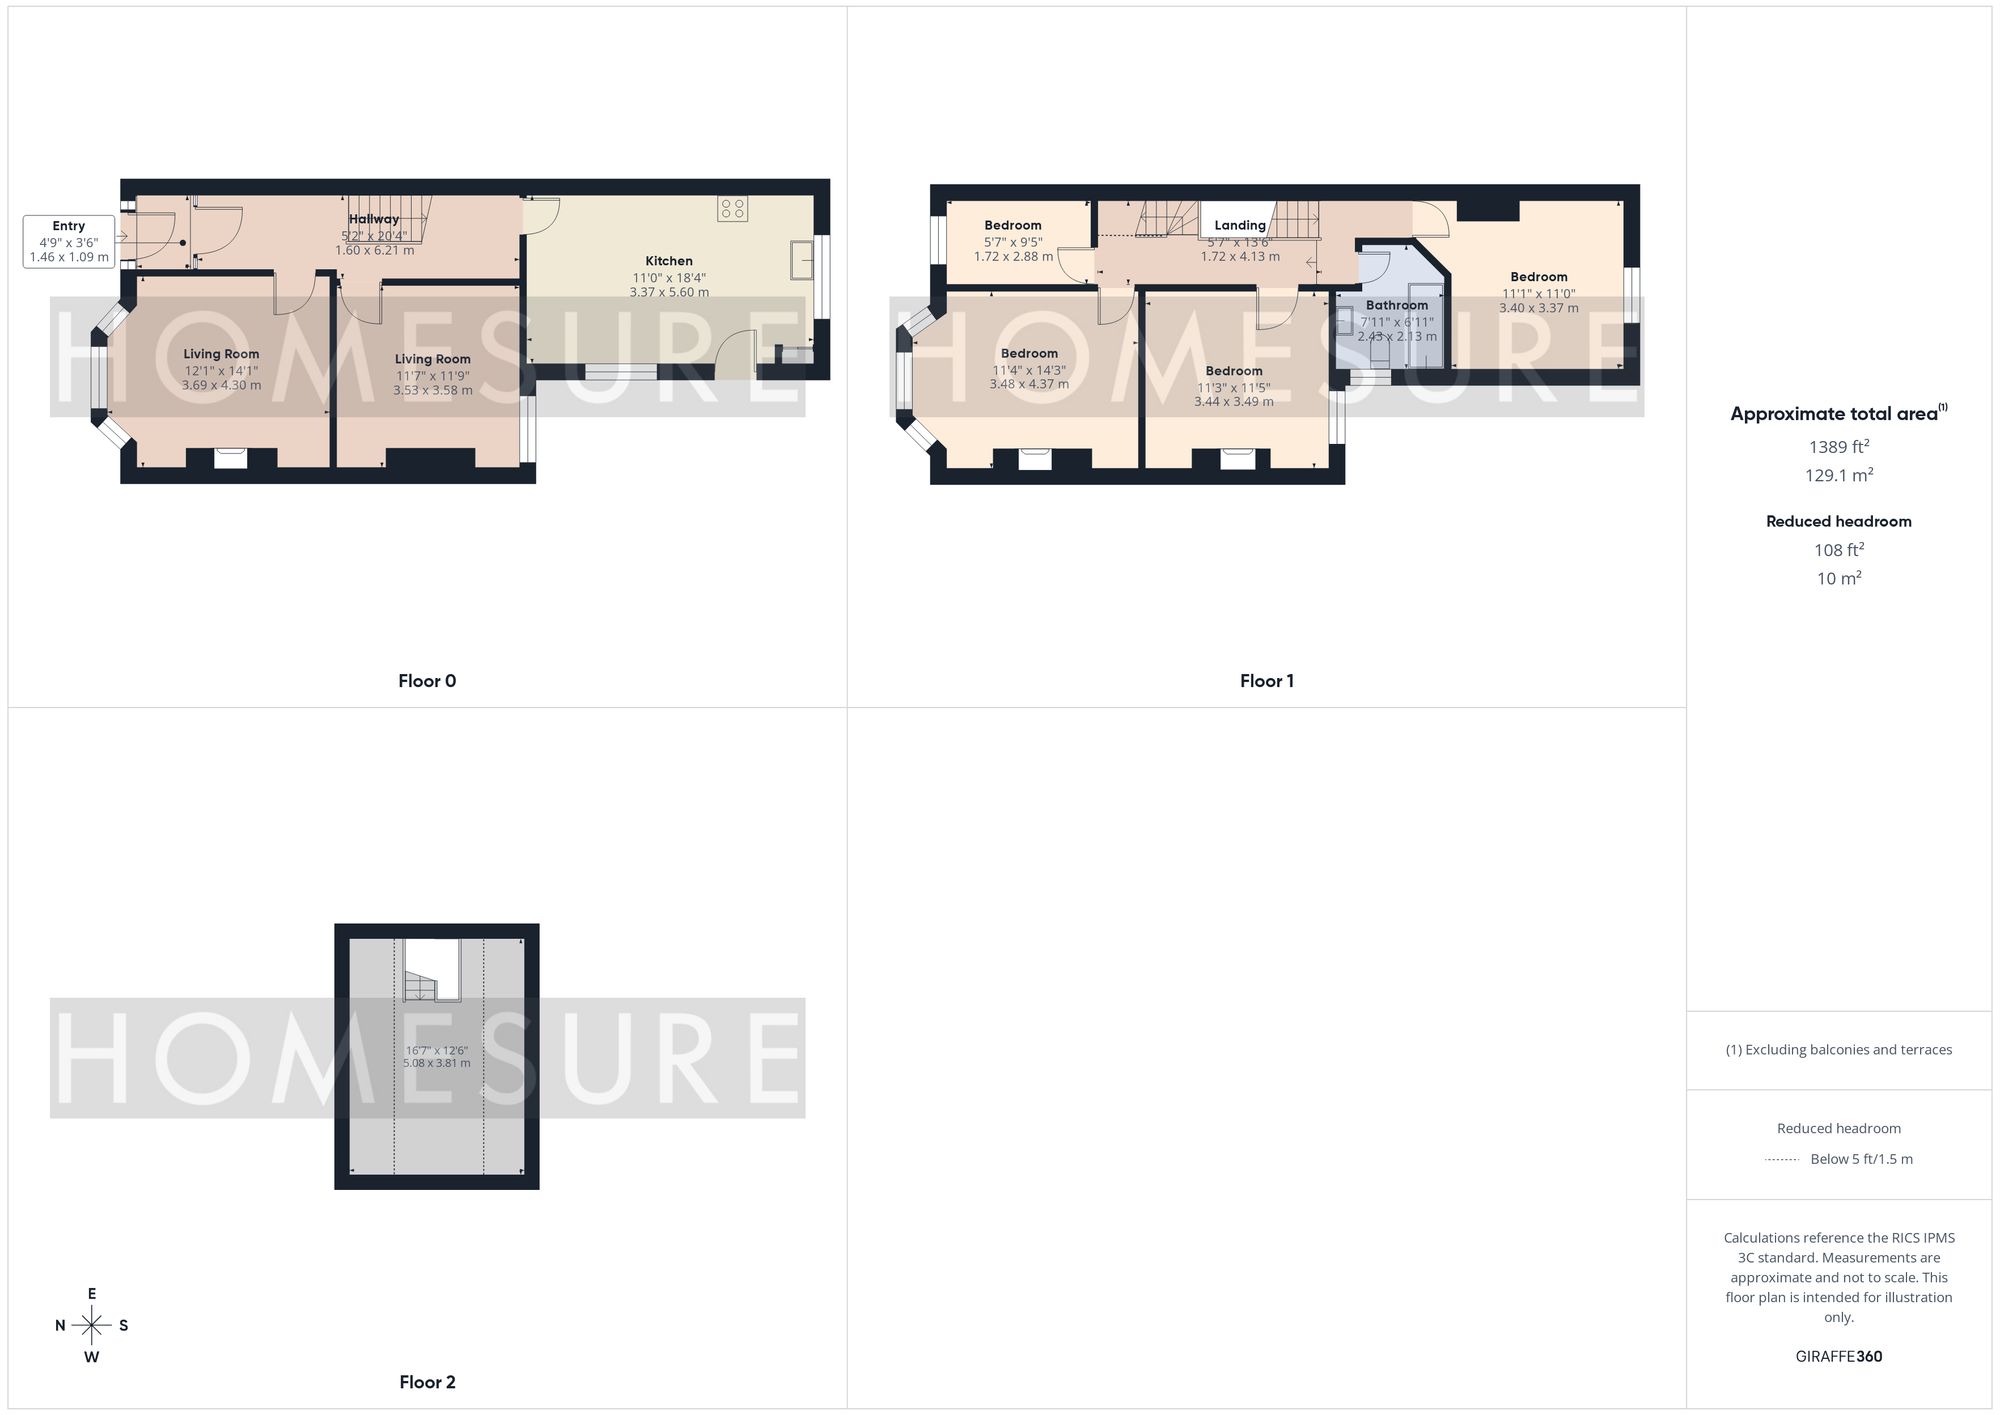
This beautifully presented four-bedroom, one-bathroom mid-terraced house offers generous family living across three versatile reception rooms, all brimming with character and modern comfort. Upon arrival, the classic red brick façade, striking blue front door, and elegant bay windows create an inviting first impression, complemented by a neatly maintained front garden.
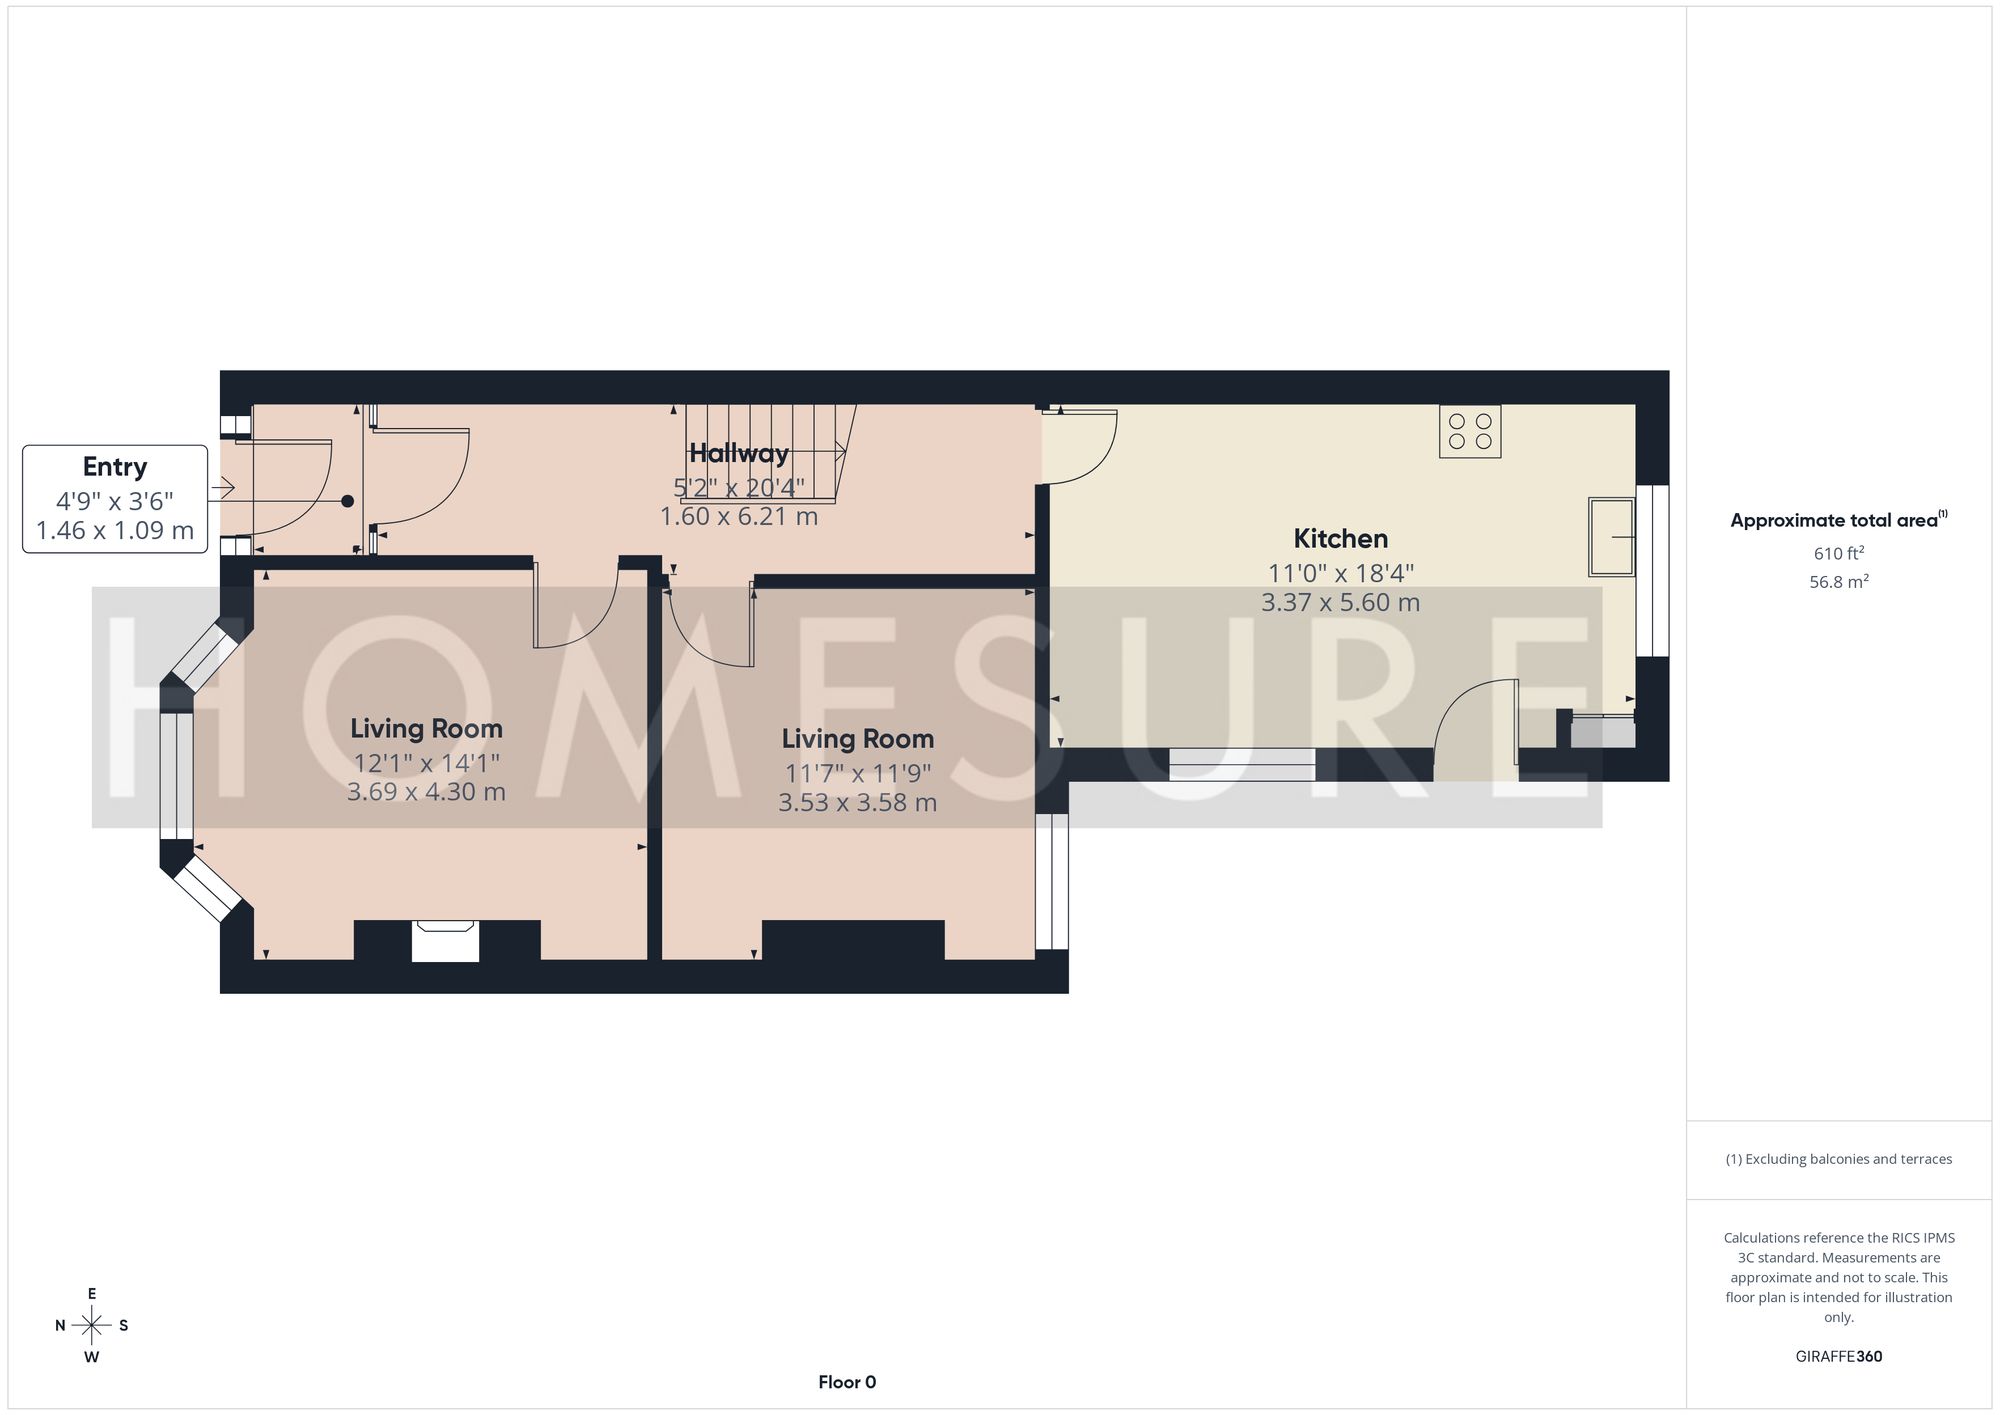
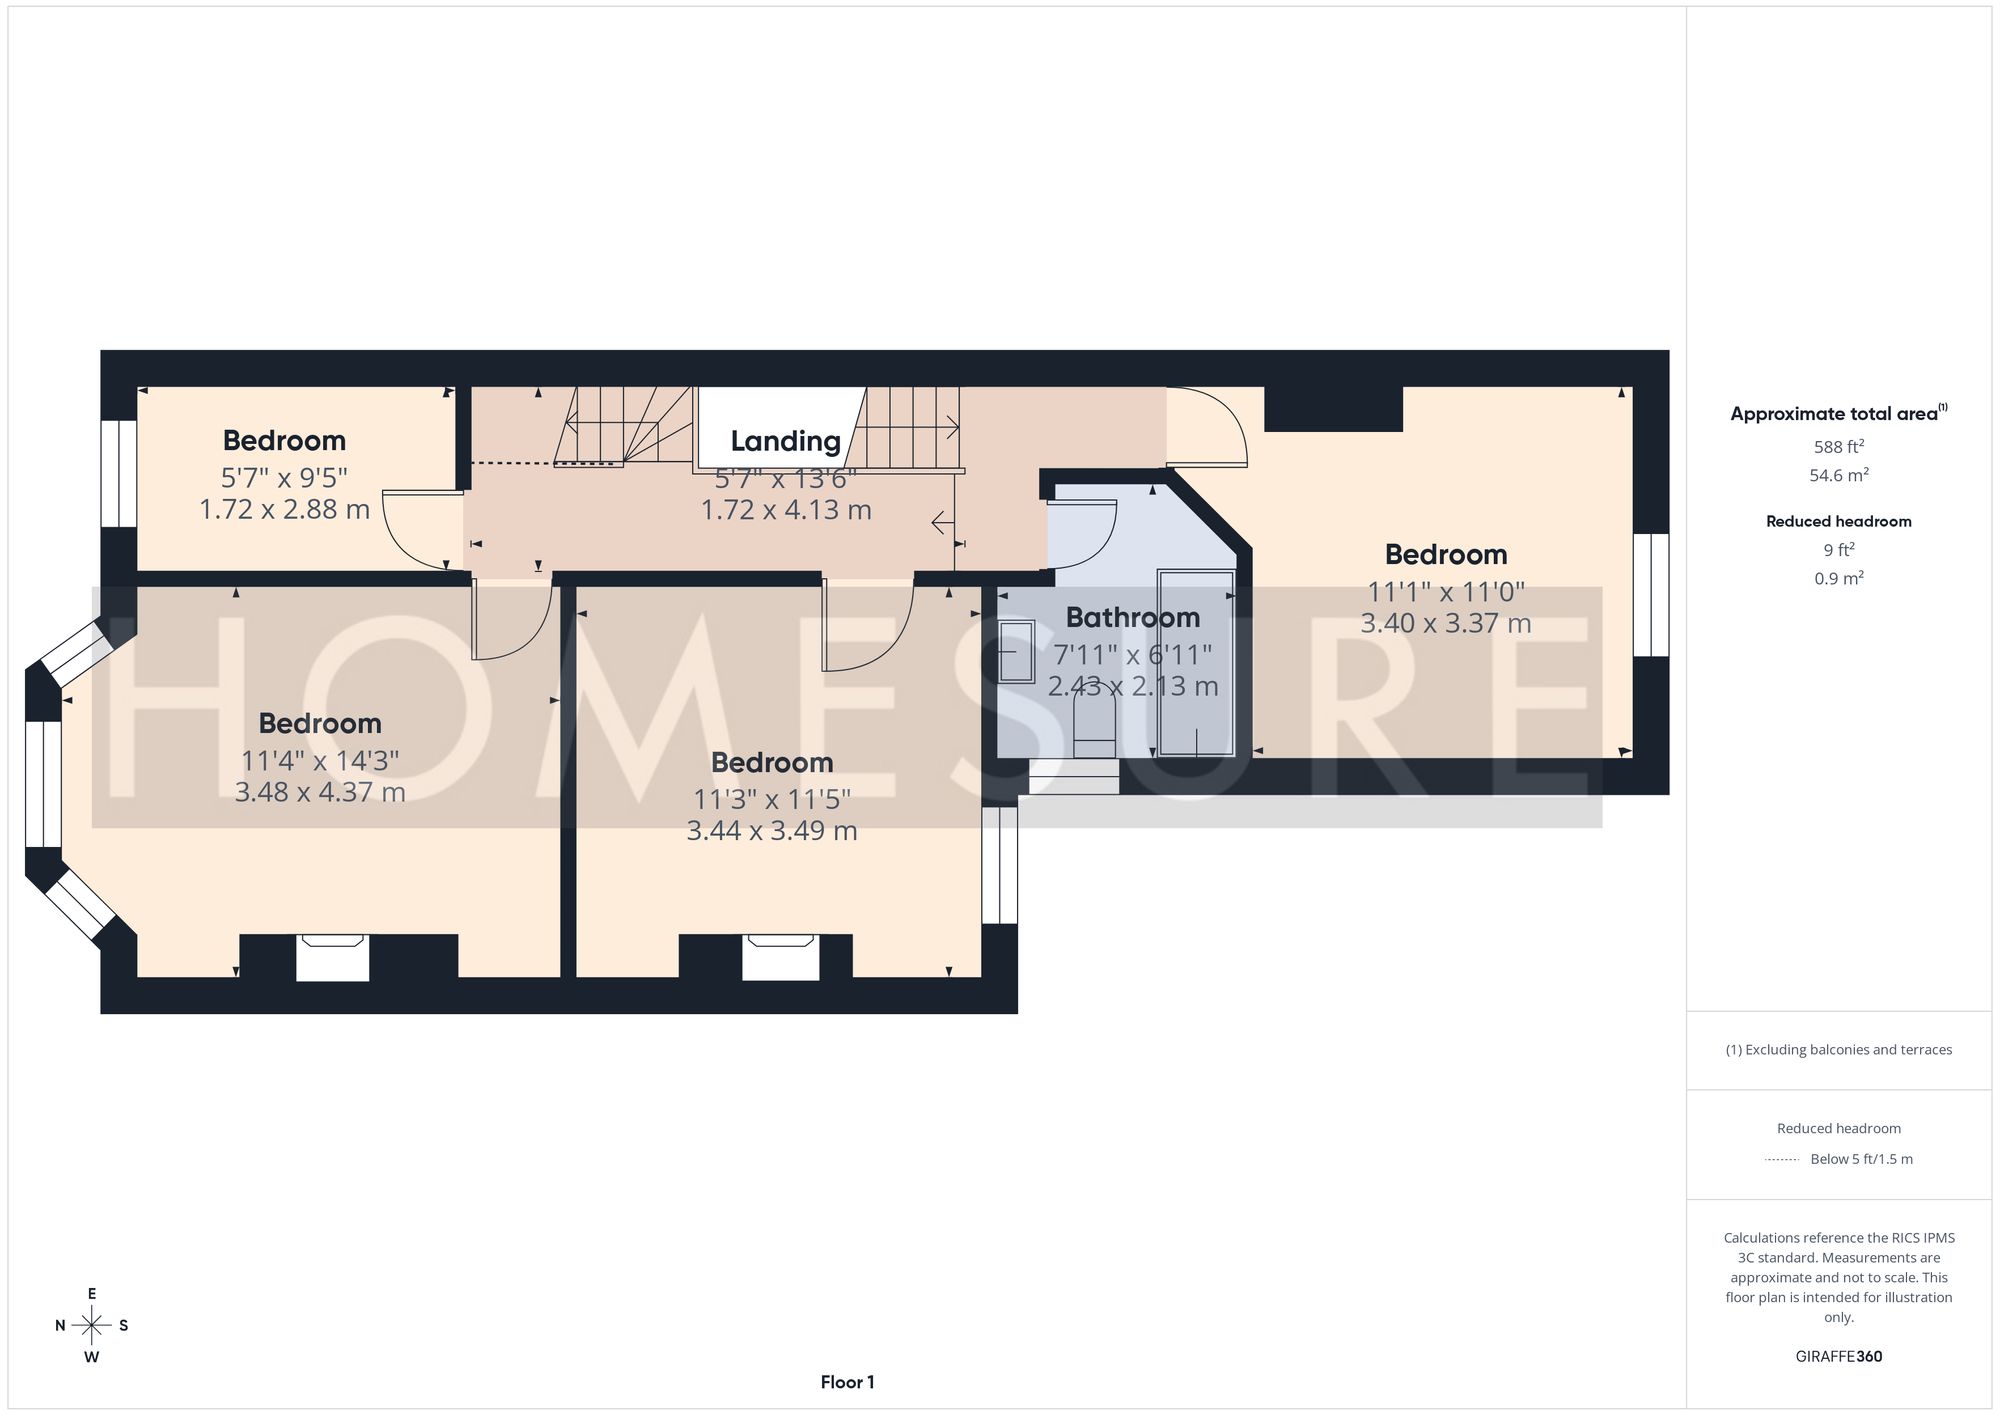
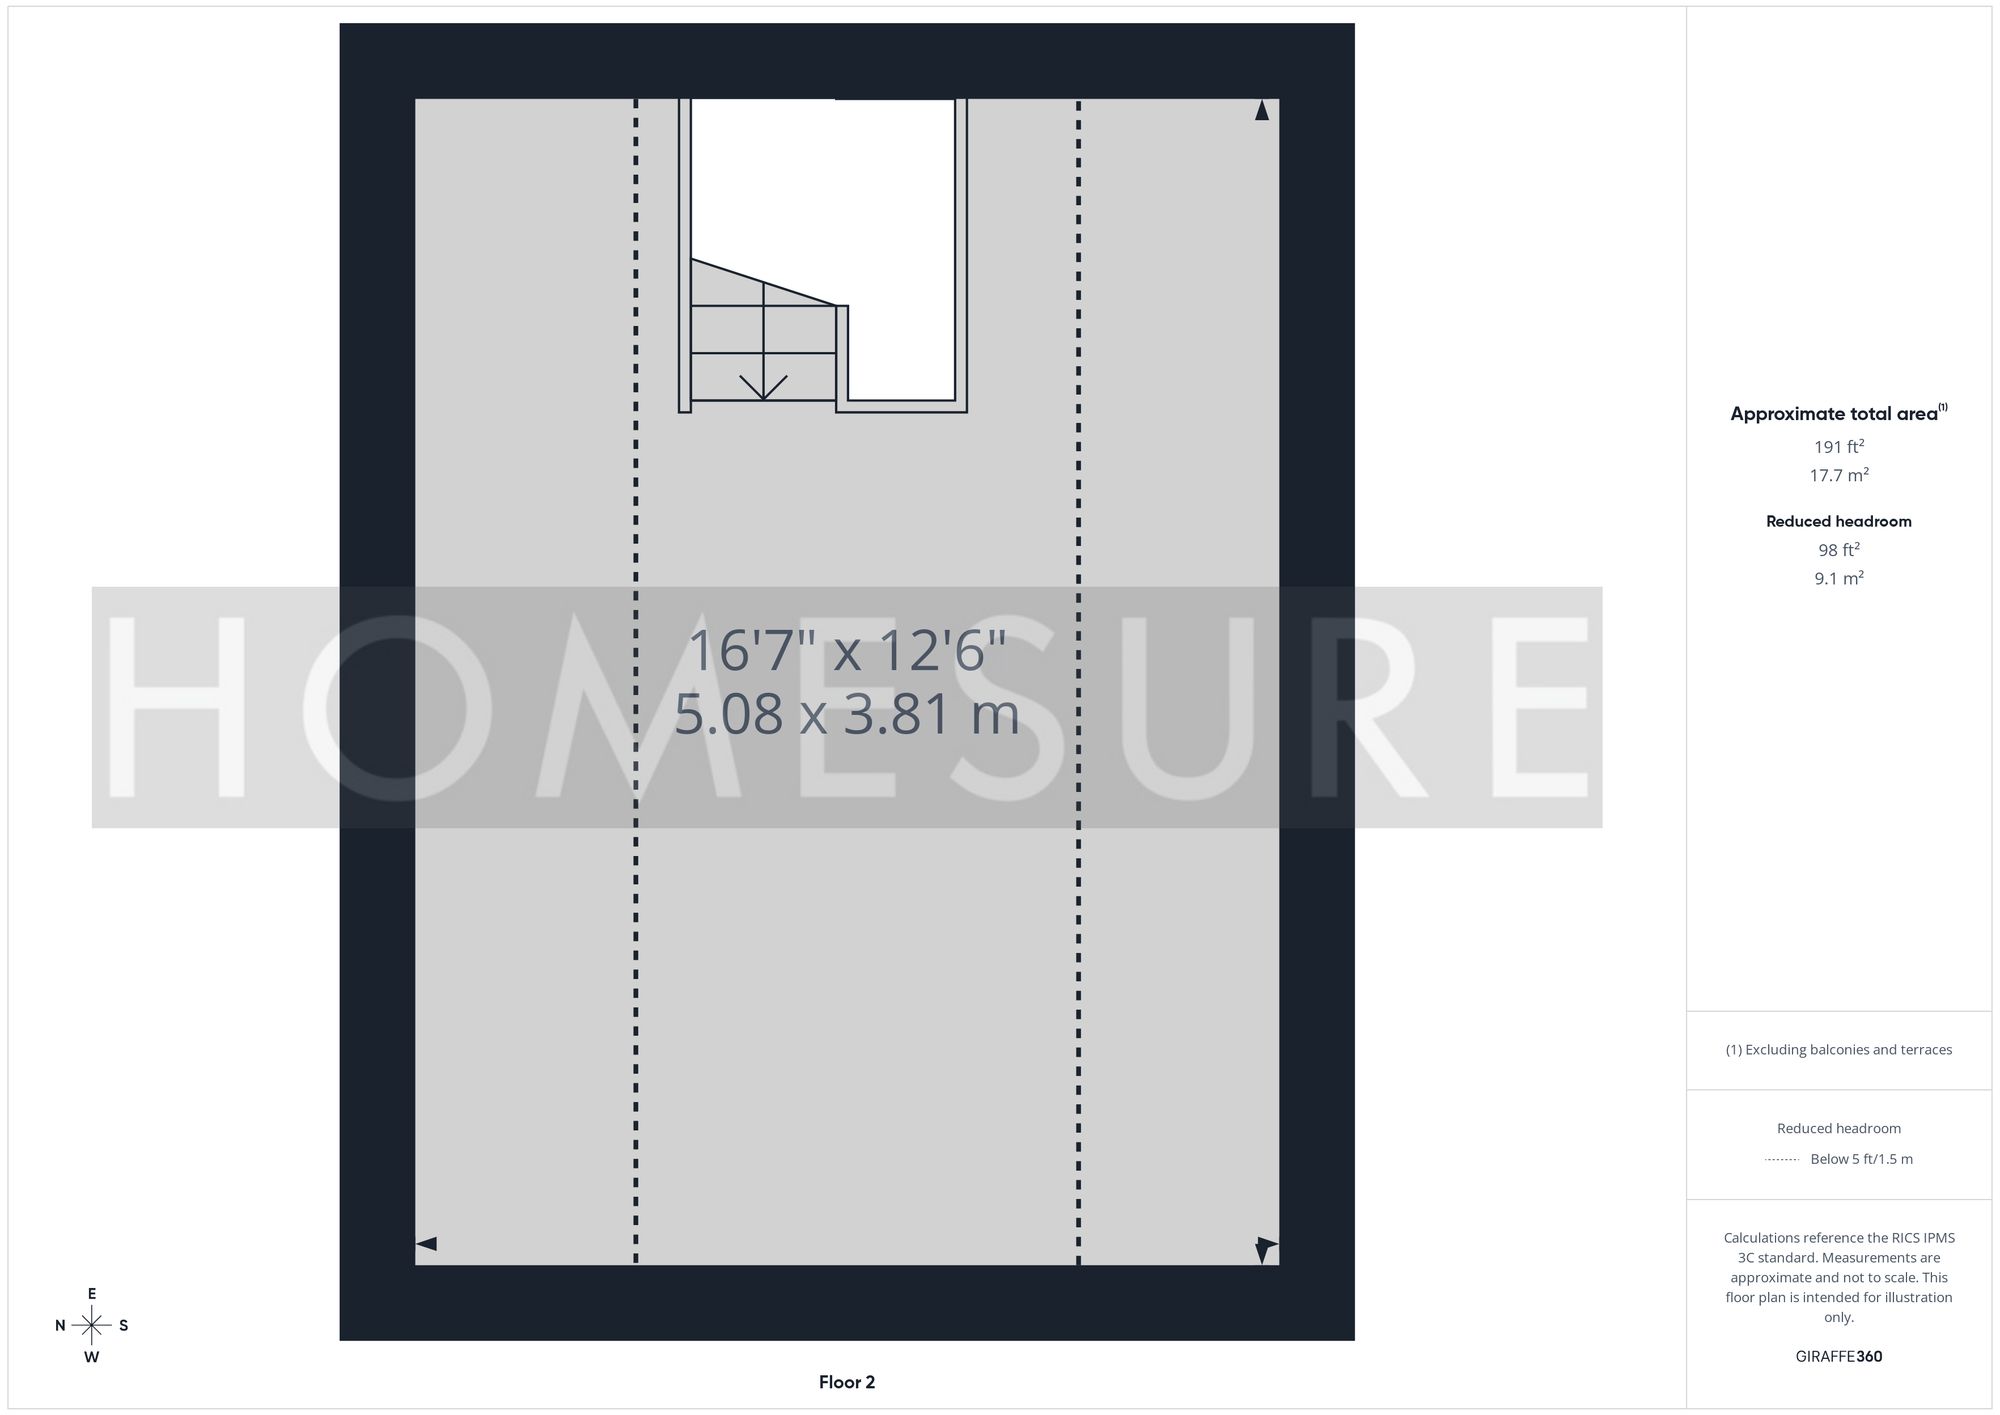
Stepping inside, you are greeted by bright and airy hallways featuring period-style wooden doors, stained glass accents, decorative wall panelling, and timeless tiled flooring. The three spacious reception rooms combine period fireplaces, exposed brick features, high ceilings, and elegant wood flooring, with large windows and natural light creating a warm and welcoming ambience throughout. The upper floors provide four generously sized bedrooms, each flooded with natural light, offering a mix of cosy carpeted and polished wooden flooring, built-in storage, and classic fireplaces – perfect for relaxation, children’s rooms, or working from home. Additionally there is a versatile attic and loft space, complete with a skylight and exposed brick wall, offering excellent opportunities for a home gym, creative studio, or additional storage.
At the heart of the home, a modern open plan kitchen and dining area boasts sleek white cabinetry, integrated appliances, a stylish farmhouse sink, and rich wood flooring, all illuminated by abundant natural light. The well-designed space easily accommodates family meals and entertaining, with direct access to the private garden for seamless indoor-outdoor living. The property’s well-maintained, enclosed garden features a private patio, secure outdoor storage, and child-friendly play areas – ideal for families seeking a safe and low-maintenance outdoor retreat.
Additional benefits include ample built-in storage solutions throughout, feature fireplaces that add warmth and charm, and a contemporary family bathroom with elegant tiling, heated towel rail, and modern fixtures for a touch of luxury. With its harmonious blend of original period features and modern updates, this spacious mid-terraced home provides both style and practicality, making it a superb choice for growing families or professionals seeking flexible living in a characterful setting.
This beautifully presented four-bedroom, one-bathroom mid-terraced house offers generous family living across three versatile reception rooms, all brimming with character and modern comfort. Upon arrival, the classic red brick façade, striking blue front door, and elegant bay windows create an inviting first impression, complemented by a neatly maintained front garden.
Stepping inside, you are greeted by bright and airy hallways featuring period-style wooden doors, stained glass accents, decorative wall panelling, and timeless tiled flooring. The three spacious reception rooms combine period fireplaces, exposed brick features, high ceilings, and elegant wood flooring, with large windows and natural light creating a warm and welcoming ambience throughout. The upper floors provide four generously sized bedrooms, each flooded with natural light, offering a mix of cosy carpeted and polished wooden flooring, built-in storage, and classic fireplaces – perfect for relaxation, children’s rooms, or working from home. Additionally there is a versatile attic and loft space, complete with a skylight and exposed brick wall, offering excellent opportunities for a home gym, creative studio, or additional storage.
At the heart of the home, a modern open plan kitchen and dining area boasts sleek white cabinetry, integrated appliances, a stylish farmhouse sink, and rich wood flooring, all illuminated by abundant natural light. The well-designed space easily accommodates family meals and entertaining, with direct access to the private garden for seamless indoor-outdoor living. The property’s well-maintained, enclosed garden features a private patio, secure outdoor storage, and child-friendly play areas – ideal for families seeking a safe and low-maintenance outdoor retreat.
Additional benefits include ample built-in storage solutions throughout, feature fireplaces that add warmth and charm, and a contemporary family bathroom with elegant tiling, heated towel rail, and modern fixtures for a touch of luxury. With its harmonious blend of original period features and modern updates, this spacious mid-terraced home provides both style and practicality, making it a superb choice for growing families or professionals seeking flexible living in a characterful setting.
Listing details scraped from homesureproperty.co.uk · refreshed daily · first seen 59 days ago
Floor plan
For this £200,000 listing
£1,337/mo
Mortgage + estimated bills
Mortgage
£912/mo
90% LTV · 30 yr · 4.5% fixed
Council tax (est.)
£165/mo
Band D — refines at door level
Energy + bills
£260/mo
Energy + broadband + water + insurance
Stamp Duty (first-time buyer)
Nil one-off
Conveyancing + survey + removals
~£3,200 one-off
Refines once we have the door number from your quote flow.
Save the door number once, use it everywhere. Got the exact address from the agent at viewing? Every quote, every report, every alert from then on is precise to your property.
Mortgage
Compare offers from 14 UK lenders against the asking price + your circumstances.
Conveyancing
Fixed-fee quotes from 6 CQS-accredited solicitors near this postcode.
Surveys
Level 2 + Level 3 surveys from local RICS members. Postcode-priced.
Buildings & contents
Insurance quotes — final premium needs the door number; modal prompts at quote time.
Energy & broadband
Switch providers for the new place. Set up to start on move-in day.
Removals
Quotes from vetted local removal firms based on volume + distance.
How door-number capture works: when you action a quote, the modal asks for the exact address (you'll have it from the agent at viewing). Saved to your account; future quotes auto-fill; future Nook visits resolve straight to your property report.