Dragon Lane, Whiston, L35 - Homesure
L35
£220,000
23 photos · click any to view · view on agent site
This impressive two-bedroom, semi-detached house presents a perfect blend of modern style and practical design, ideally suited for contemporary living. The property features two spacious reception rooms, each finished with elegant modern decor, plush or laminate flooring, and sophisticated lighting fixtures that create a welcoming atmosphere. A stylish living room stands out with a striking feature wall, a modern chandelier, and a cosy fireplace, all complemented by a large bay window that bathes the space in natural light. The open plan kitchen is equipped with sleek white units, integrated appliances, and abundant countertop space, making it a true hub for cooking and entertaining. The kitchen flows seamlessly into a bright conservatory with modern flooring and decorative lighting, providing an airy transition to the outdoors and ideal for both relaxing and hosting guests.
Upstairs, both bedrooms are generously proportioned and thoughtfully designed for comfort and tranquillity. The master bedroom boasts a large bay window, modern flooring, ample built-in storage, and a contemporary ceiling light, while the second bedroom is equally inviting with plush carpeting, natural light, and minimalist decor. The modern bathroom features a luxurious walk-in shower, elegant fixtures, and tasteful greenery, offering a fresh and calming retreat. Throughout the home, decorative wall panels, feature walls, and glass panel doors enhance the sophisticated, cohesive feel.
This impressive two-bedroom, semi-detached house presents a perfect blend of modern style and practical design, ideally suited for contemporary living. The property features two spacious reception rooms, each finished with elegant modern decor, plush or laminate flooring, and sophisticated lighting fixtures that create a welcoming atmosphere. A stylish living room stands out with a striking feature wall, a modern chandelier, and a cosy fireplace, all complemented by a large bay window that bathes the space in natural light. The open plan kitchen is equipped with sleek white units, integrated appliances, and abundant countertop space, making it a true hub for cooking and entertaining. The kitchen flows seamlessly into a bright conservatory with modern flooring and decorative lighting, providing an airy transition to the outdoors and ideal for both relaxing and hosting guests.
Upstairs, both bedrooms are generously proportioned and thoughtfully designed for comfort and tranquillity. The master bedroom boasts a large bay window, modern flooring, ample built-in storage, and a contemporary ceiling light, while the second bedroom is equally inviting with plush carpeting, natural light, and minimalist decor. The modern bathroom features a luxurious walk-in shower, elegant fixtures, and tasteful greenery, offering a fresh and calming retreat. Throughout the home, decorative wall panels, feature walls, and glass panel doors enhance the sophisticated, cohesive feel.
Listing details scraped from homesureproperty.co.uk · refreshed daily · first seen 59 days ago
Floor plan
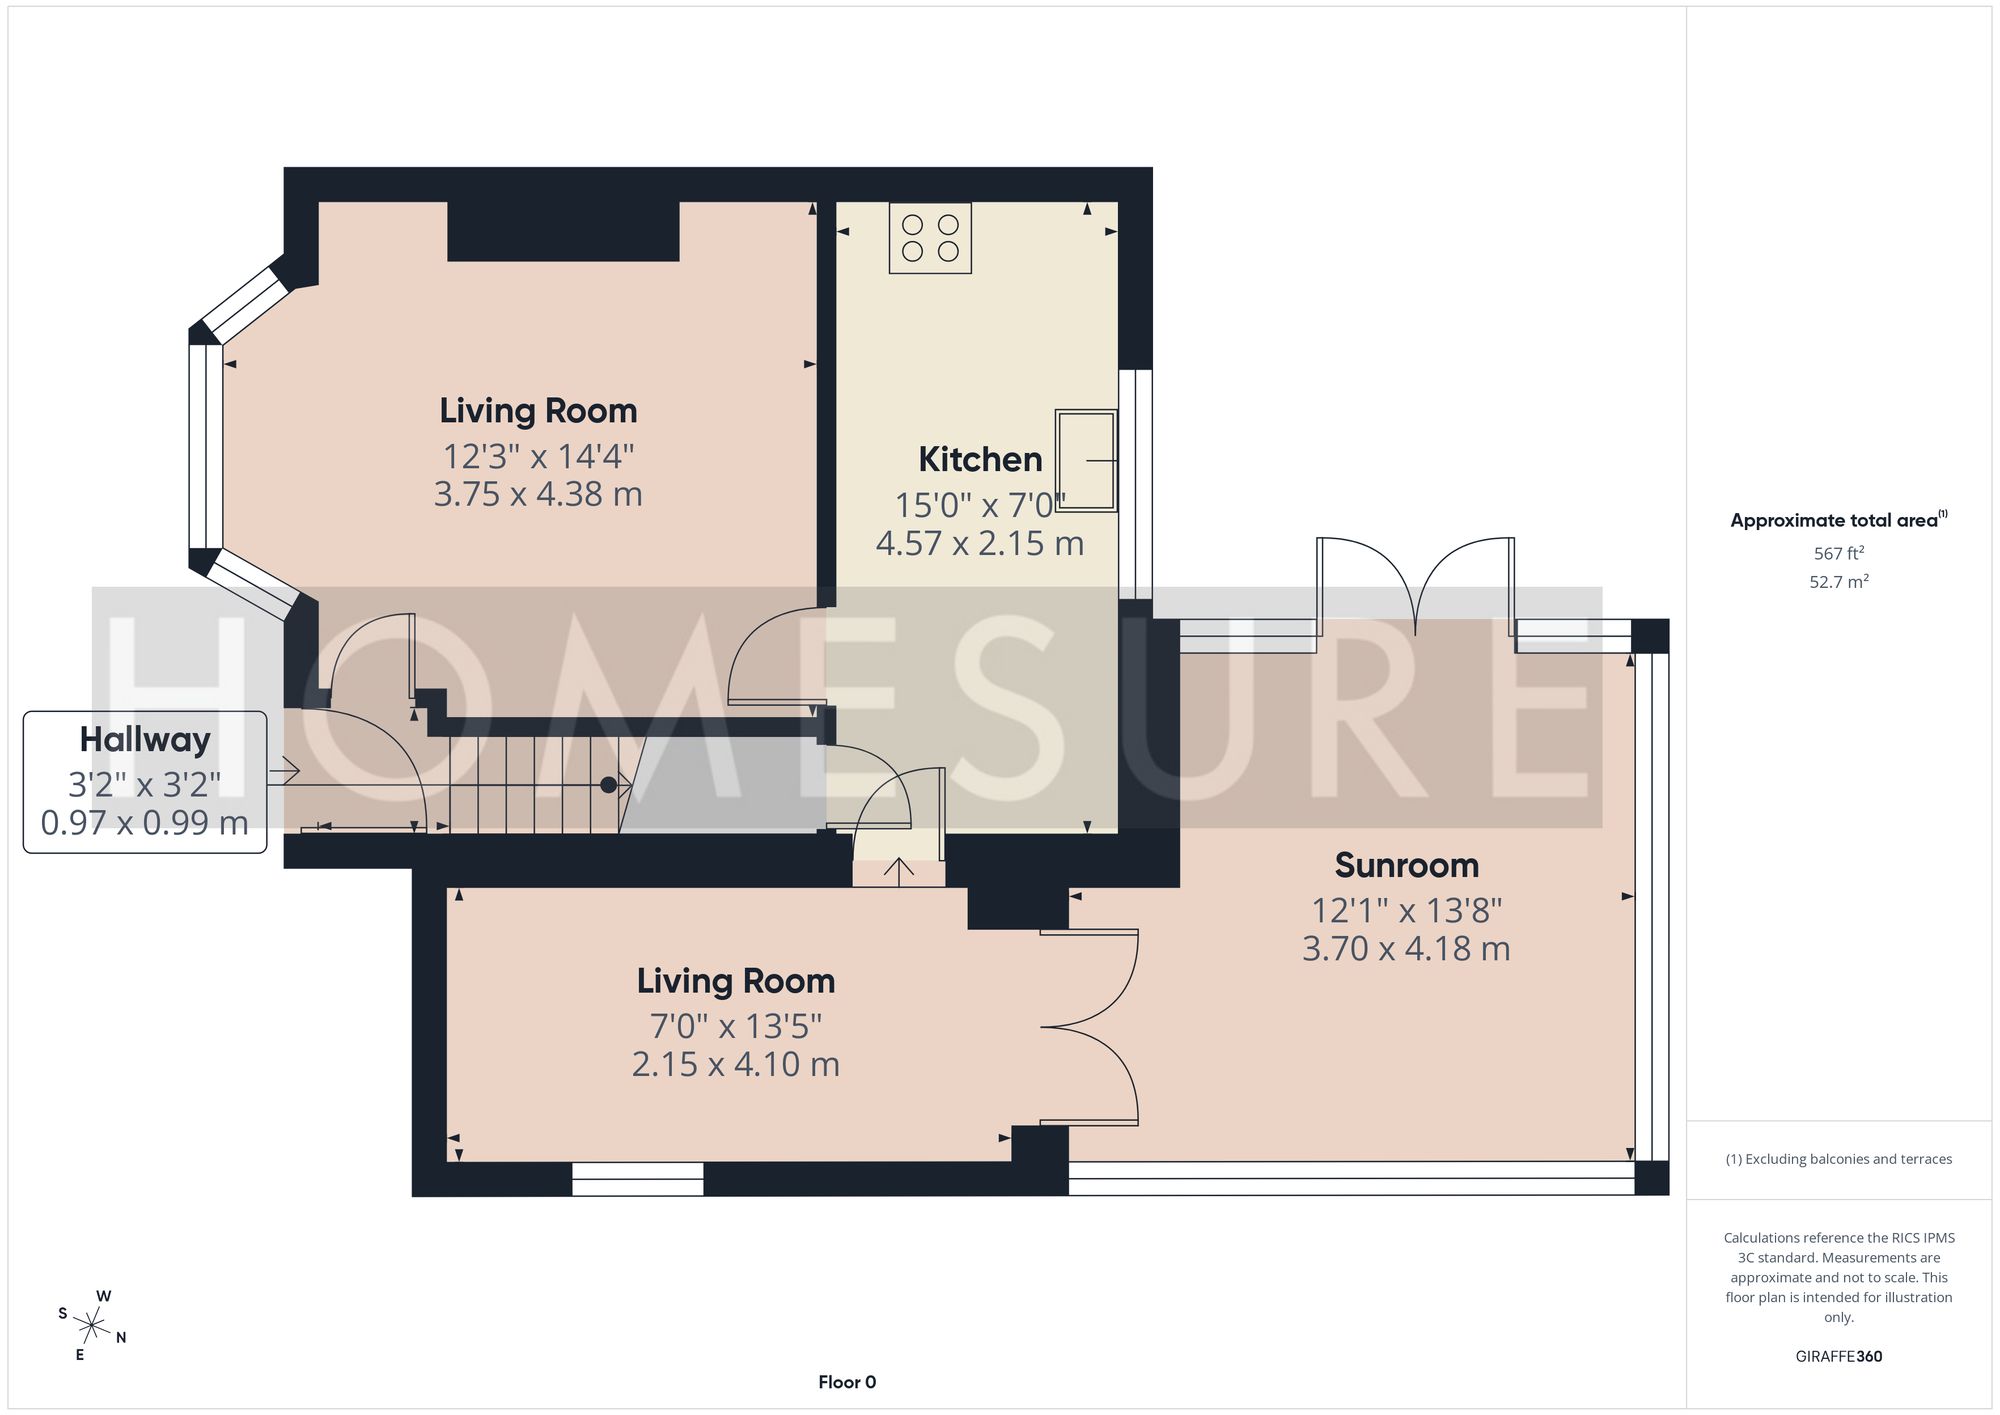
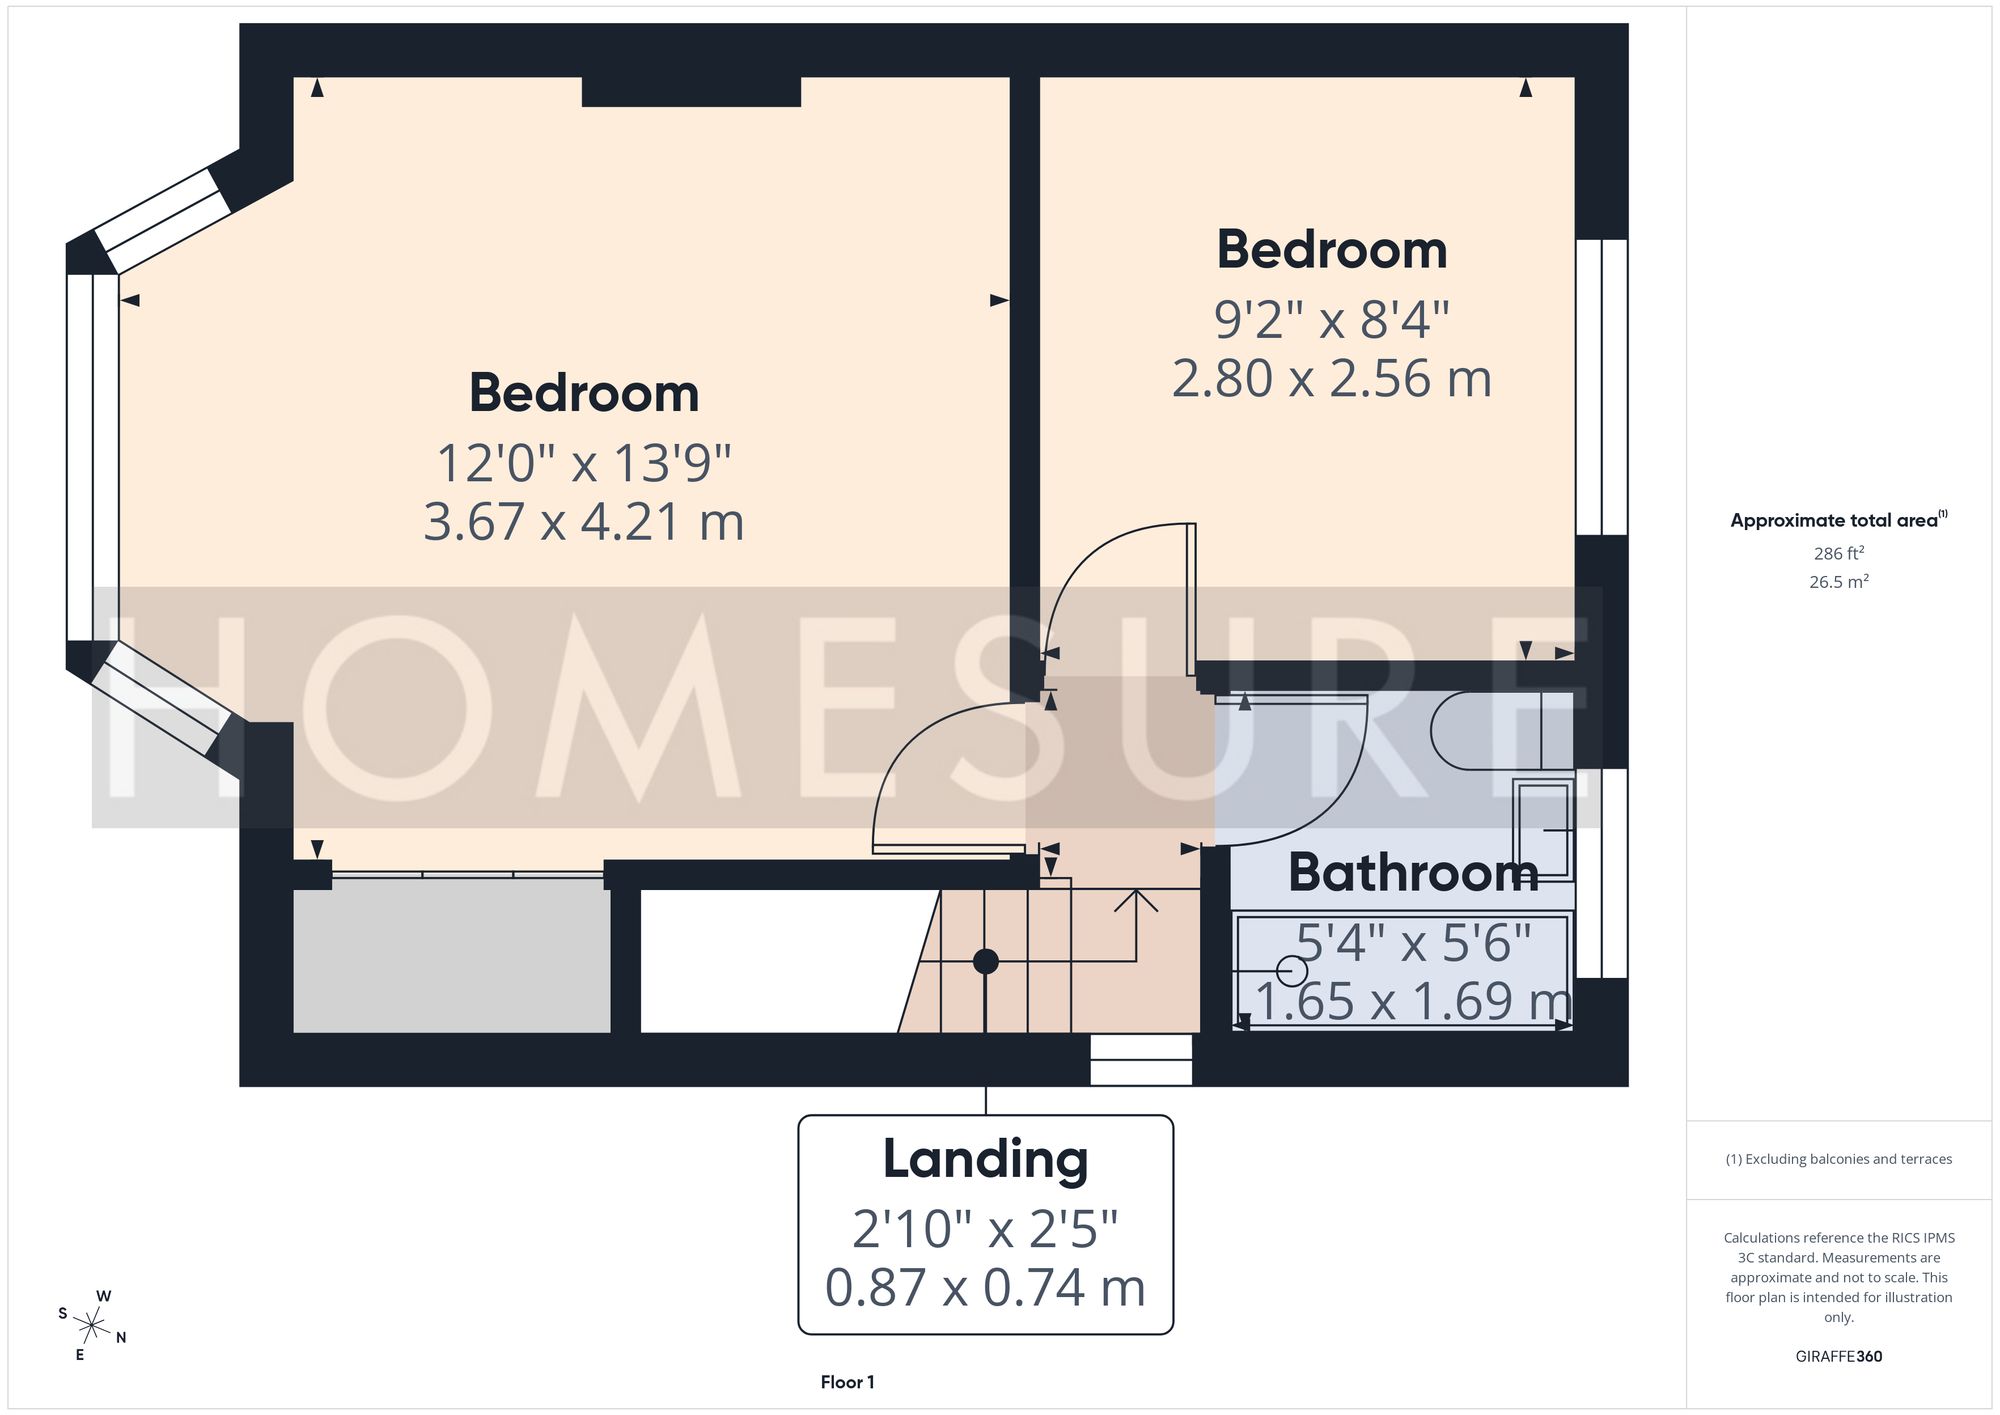
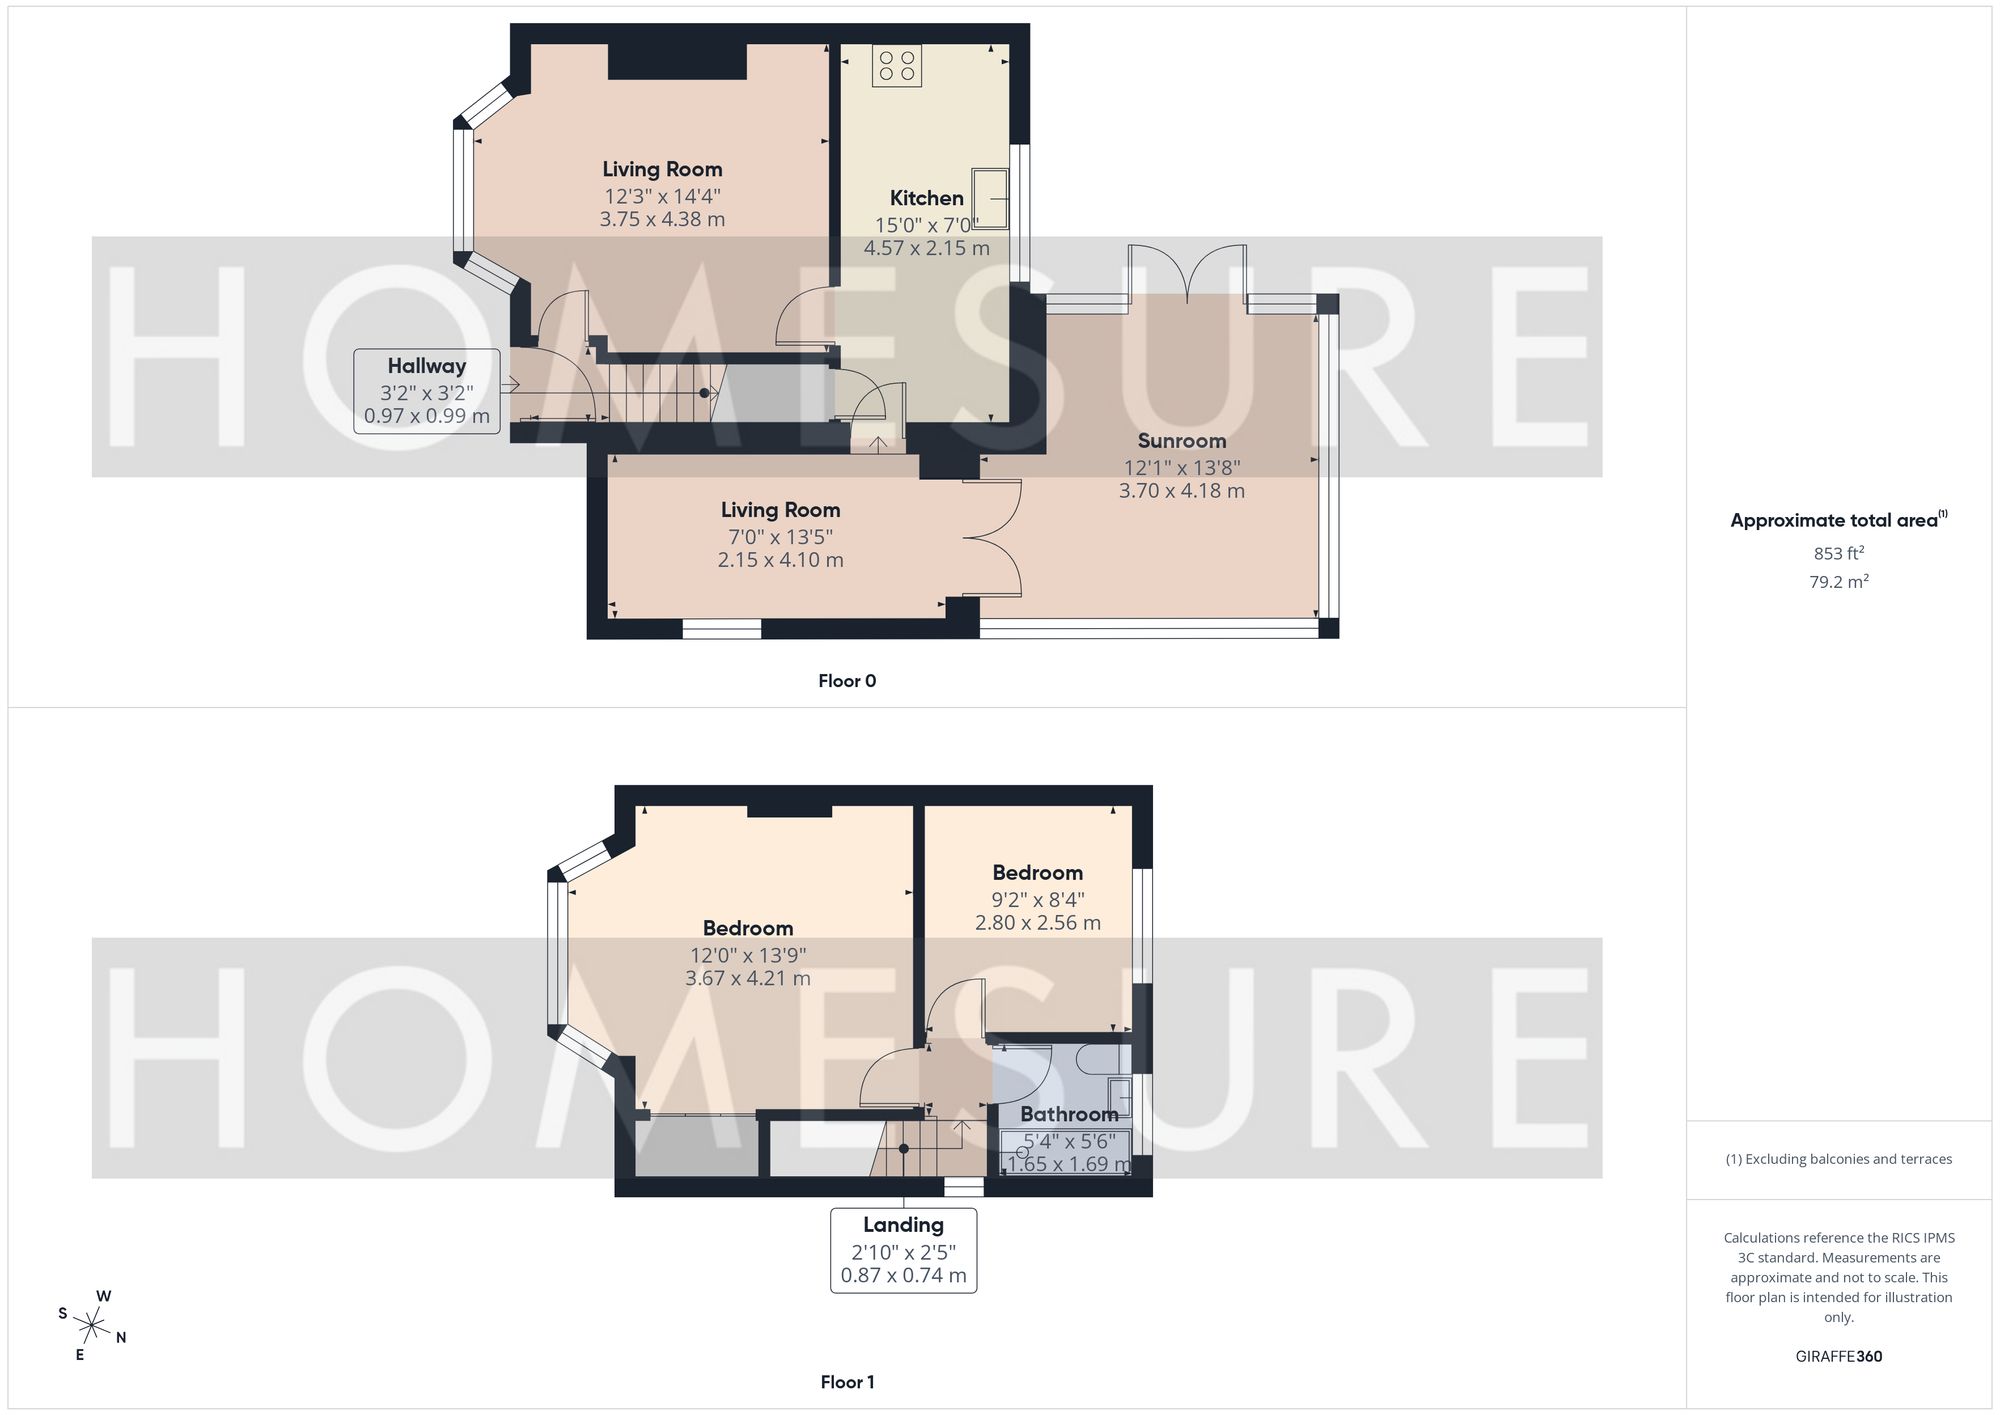
For this £220,000 listing
£1,428/mo
Mortgage + estimated bills
Mortgage
£1,003/mo
90% LTV · 30 yr · 4.5% fixed
Council tax (est.)
£165/mo
Band D — refines at door level
Energy + bills
£260/mo
Energy + broadband + water + insurance
Stamp Duty (first-time buyer)
Nil one-off
Conveyancing + survey + removals
~£3,200 one-off
Refines once we have the door number from your quote flow.
Save the door number once, use it everywhere. Got the exact address from the agent at viewing? Every quote, every report, every alert from then on is precise to your property.
Mortgage
Compare offers from 14 UK lenders against the asking price + your circumstances.
Conveyancing
Fixed-fee quotes from 6 CQS-accredited solicitors near this postcode.
Surveys
Level 2 + Level 3 surveys from local RICS members. Postcode-priced.
Buildings & contents
Insurance quotes — final premium needs the door number; modal prompts at quote time.
Energy & broadband
Switch providers for the new place. Set up to start on move-in day.
Removals
Quotes from vetted local removal firms based on volume + distance.
How door-number capture works: when you action a quote, the modal asks for the exact address (you'll have it from the agent at viewing). Saved to your account; future quotes auto-fill; future Nook visits resolve straight to your property report.