Main Road, Naphill, HP14 - Tim Russ Estate Agents
HP14
£850,000
22 photos · click any to view · view on agent site
Built in 2019 using innovative factory-built construction, this exceptional three-bedroom detached home combines striking contemporary design with an outstanding specification, offering stylish, energy-efficient living in a sought-after village setting.
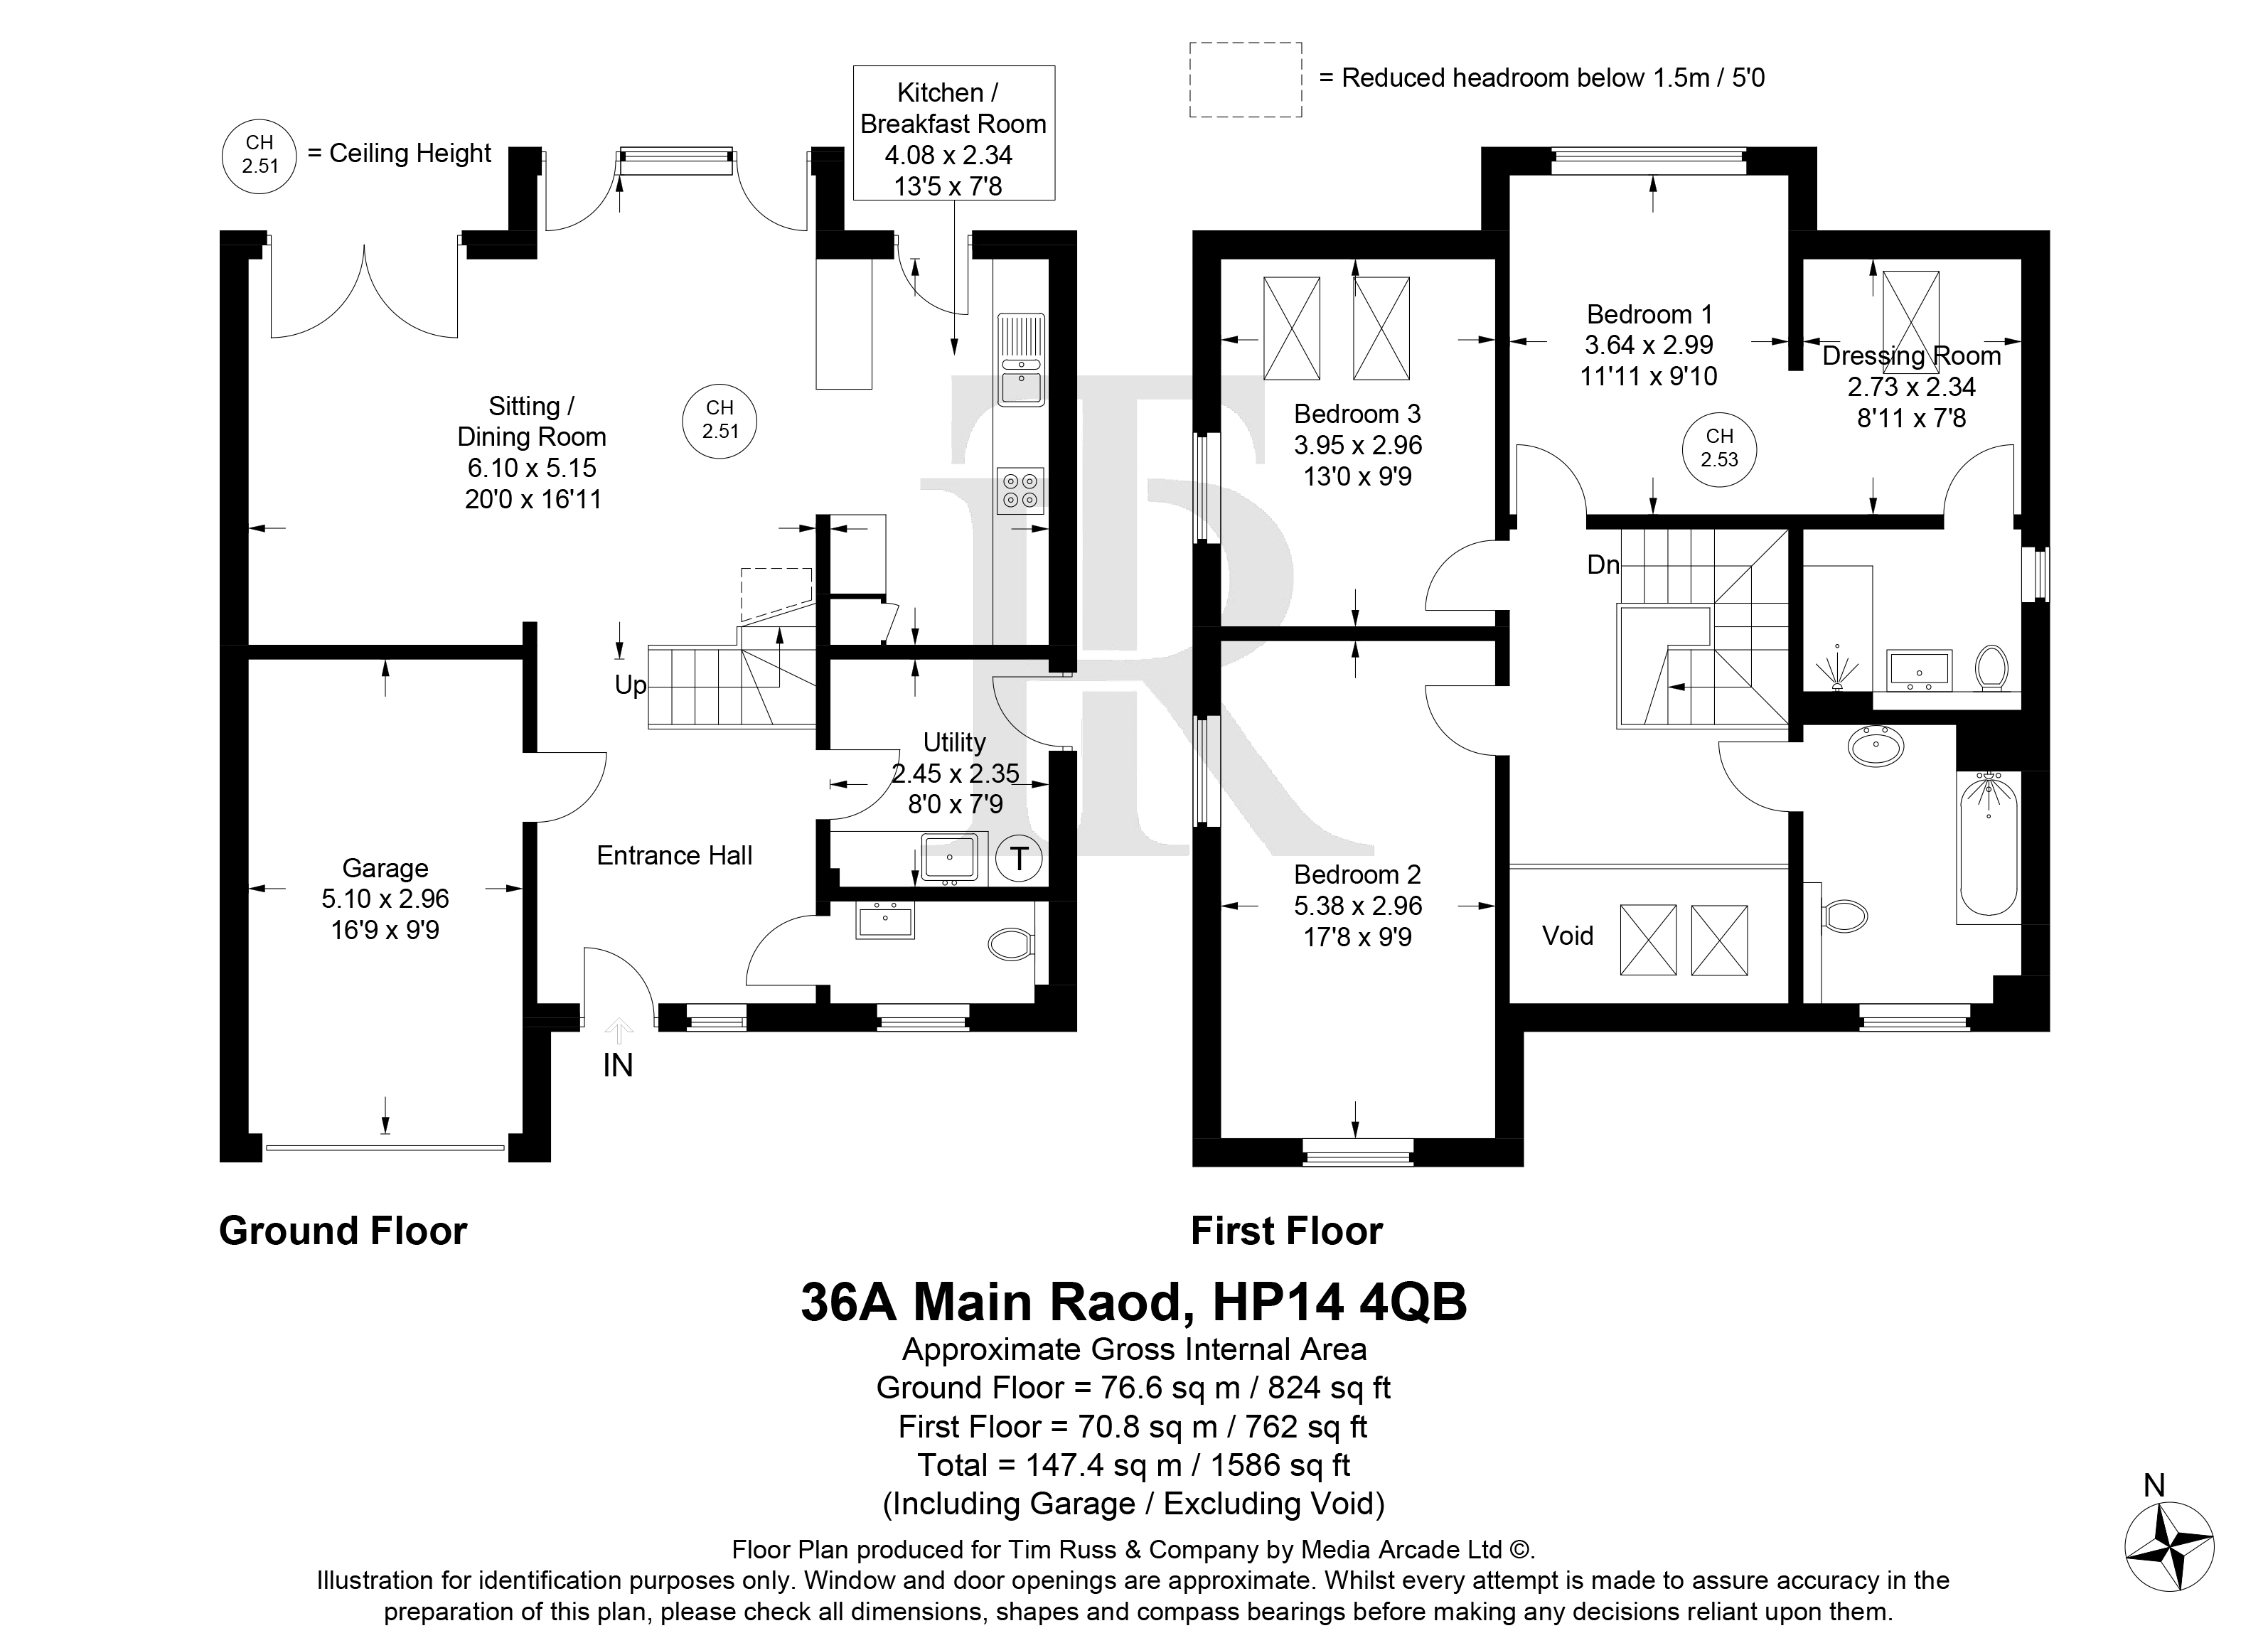
The impressive vaulted entrance hall leads through to a superb open-plan kitchen, dining and living space spanning the full width of the property. Floor-to-ceiling glazed doors maximise natural light and open onto the landscaped rear garden with attractive countryside views beyond. The contemporary kitchen features a central island, integrated appliances and ample storage, while a separate utility room and cloakroom complete the ground floor.
The principal bedroom benefits from floor-to-ceiling windows, a generous dressing room and an en-suite shower room. Two further double bedrooms are served by a modern family bathroom.
The property has been designed with comfort and efficiency in mind, featuring a dual air source heat pump system for heating, cooling and hot water (installed in 2025), underfloor heating to the ground floor and bathrooms, Mechanical Ventilation with Heat Recovery (MVHR), factory-fitted triple glazing and excellent insulation throughout, contributing to its EPC Rating of B.
Outside, the landscaped garden enjoys open countryside beyond and includes granite patios, outdoor power points and a 5,000-litre underground rainwater harvesting system. Further benefits include an integral garage with electric door, 7.4kW EV charger, Kinetico water softener, electric thermal shutters, network cabling, partially boarded loft storage, a Completion Certificate issued in 2019, a 10-year structural warranty from 2019 and a 25-year manufacturer's warranty.
Listing details scraped from timruss.co.uk · refreshed daily · first seen 0 days ago
From the listing
tenure
Freehold
bedrooms
3
bathrooms
2
reference
b8321715-29e6-4b79-8d83-7c936108aab0
receptions
1
availability
Sold STC
council tax band
G
property subtype
House
Energy performance
EPC rating B
Score 8 / 100
As listed by Tim Russ & Company
Floor plan
For this £850,000 listing
£4,301/mo
Mortgage + estimated bills
Mortgage
£3,876/mo
90% LTV · 30 yr · 4.5% fixed
Council tax (est.)
£165/mo
Band D — refines at door level
Energy + bills
£260/mo
Energy + broadband + water + insurance
Stamp Duty (standard)
£30,000 one-off
Conveyancing + survey + removals
~£3,200 one-off
Refines once we have the door number from your quote flow.
Save the door number once, use it everywhere. Got the exact address from the agent at viewing? Every quote, every report, every alert from then on is precise to your property.
Mortgage
Compare offers from 14 UK lenders against the asking price + your circumstances.
Conveyancing
Fixed-fee quotes from 6 CQS-accredited solicitors near this postcode.
Surveys
Level 2 + Level 3 surveys from local RICS members. Postcode-priced.
Buildings & contents
Insurance quotes — final premium needs the door number; modal prompts at quote time.
Energy & broadband
Switch providers for the new place. Set up to start on move-in day.
Removals
Quotes from vetted local removal firms based on volume + distance.
How door-number capture works: when you action a quote, the modal asks for the exact address (you'll have it from the agent at viewing). Saved to your account; future quotes auto-fill; future Nook visits resolve straight to your property report.