Lower Icknield Way, Longwick, HP27 - Tim Russ Estate Agents
HP27
£825,000
25 photos · click any to view · view on agent site
A versatile three/four-bedroom detached home, offered to the market for the first time in 40 years. Extended and remodelled over the years, the property provides well-proportioned and adaptable accommodation, with a layout suited to family life and those needing flexible space for working, guests or hobbies.
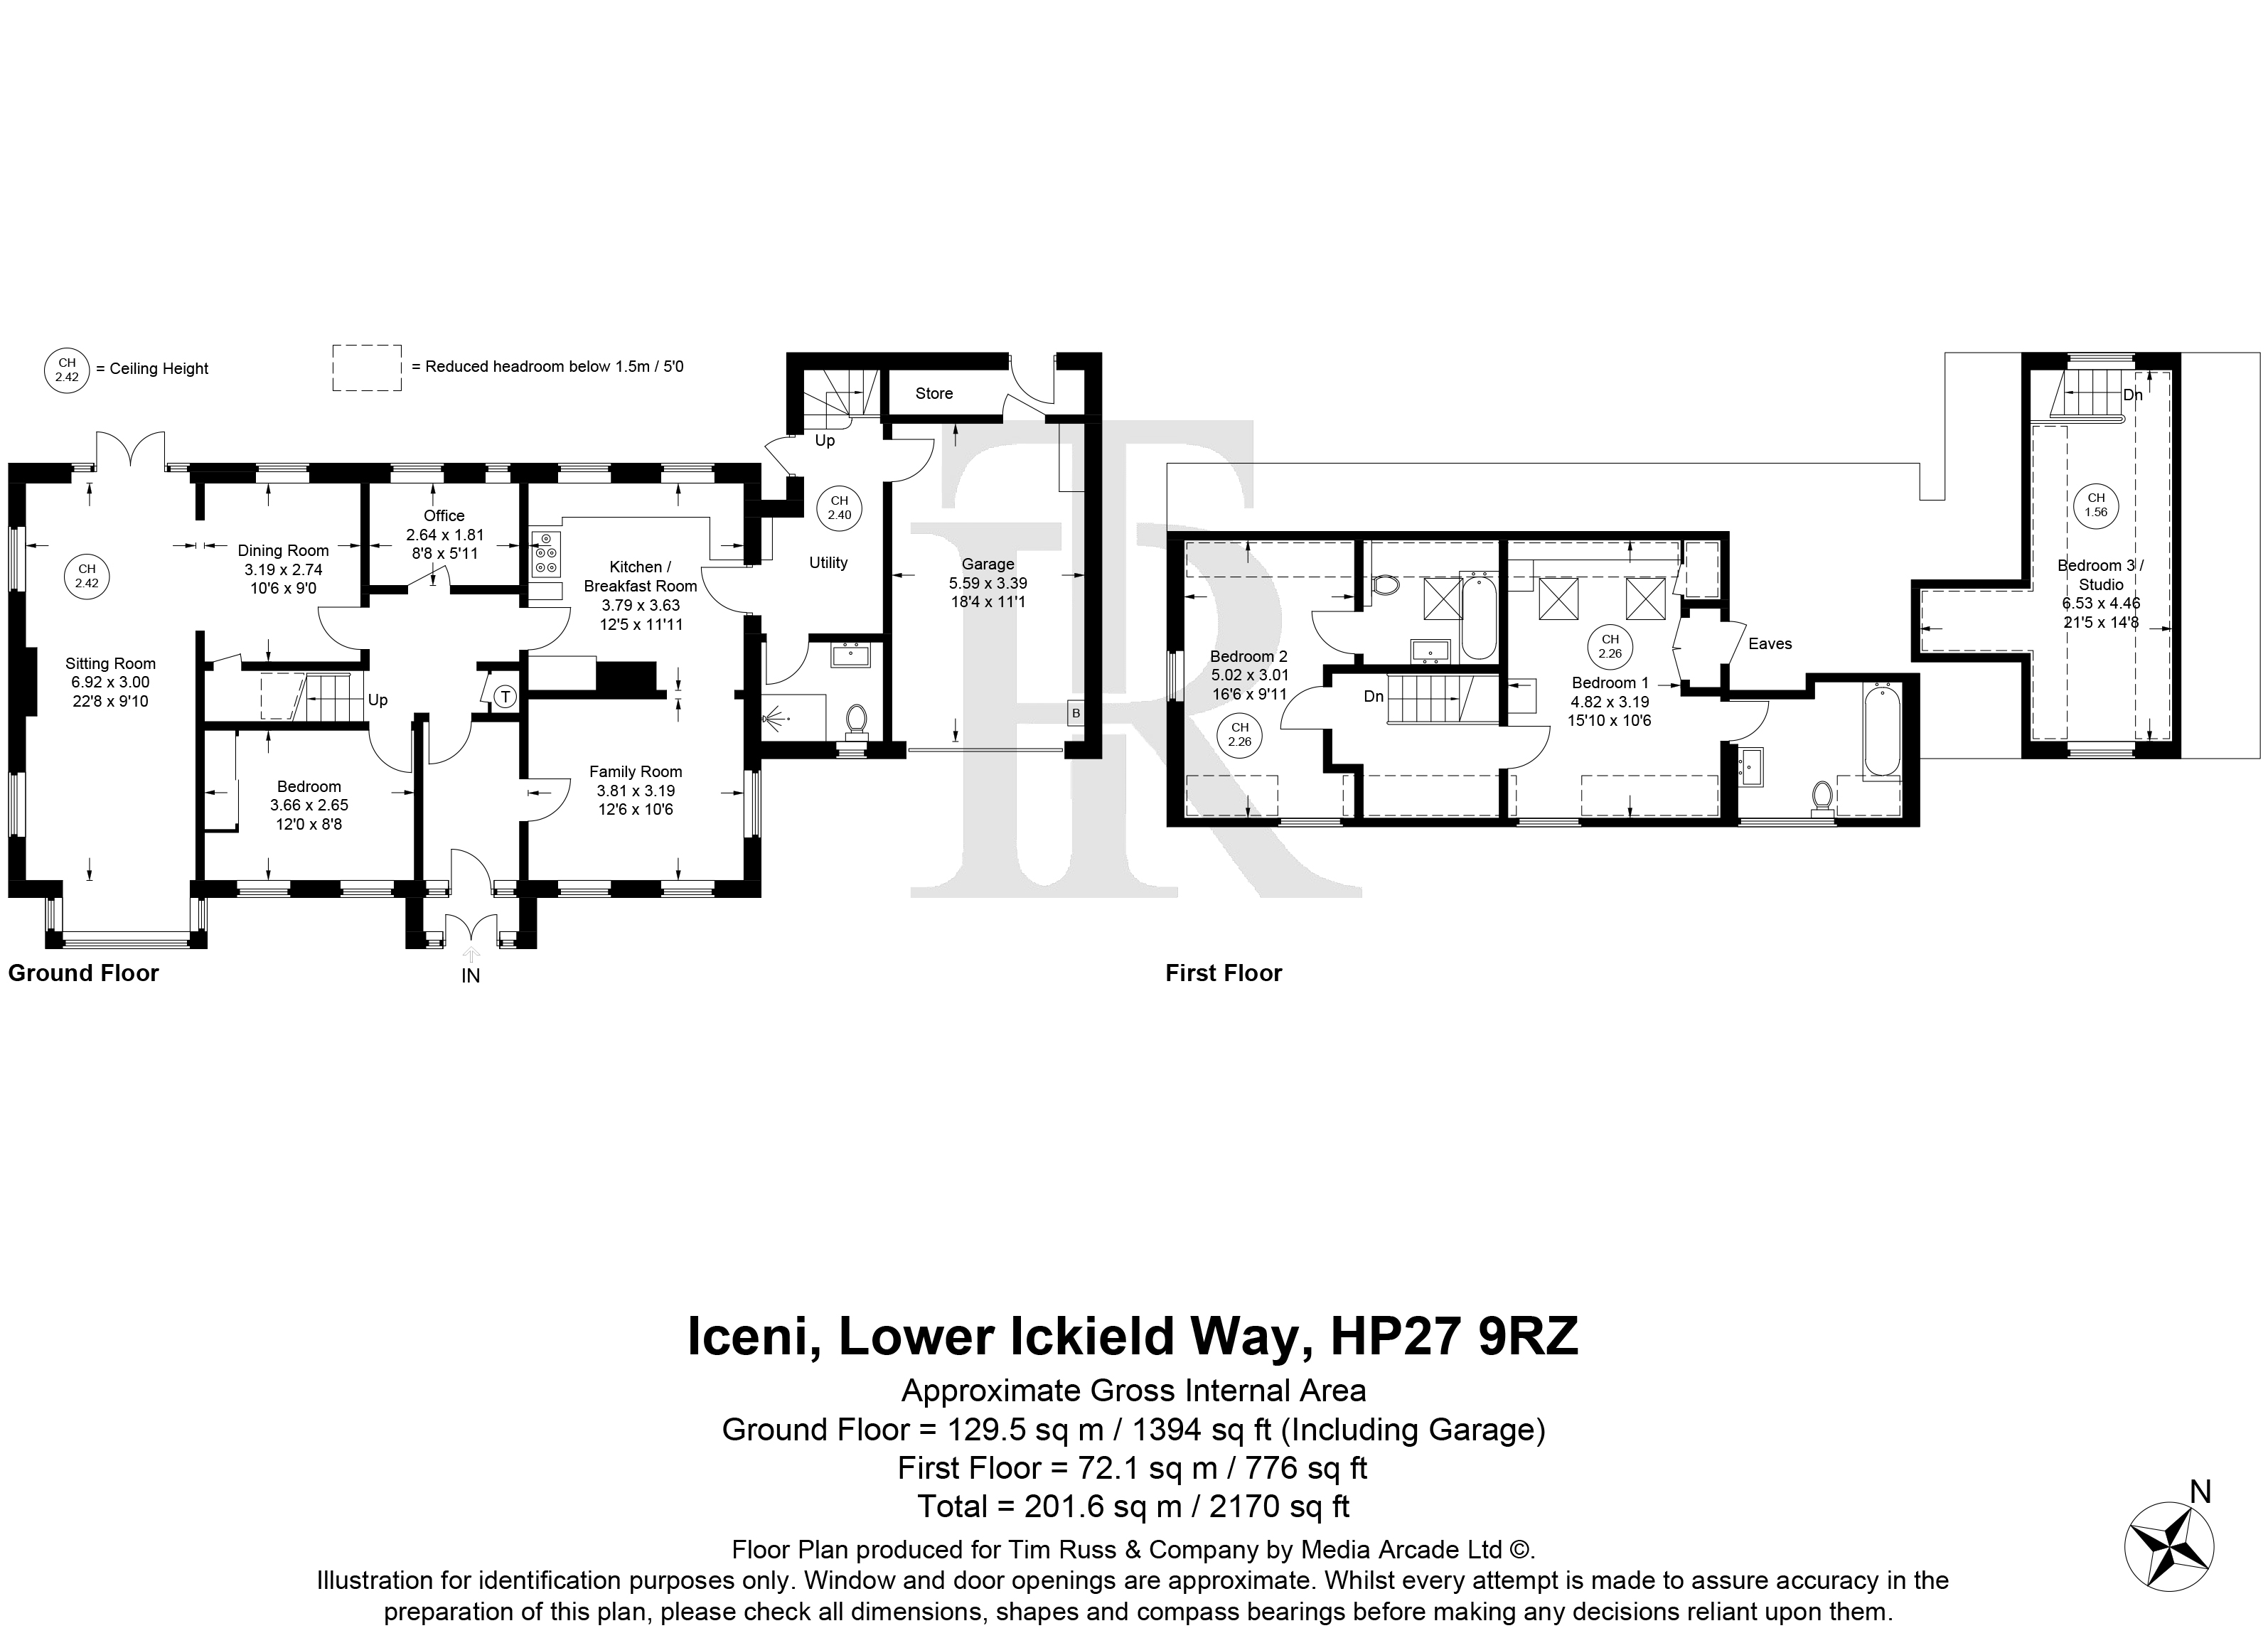
A covered porch leads into the entrance hall, with access to the principal reception areas and stairs to the first floor. The family room has a wood-burning stove and opens through to the kitchen/breakfast room, creating a sociable area for everyday living. There is also a utility room and a ground floor shower room.
The triple-aspect sitting/dining room is bay fronted and particularly light, with French doors opening directly onto the rear garden. A further ground floor bedroom with built-in wardrobe and a separate study provide useful additional accommodation.
Above the garage is a dual-aspect room, offering further flexibility as a bedroom, den, hobby room or occasional guest space.
On the first floor are two further bedrooms, each with ensuite shower or bathroom facilities. The principal bedroom has a built-in wardrobe, fitted storage and a walk-in loft/eaves void, providing useful additional storage.
The house retains some character through features including wooden internal doors and areas of wooden flooring, while recessed LED lighting has been incorporated throughout.
Outside, the front has an in-and-out driveway with parking for numerous vehicles, including space in front of the garage. The garage has power and some upgraded insulation, with a separate store located to the rear, providing useful additional storage. The rear garden is mainly laid to lawn with a full-width patio, planted beds, greenhouse and gated side access.
Situated in the village of Longwick, this is a well-established home with generous and flexible accommodation, good parking and a practical garden, now being offered for sale for the first time in four decades.
Listing details scraped from timruss.co.uk · refreshed daily · first seen 0 days ago
From the listing
tenure
Freehold
bedrooms
4
bathrooms
3
reference
5ea92091-0dcc-4d70-8309-385cc5855cb3
receptions
2
availability
For Sale
council tax band
E
property subtype
House
Floor plan
For this £825,000 listing
£4,187/mo
Mortgage + estimated bills
Mortgage
£3,762/mo
90% LTV · 30 yr · 4.5% fixed
Council tax (est.)
£165/mo
Band D — refines at door level
Energy + bills
£260/mo
Energy + broadband + water + insurance
Stamp Duty (standard)
£28,750 one-off
Conveyancing + survey + removals
~£3,200 one-off
Refines once we have the door number from your quote flow.
Save the door number once, use it everywhere. Got the exact address from the agent at viewing? Every quote, every report, every alert from then on is precise to your property.
Mortgage
Compare offers from 14 UK lenders against the asking price + your circumstances.
Conveyancing
Fixed-fee quotes from 6 CQS-accredited solicitors near this postcode.
Surveys
Level 2 + Level 3 surveys from local RICS members. Postcode-priced.
Buildings & contents
Insurance quotes — final premium needs the door number; modal prompts at quote time.
Energy & broadband
Switch providers for the new place. Set up to start on move-in day.
Removals
Quotes from vetted local removal firms based on volume + distance.
How door-number capture works: when you action a quote, the modal asks for the exact address (you'll have it from the agent at viewing). Saved to your account; future quotes auto-fill; future Nook visits resolve straight to your property report.