Stanley Road, Ruthin, LL15 | Cavendish
LL15 1PT
£400,000
23 photos · click any to view · view on agent site
Listed by
Cavendish Estate Agents Ltd
See profile on Nook
A traditional style 3-bedroom detached house which has been extended and re-modelled but would lend itself to some refurbishment and further extension as needed, set with mature gardens to this really popular residential street so convenient for the town centre.
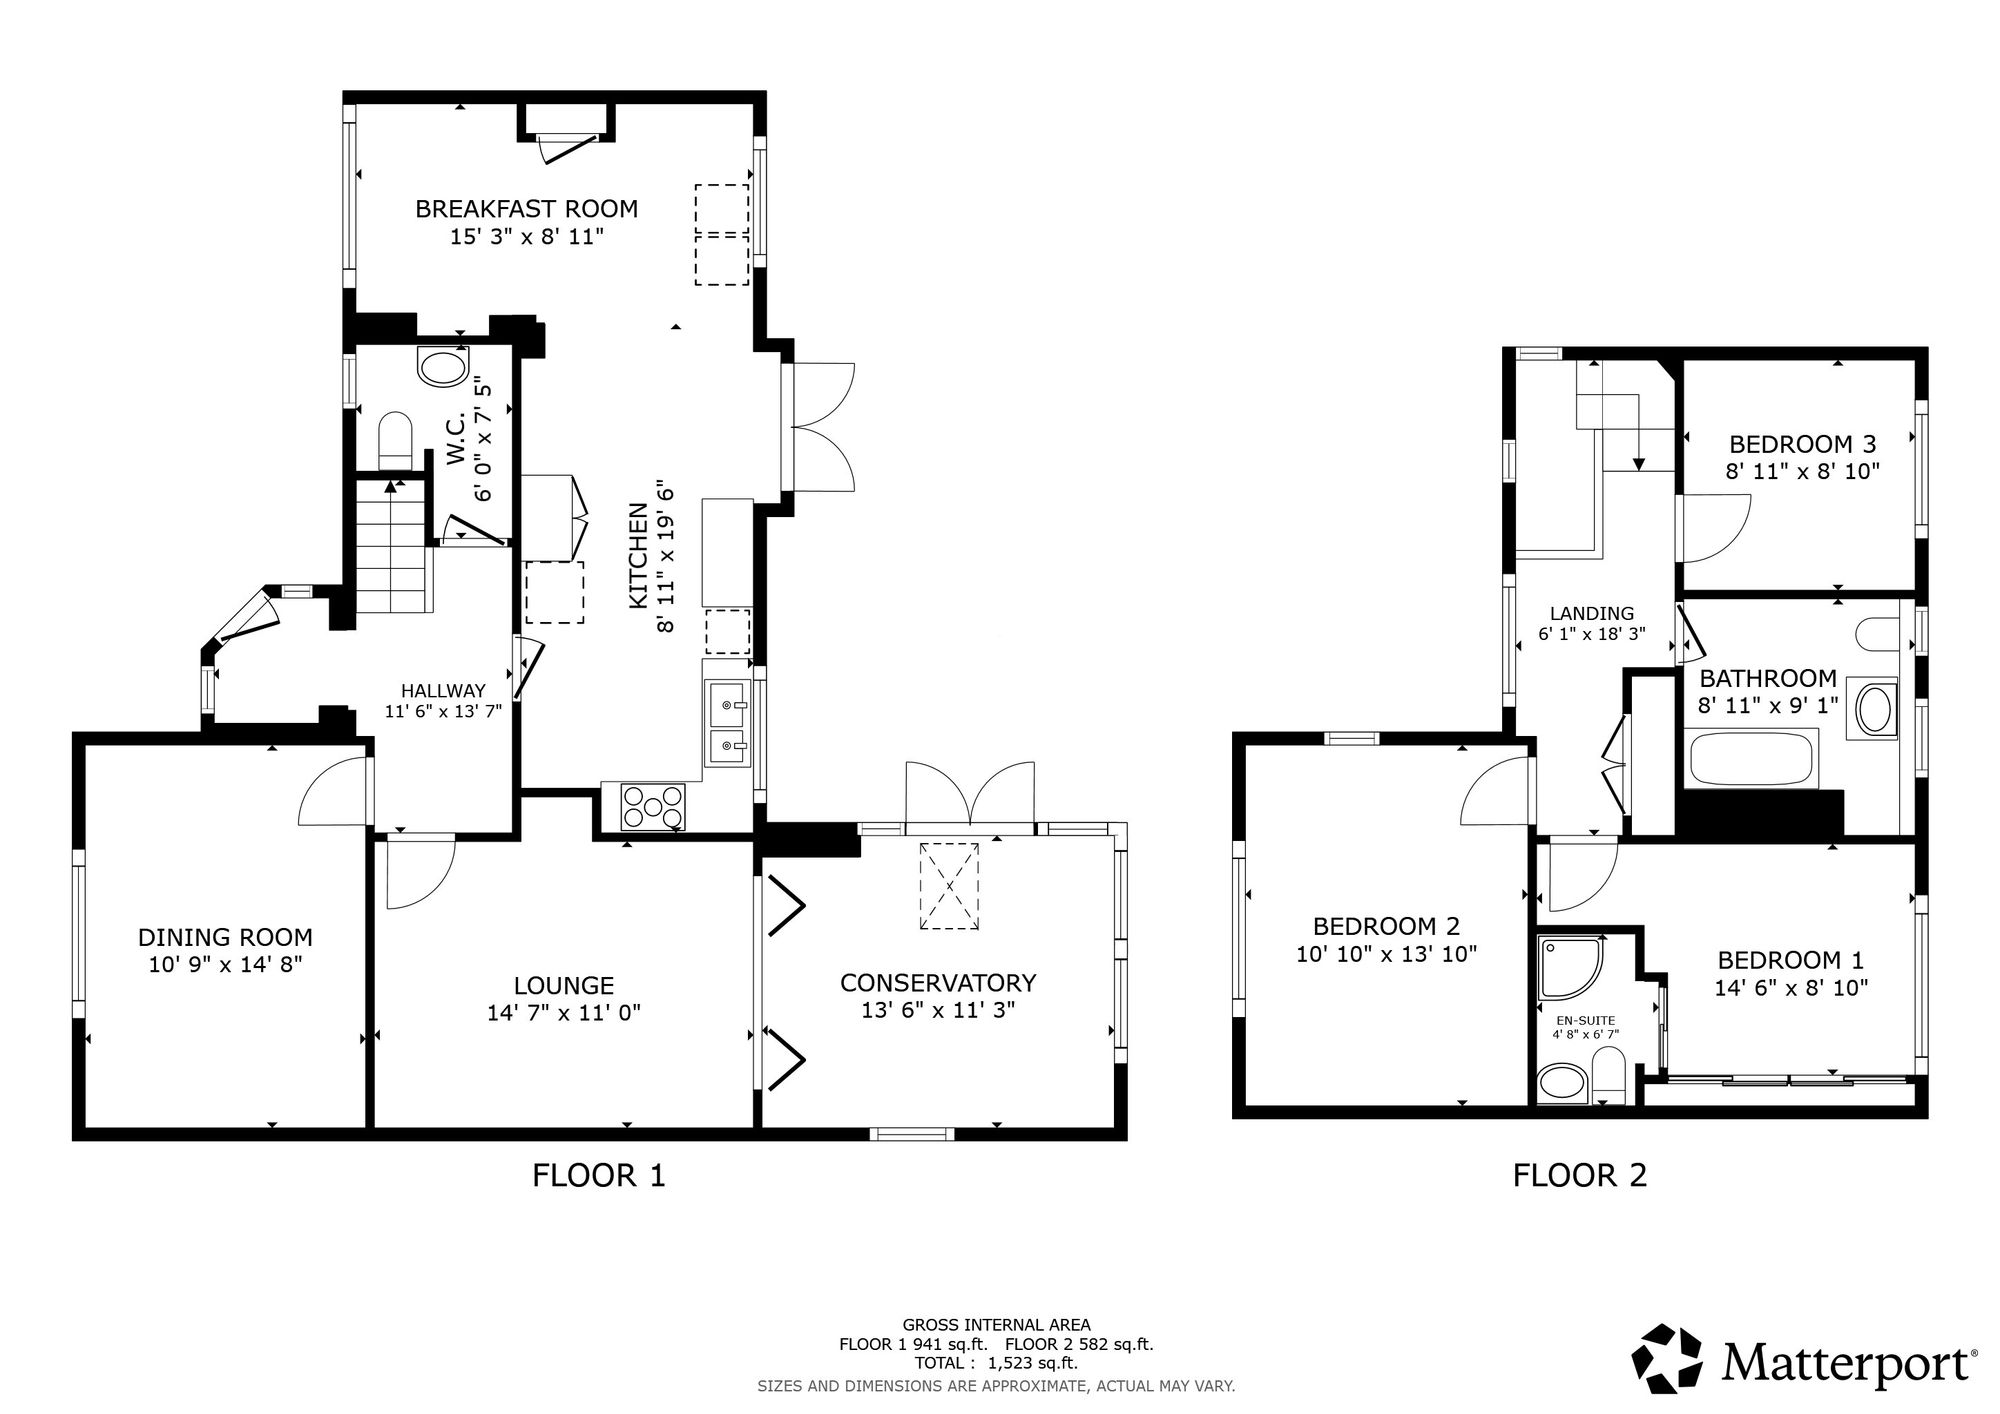
Dating from the inter war era the house stands in a slightly elevated setting with a large tarmac parking and turning area to the front. The accommodation is arranged around a central hall with a lovely wood block floor which extends into the adjoining lounge and dining room.
The lounge has an in-set fireplace and twin glazed doors opening to a modern conservatory extension which has greatly enhanced the living space. It is a modern design with vaulted ceiling and glazed doors opening to and having a pleasing aspect over the south facing rear gardens.
The dining room is to the front of the house with feature block floor. Whilst a good-sized cloakroom with wc is behind the staircase.
The kitchen and adjoining breakfast room have been remodelled from the former attached garage. It is a light and airy room with aspect to the front and rear. Most of the kitchen furnishings are freestanding with a range cooker included in the sale.
To the first floor are 3 bedrooms, the main with en-suite shower room, and there is a modern family bathroom. Heating is mains gas and the rooms are double glazed.
There is a wide drive to front opening to ample parking. There is access to one side leading to the rear garden. It is very private being well screened from the adjoining property with patio and steps leading up to a shaped lawn, some mature fruit trees, soft fruit garden and garden shed.
Listing details scraped from cavendishproperties.co.uk · refreshed daily · first seen 1 day ago
From the listing
tenure
Freehold
local authority
Denbighshire County Council
council tax band
F
Floor plan
For this £400,000 listing
£2,249/mo
Mortgage + estimated bills
Mortgage
£1,824/mo
90% LTV · 30 yr · 4.5% fixed
Council tax (est.)
£165/mo
Band D — refines at door level
Energy + bills
£260/mo
Energy + broadband + water + insurance
Stamp Duty (first-time buyer)
Nil one-off
Conveyancing + survey + removals
~£3,200 one-off
Refines once we have the door number from your quote flow.
Save the door number once, use it everywhere. Got the exact address from the agent at viewing? Every quote, every report, every alert from then on is precise to your property.
Mortgage
Compare offers from 14 UK lenders against the asking price + your circumstances.
Conveyancing
Fixed-fee quotes from 6 CQS-accredited solicitors near this postcode.
Surveys
Level 2 + Level 3 surveys from local RICS members. Postcode-priced.
Buildings & contents
Insurance quotes — final premium needs the door number; modal prompts at quote time.
Energy & broadband
Switch providers for the new place. Set up to start on move-in day.
Removals
Quotes from vetted local removal firms based on volume + distance.
How door-number capture works: when you action a quote, the modal asks for the exact address (you'll have it from the agent at viewing). Saved to your account; future quotes auto-fill; future Nook visits resolve straight to your property report.