Brookhouse, Denbigh, LL16 | Cavendish
LL16 4RF
£375,000
22 photos · click any to view · view on agent site
Listed by
Cavendish Estate Agents Ltd
See profile on Nook
***NO ONWARD CHAIN*** AN ATTRACTIVE THREE/FOUR BEDROOM DETACHED HOUSE OF CHARACTER set within large mature and private grounds to the lower part of this noted residential area set on a minor country lane near the river Ystrad about 1 mile from the centre of Denbigh. The sale presents a unique opportunity to acquire an attractive house in need of a programme of modernisation and with scope for extension subject to usual consents being obtained. It affords entrance hall, a very spacious lounge, separate dining room with adjoining conservatory, kitchen/breakfast room, modern ground floor shower room and WC, side porch, first floor landing, three very spacious double bedrooms, occasional bedroom four/laundry room and bathroom with WC. Gated entrance to a private driveway with ample parking and detached garage, mature and private gardens to all sides. Inspection recommended.
Located on a minor lane on the outskirts of Denbigh, approached either via the A525 Ruthin to Denbigh road opposite The Brookhouse or via Ystrad Lane. It is a very popular residential area convenient for the nearby town centre about 1 mile distant.
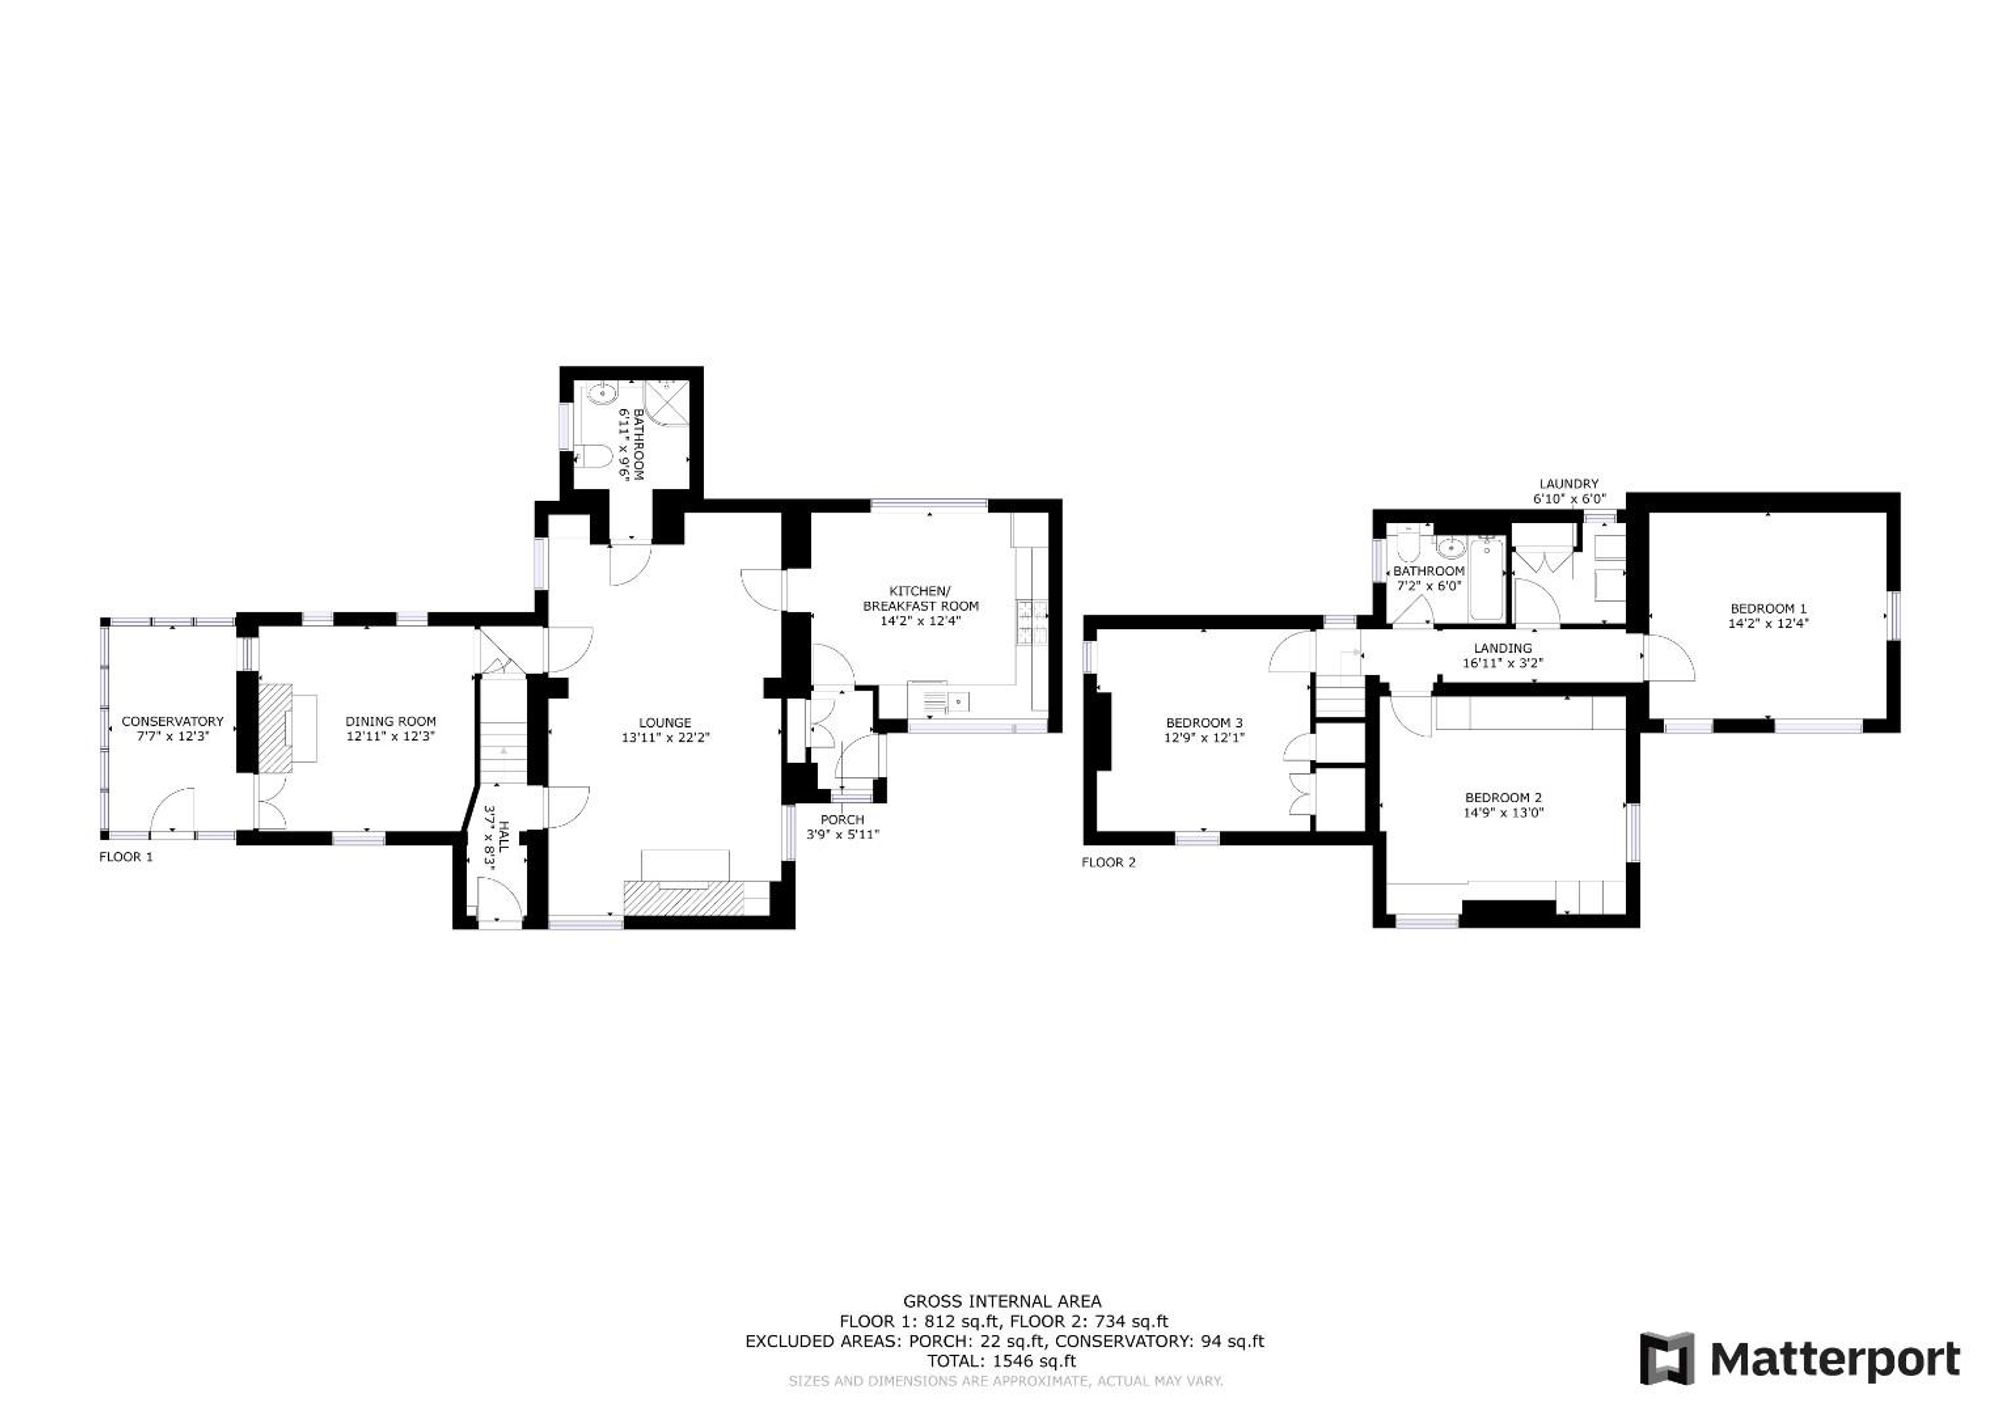
Dimensions: 6.76m x 4.24m (22'2" x 13'11"). A spacious room with double glazed windows to front and side, ornate white painted fire surround with tiled insert and hearth. Arched display niche with shelving and fitted bookcase, coved ceiling, TV point, oak boarded floor, further window to rear of the room overlooking the rear garden, panelled radiator.
Dimensions: 2.08m x 1.83m (6'10" x 6'). Louvre door understairs cupboard. The room extends into the adjoining dining room.
Dimensions: 3.94m x 3.73m (12'11" x 12'3"). A spacious room which is well lit with three double glazed windows, ornate fire surround (flue not in use), oak boarded floor, panelled radiator. Twin glazed and panelled doors leading to lean-to sun room.
Dimensions: 3.73m x 2.31m (12'3" x 7'7"). Set in a secluded position to the western side of the house, it has a sliding door opening to the garden and fitted roof and wall blinds in part.
Dimensions: 4.32m x 3.76m (14'2" x 12'4"). Fitted with a range of base and wall mounted cupboards and drawers with a white finish to door and drawer fronts and contrasting stone effect working surfaces. It includes an inset single drainer sink, space for slot in electric cooker, void and plumbing for washing machine and dishwasher, double glazed window overlooking the front, further high level window to rear, coved ceiling, tile effect floor finish, panelled radiator. Glazed and panelled door leading to side porch.
Dimensions: 2.11m x 2.90m (6'11" x 9'6"). Modern white suite comprising corner cubicle with glazed screen, pedestal wash basin and WC, fully tiled walls with decorative dado, tile effect floor finish, double glazed window, extractor fan, chrome towel radiator.
Dimensions: 4.32m x 3.76m (14'2" x 12'4"). A spacious bedroom with a partially vaulted ceiling, it has two double glazed windows, access to roof void and panelled radiator.
Dimensions: 4.50m x 3.96m (14'9" x 13'). Partially vaulted ceiling with two double glazed windows affording dual aspect, range of fitted bedroom furniture comprising two single door robes with bedside cabinet and locker storage cabinets above, matching dressing table and chest of drawers and mirror fronted wardrobe, fitted window seat.
Dimensions: 3.89m x 3.68m (12'9" x 12'1"). Partially vaulted ceiling with two windows affording dual aspect, fitted louvre door wardrobe, bulkhead cupboard, access to roof void, panelled radiator.
Dimensions: 2.18m x 1.83m (7'2" x 6'). Coloured suite comprising panelled bath with combination shower and tap unit, pedestal wash basin and WC, fully tiled walls and floor, double glazed window, panelled radiator.
Listing details scraped from cavendishproperties.co.uk · refreshed daily · first seen 2 days ago
From the listing
tenure
Freehold
Floor plan
For this £375,000 listing
£2,135/mo
Mortgage + estimated bills
Mortgage
£1,710/mo
90% LTV · 30 yr · 4.5% fixed
Council tax (est.)
£165/mo
Band D — refines at door level
Energy + bills
£260/mo
Energy + broadband + water + insurance
Stamp Duty (first-time buyer)
Nil one-off
Conveyancing + survey + removals
~£3,200 one-off
Refines once we have the door number from your quote flow.
Save the door number once, use it everywhere. Got the exact address from the agent at viewing? Every quote, every report, every alert from then on is precise to your property.
Mortgage
Compare offers from 14 UK lenders against the asking price + your circumstances.
Conveyancing
Fixed-fee quotes from 6 CQS-accredited solicitors near this postcode.
Surveys
Level 2 + Level 3 surveys from local RICS members. Postcode-priced.
Buildings & contents
Insurance quotes — final premium needs the door number; modal prompts at quote time.
Energy & broadband
Switch providers for the new place. Set up to start on move-in day.
Removals
Quotes from vetted local removal firms based on volume + distance.
How door-number capture works: when you action a quote, the modal asks for the exact address (you'll have it from the agent at viewing). Saved to your account; future quotes auto-fill; future Nook visits resolve straight to your property report.