East Close, Mynydd Isa, CH7 | Cavendish
CH7 6XN
£325,000
26 photos · click any to view · view on agent site
Listed by
Cavendish Estate Agents Ltd
See profile on Nook
Nestled in the charming area of Mynydd Isa, Mold, this delightful detached house on East Close offers a perfect blend of comfort and space for family living. With four well-proportioned bedrooms, this property is ideal for those seeking a home that accommodates both relaxation and practicality. Spanning an impressive 1,023 square feet, the house boasts a thoughtful layout that maximises natural light and provides a warm, inviting atmosphere. The spacious living areas are perfect for entertaining guests or enjoying quiet family evenings. Each bedroom offers ample space, ensuring that everyone has their own sanctuary to retreat to at the end of the day. The location in Mynydd Isa is particularly appealing, providing a peaceful residential setting while still being conveniently close to local amenities. Residents can enjoy the benefits of nearby shops, schools, and parks, making it an excellent choice for families and professionals alike. This property presents a wonderful opportunity for those looking to settle in a friendly community with easy access to the beautiful countryside and the vibrant town of Mold. Whether you are searching for your first home or looking to upgrade, this detached house on East Close is a must-see. Embrace the chance to create lasting memories in a space that truly feels like home.
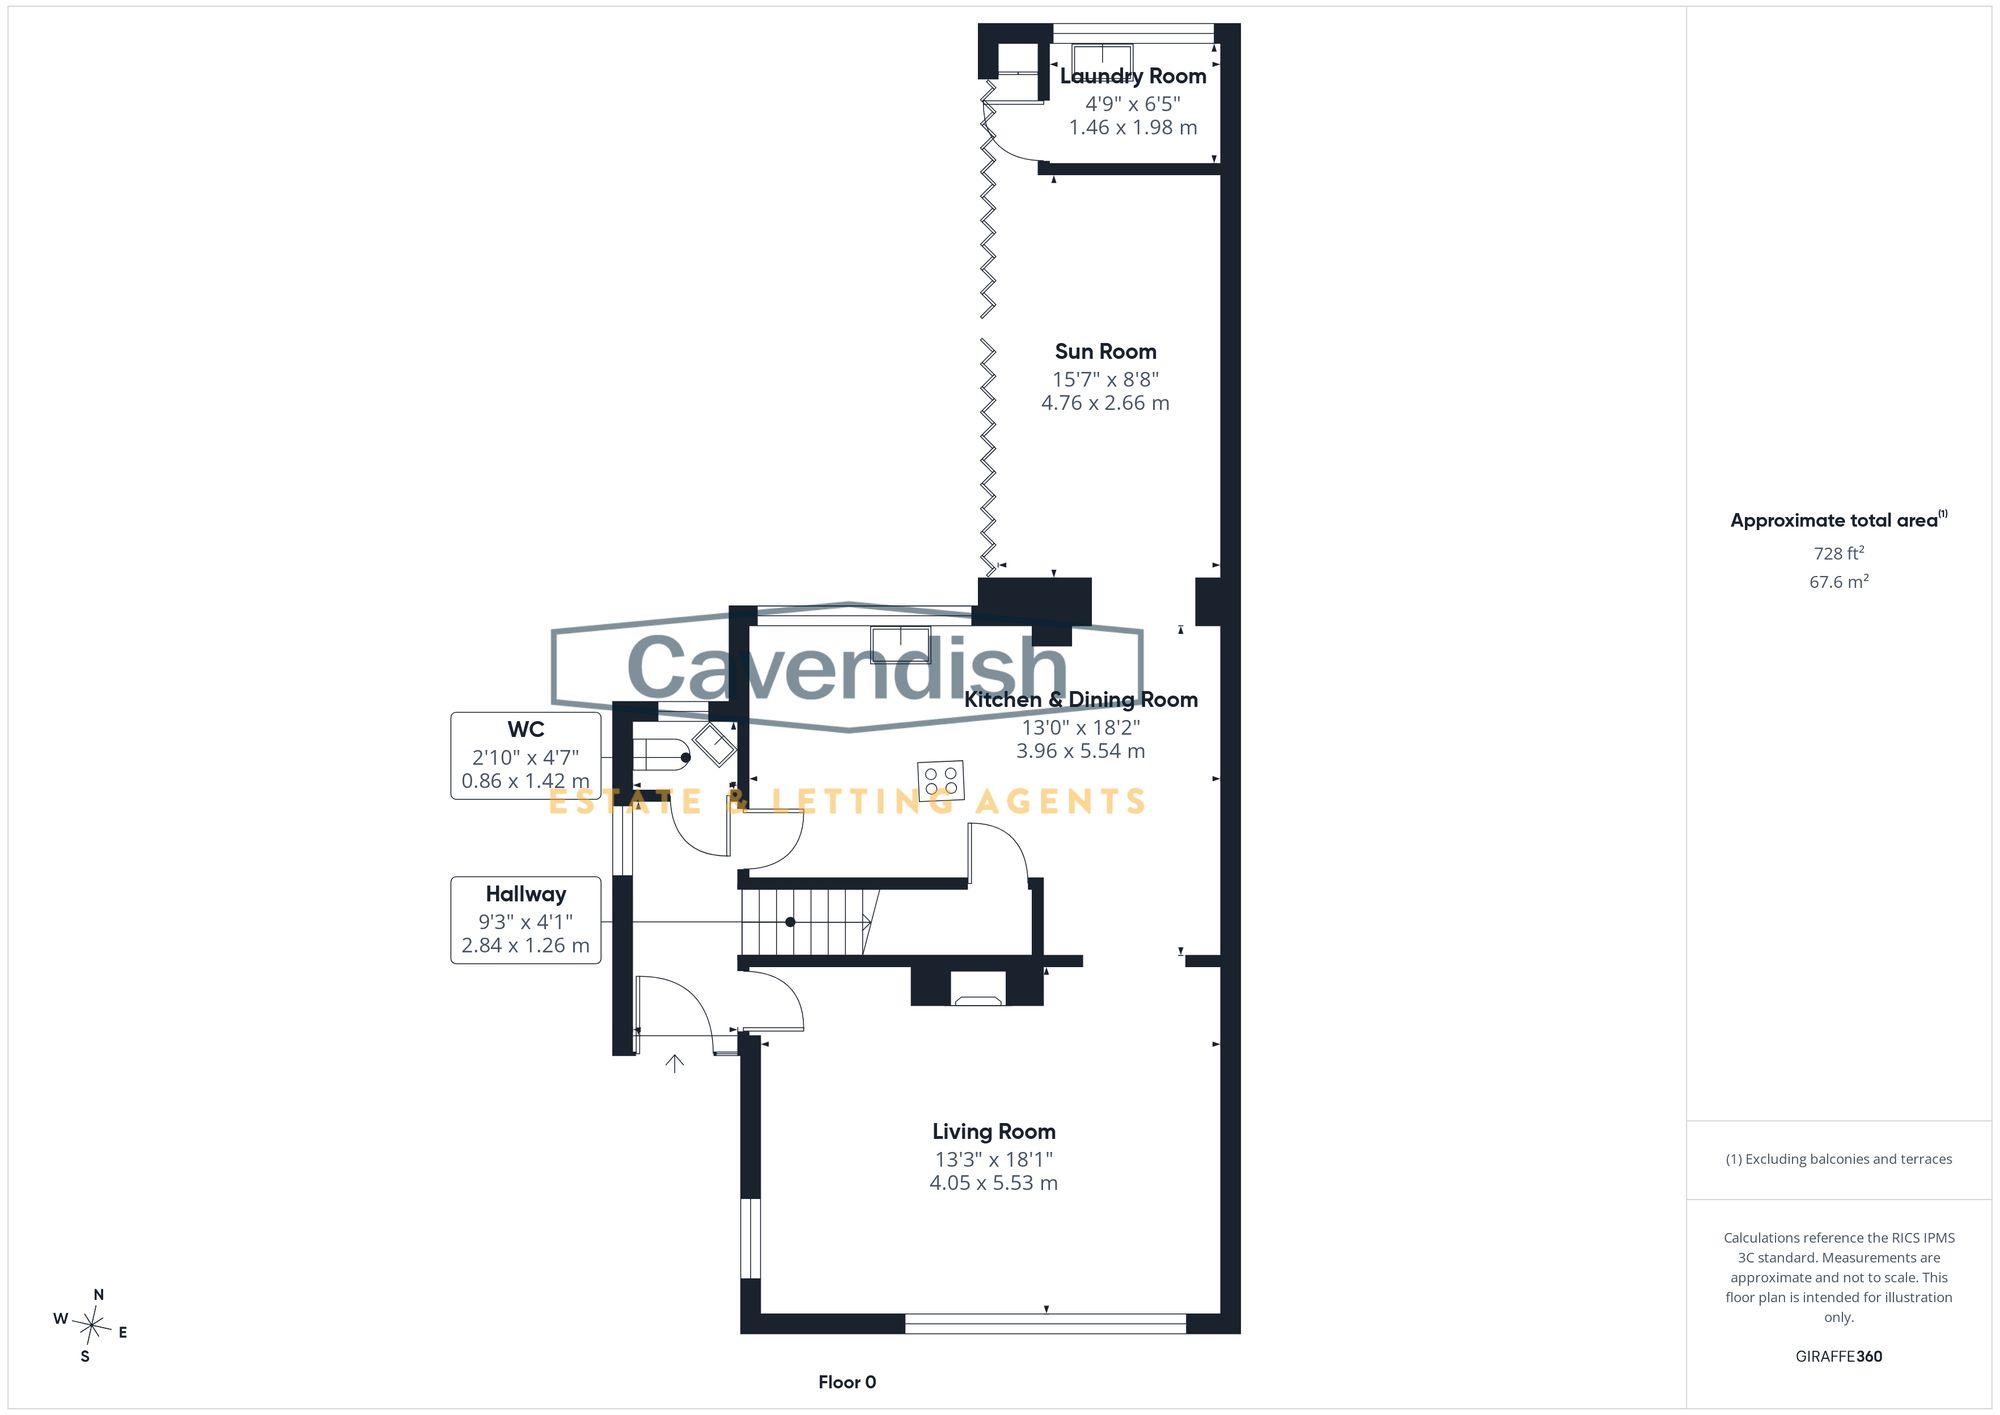
Welcoming entrance hall with attractive tiled flooring, radiator and a UPVC window to the side elevation, providing plenty of natural light. Doors lead through to the principal reception areas and ground floor accommodation.
A comfortable and inviting reception room featuring a window to the front elevation, radiator and attractive gas fireplace. An archway provides a natural connection through to the kitchen/dining area.
A superb contemporary kitchen and dining space, designed with both style and practicality in mind. The kitchen is fitted with sleek, handle less white cabinetry, including pan drawers, complemented by solid oak worktops. Integrated appliances include an oven, microwave, dishwasher and fridge, with a four-ring hob and composite sink. There is additional space for a freestanding freezer. The room benefits from tiled flooring and provides an excellent space for everyday family life and entertaining, with a natural flow through to the impressive sunroom.
A particularly impressive addition to the property, designed to maximise natural light and provide a wonderful connection with the garden. The sunroom features approximately 6-metre-wide bi-fold doors, white triple-glazed high-efficiency windows and roof lights, creating a bright and contemporary space throughout the day. Tiled flooring and underfloor heating add to the comfort, making this a versatile room suitable for dining, entertaining or relaxing.
Convenient ground floor WC with wall-mounted storage, wash hand basin and WC, together with a window to the rear elevation.
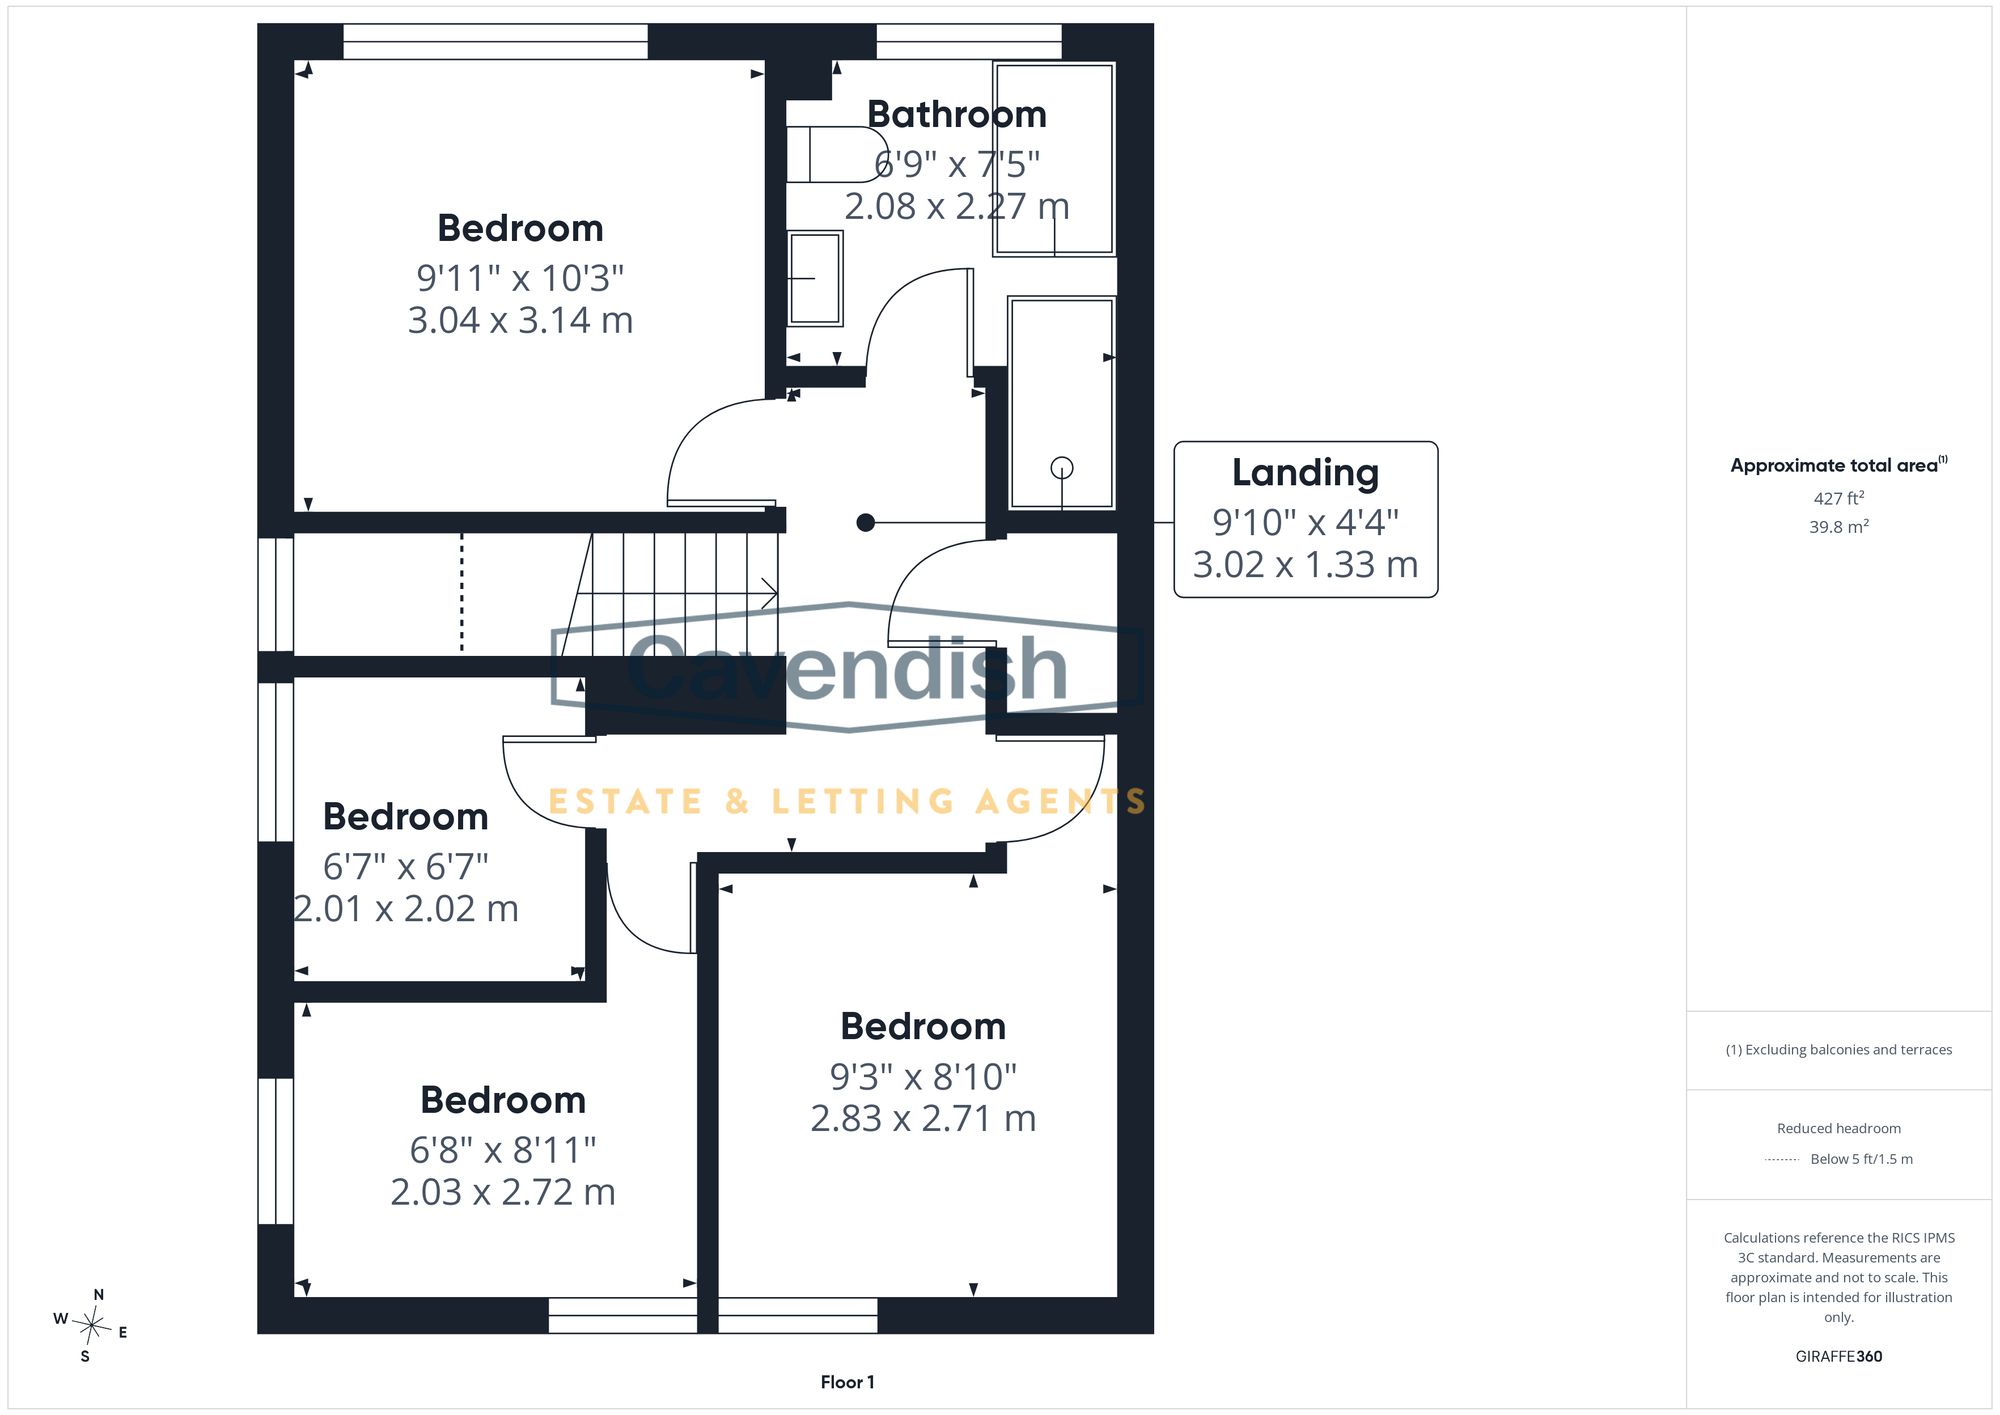
First-floor landing with access to the loft, useful storage cupboard housing the wall-mounted boiler and additional natural light from a frosted window positioned over the stairs. Radiator.
A well-proportioned master bedroom with fitted PAX wardrobes, providing excellent storage. Window to the rear elevation and radiator.
A good-sized second bedroom featuring fitted wardrobes, radiator and window overlooking the front elevation. Useful additional storage cupboard.
A bright dual-aspect bedroom with windows to both the rear and side elevations, allowing plenty of natural light. The room also benefits from a radiator and two fitted single wardrobes.
A versatile fourth bedroom, ideal as a child's bedroom, home office or occasional guest room. The room includes wall-mounted storage, a large over-stairs storage cupboard and further built-in storage, together with a radiator and side elevation window.
A stylish and thoughtfully designed family bathroom with part-tiled walls and a modern four-piece white suite comprising a corner bath, walk-in shower, wash hand basin with useful storage beneath and WC. Window to the rear elevation provides natural light and ventilation.
Listing details scraped from cavendishproperties.co.uk · refreshed daily · first seen 2 days ago
From the listing
tenure
Freehold
local authority
Flintshire
council tax band
D
Floor plan
For this £325,000 listing
£1,907/mo
Mortgage + estimated bills
Mortgage
£1,482/mo
90% LTV · 30 yr · 4.5% fixed
Council tax (est.)
£165/mo
Band D — refines at door level
Energy + bills
£260/mo
Energy + broadband + water + insurance
Stamp Duty (first-time buyer)
Nil one-off
Conveyancing + survey + removals
~£3,200 one-off
Refines once we have the door number from your quote flow.
Save the door number once, use it everywhere. Got the exact address from the agent at viewing? Every quote, every report, every alert from then on is precise to your property.
Mortgage
Compare offers from 14 UK lenders against the asking price + your circumstances.
Conveyancing
Fixed-fee quotes from 6 CQS-accredited solicitors near this postcode.
Surveys
Level 2 + Level 3 surveys from local RICS members. Postcode-priced.
Buildings & contents
Insurance quotes — final premium needs the door number; modal prompts at quote time.
Energy & broadband
Switch providers for the new place. Set up to start on move-in day.
Removals
Quotes from vetted local removal firms based on volume + distance.
How door-number capture works: when you action a quote, the modal asks for the exact address (you'll have it from the agent at viewing). Saved to your account; future quotes auto-fill; future Nook visits resolve straight to your property report.