St. Boniface Close, Bunbury, CW6 | Cavendish
CW6 9YR
£750,000
33 photos · click any to view · view on agent site
Listed by
Cavendish Estate Agents Ltd
See profile on Nook
An impressive five-bedroom modern family home, forming part of an exclusive development by Duchy Homes in the highly sought-after Cheshire village of Bunbury, offering spacious and versatile accommodation, contemporary styling and beautifully landscaped gardens backing onto open farmland.
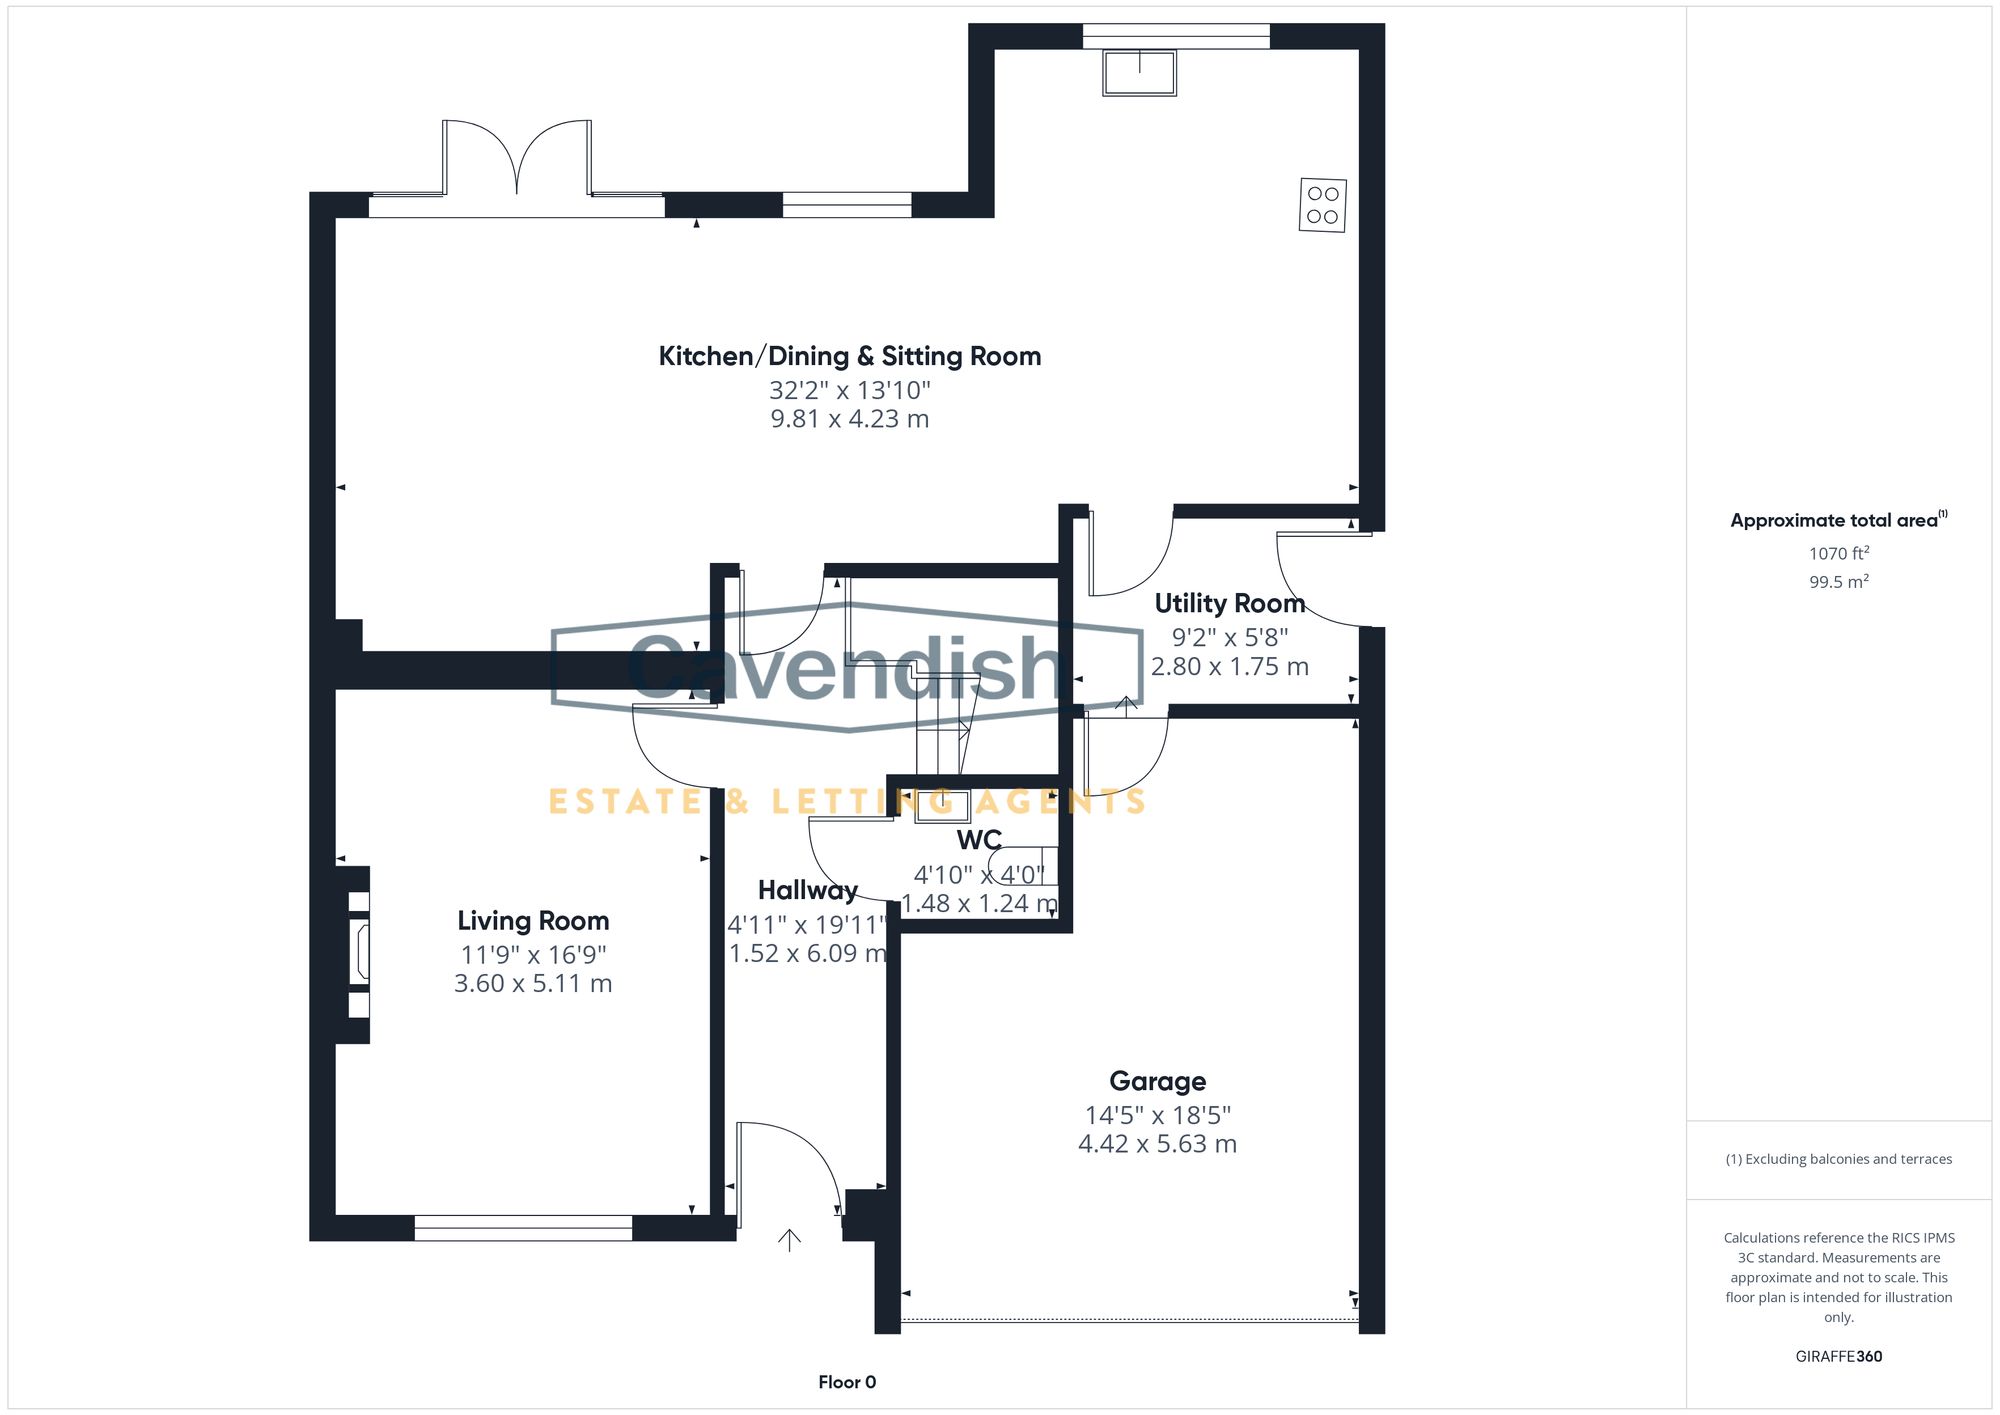
The property opens into a generous entrance hall, finished with elegant white marble-effect tiling, which leads through to a comfortable living room featuring a stylish media wall and contemporary electric log-effect fire.
To the rear, the home truly comes into its own with an expansive open-plan kitchen, dining and family room. Designed with modern family living and entertaining in mind, this bright and sociable space benefits from wide windows and French doors, creating a seamless connection with the garden. Thoughtfully zoned yet wonderfully open, it provides ample room for cooking, dining, relaxing and spending time together.
At the heart of the kitchen is a substantial central island incorporating an induction hob, wine fridge, two large pan drawers and additional plate drawers. The contemporary cabinetry offers excellent storage, including a full-height pantry cupboard with shelved pull-out trays. A comprehensive range of integrated appliances includes a fridge, freezer, oven, combination microwave, and dishwasher. Further features include numerous cupboards and drawers, integrated recycling bins and a traditional Belfast sink.
Conveniently positioned off the kitchen, the separate utility room is fitted with plumbing for a washing machine and tumble dryer, houses the boiler and provides direct access to both the garden and the garage. A ground-floor cloakroom/WC completes the accommodation on this level.
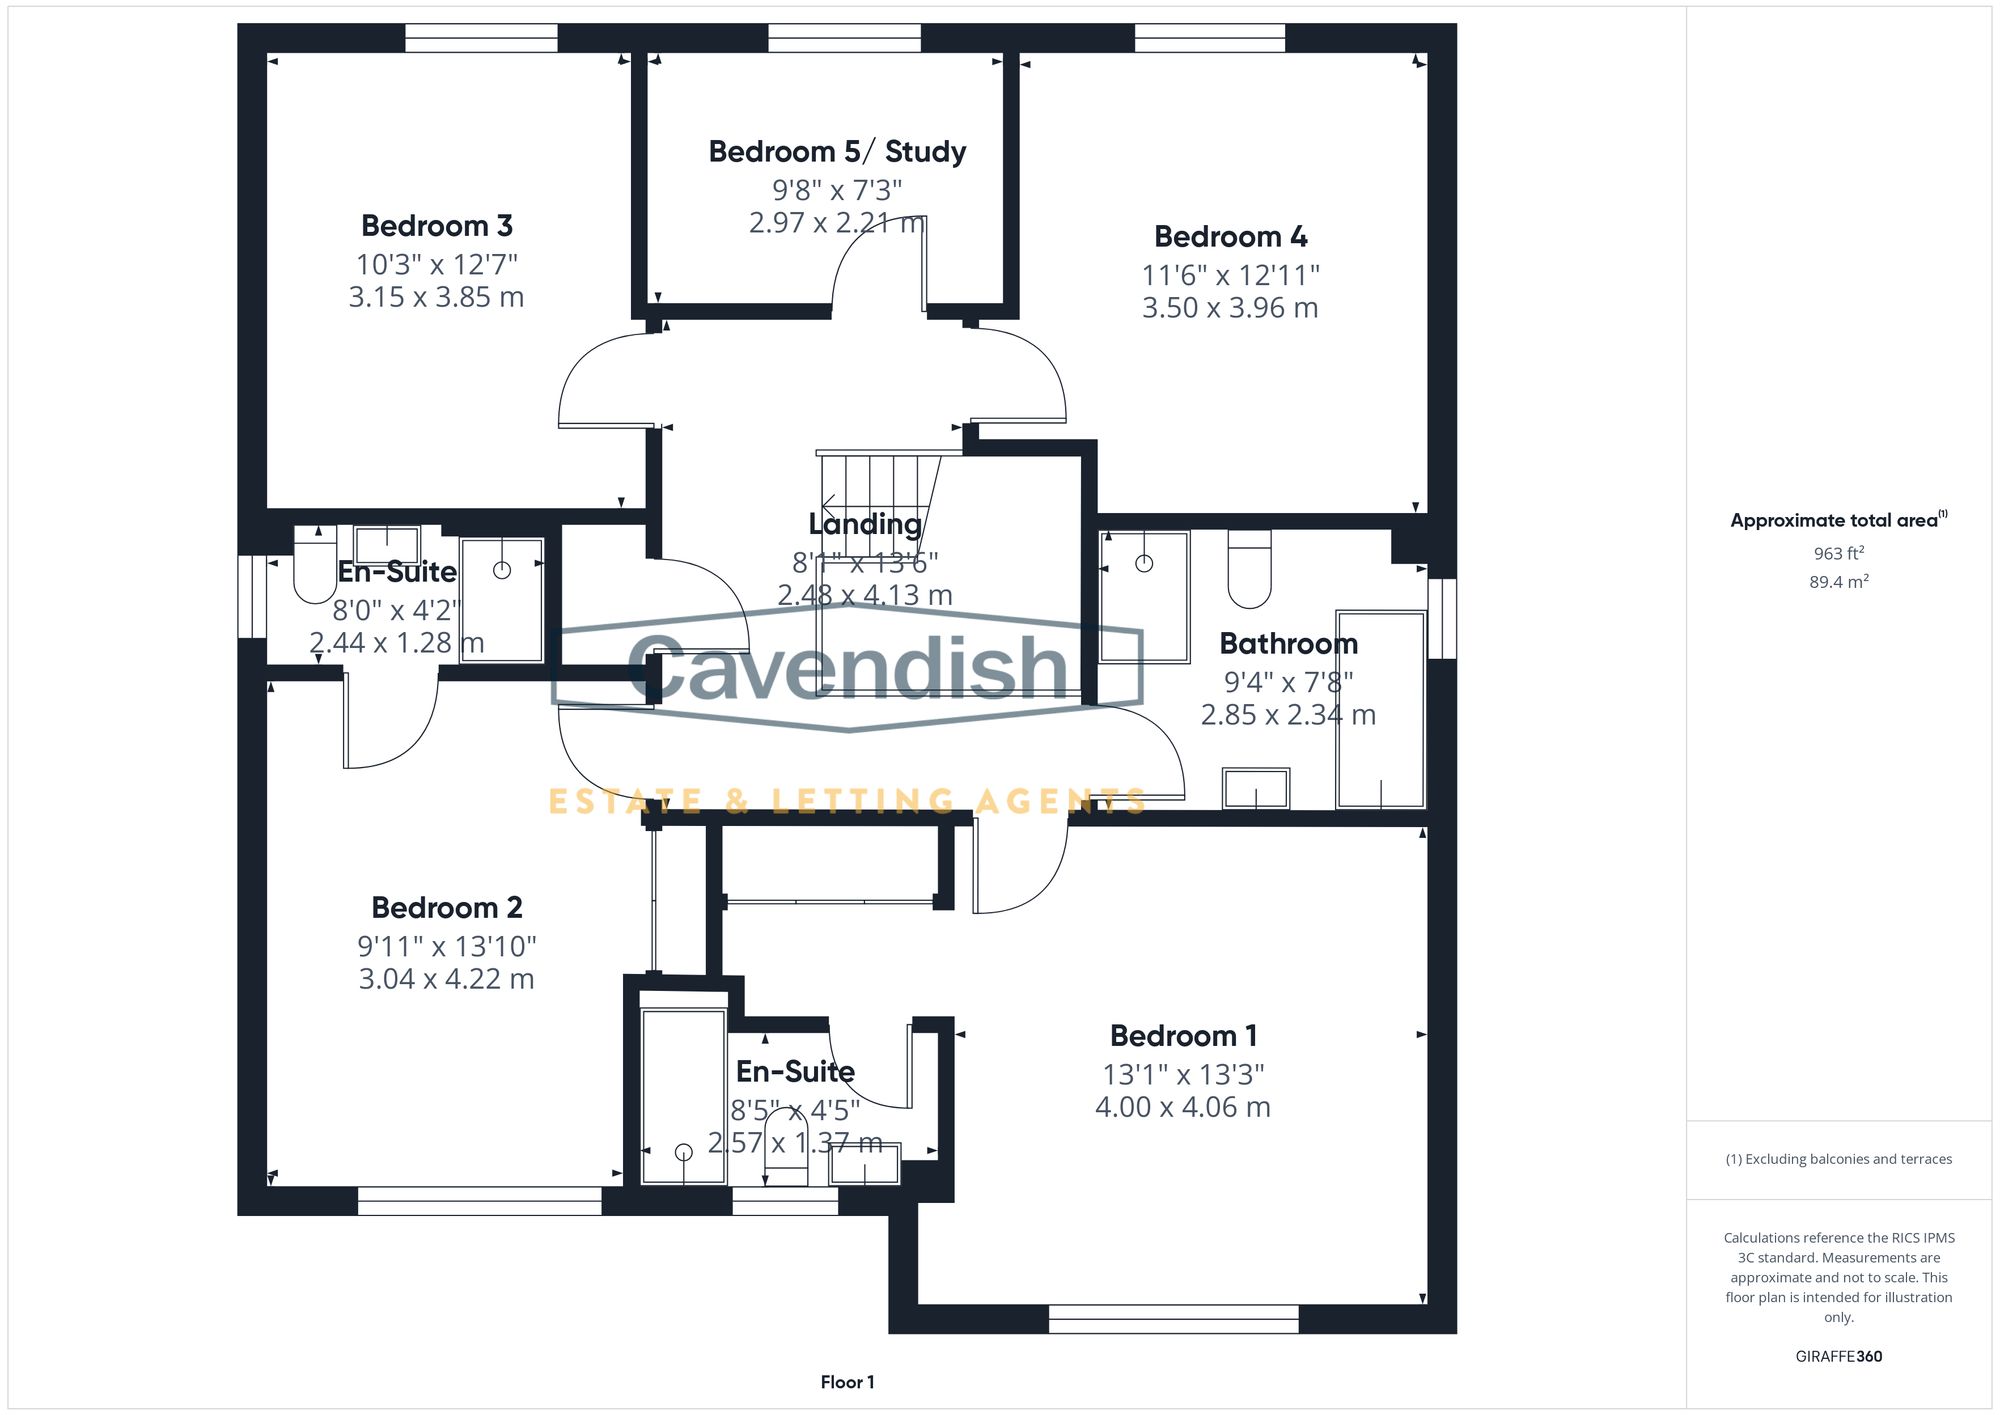
Upstairs, a stylish galleried landing leads to five generously proportioned bedrooms. Two benefit from en-suite facilities and fitted wardrobes, while the principal bedroom also enjoys a useful dressing area. The family bathroom is finished to an impressive standard, featuring full-height tiling, a centrally positioned freestanding bath and a separate walk-in shower.
Externally, the property continues to impress. To the front, a neatly maintained lawn with established shrubs sits alongside a block-paved driveway, providing ample off-road parking and access to the integral garage, which is fitted with an electronically operated remote-control door.
The enclosed rear garden has been designed for ease of maintenance, with attractive Indian stone paving complemented by two substantial planting beds, professionally landscaped with a variety of perennial plants. Enjoying a desirable south-facing aspect, the garden provides an ideal setting for outdoor dining and relaxation, with the added benefit of an open outlook across adjoining farmland.
Combining generous family accommodation, contemporary interiors and a superb countryside setting, this outstanding home offers an appealing blend of modern comfort and village living. Whether relocating from the city to remote working in a beautiful Cheshire countryside setting, starting a family, downsizing or taking early retirement, No. 4, St Boniface Close is a versatile home that works to your individual needs, with all the benefits of a new build finish.
Built in 2022 by the renowned developer Duchy Homes, this exceptional detached residence stands as a testament to contemporary design and superior build quality. The property is situated on a quiet cul-de-sac, within easy walking distance of all the amenities the village of Bunbury has to offer. Extending to circa 2,033 square feet in total, the home boasts a refined, modern layout that is perfectly tailored to today's lifestyle.
Contemporary tall radiator with thermostat, mains connected smoke alarm, digital central heating controls, marble effect tiled floor, and turned spindled staircase to the first floor with a built-in understairs storage cupboard. Oak panelled doors the cloakroom/WC, living room and open-plan kitchen/dining area and family room.
Well appointed suite in white with chrome style fittings comprising: low level dual- flush WC; and wall-mounted wash basin with mixer tap. Part-tiled walls, marble effect tiled floor, illuminated backlit wall mirror, and recessed LED ceiling spotlights.
Listing details scraped from cavendishproperties.co.uk · refreshed daily · first seen 2 days ago
From the listing
tenure
Freehold
local authority
Cheshire East
council tax band
G
Floor plan
For this £750,000 listing
£3,845/mo
Mortgage + estimated bills
Mortgage
£3,420/mo
90% LTV · 30 yr · 4.5% fixed
Council tax (est.)
£165/mo
Band D — refines at door level
Energy + bills
£260/mo
Energy + broadband + water + insurance
Stamp Duty (standard)
£25,000 one-off
Conveyancing + survey + removals
~£3,200 one-off
Refines once we have the door number from your quote flow.
Save the door number once, use it everywhere. Got the exact address from the agent at viewing? Every quote, every report, every alert from then on is precise to your property.
Mortgage
Compare offers from 14 UK lenders against the asking price + your circumstances.
Conveyancing
Fixed-fee quotes from 6 CQS-accredited solicitors near this postcode.
Surveys
Level 2 + Level 3 surveys from local RICS members. Postcode-priced.
Buildings & contents
Insurance quotes — final premium needs the door number; modal prompts at quote time.
Energy & broadband
Switch providers for the new place. Set up to start on move-in day.
Removals
Quotes from vetted local removal firms based on volume + distance.
How door-number capture works: when you action a quote, the modal asks for the exact address (you'll have it from the agent at viewing). Saved to your account; future quotes auto-fill; future Nook visits resolve straight to your property report.