New Street, Mold, CH7 | Cavendish
CH7 1NY
£110,000
19 photos · click any to view · view on agent site
Listed by
Cavendish Estate Agents Ltd
See profile on Nook
A DECEPTIVELY SPACIOUS TWO BEDROOM MID TERRACED COTTAGE WITH CONSERVATORY and long rectangular shaped garden occupying a convenient position within a short walk of Mold town centre and local amenities. Affording character accommodation with scope for updating whilst benefiting from a newly installed gas fired central heating boiler. In brief comprising open plan living room/kitchen/diner with beamed ceiling, feature fireplace and spiral staircase to the first floor, conservatory, first floor landing, bedroom one with en suite shower room, second bedroom and bathroom. Gas fired central heating, double glazing to part and good sized and enclosed garden. No onward chain.
Positioned along New Street, a designated Conservation Area, within 500 meters of the High Street with its excellent range of shops and amenities. Mold is situated close to the A55/A494 road networks enabling ease of access towards Chester, Wrexham, Merseyside and beyond. Popular primary and secondary schools and leisure facilities are readily available in the town as well as regular bus services.
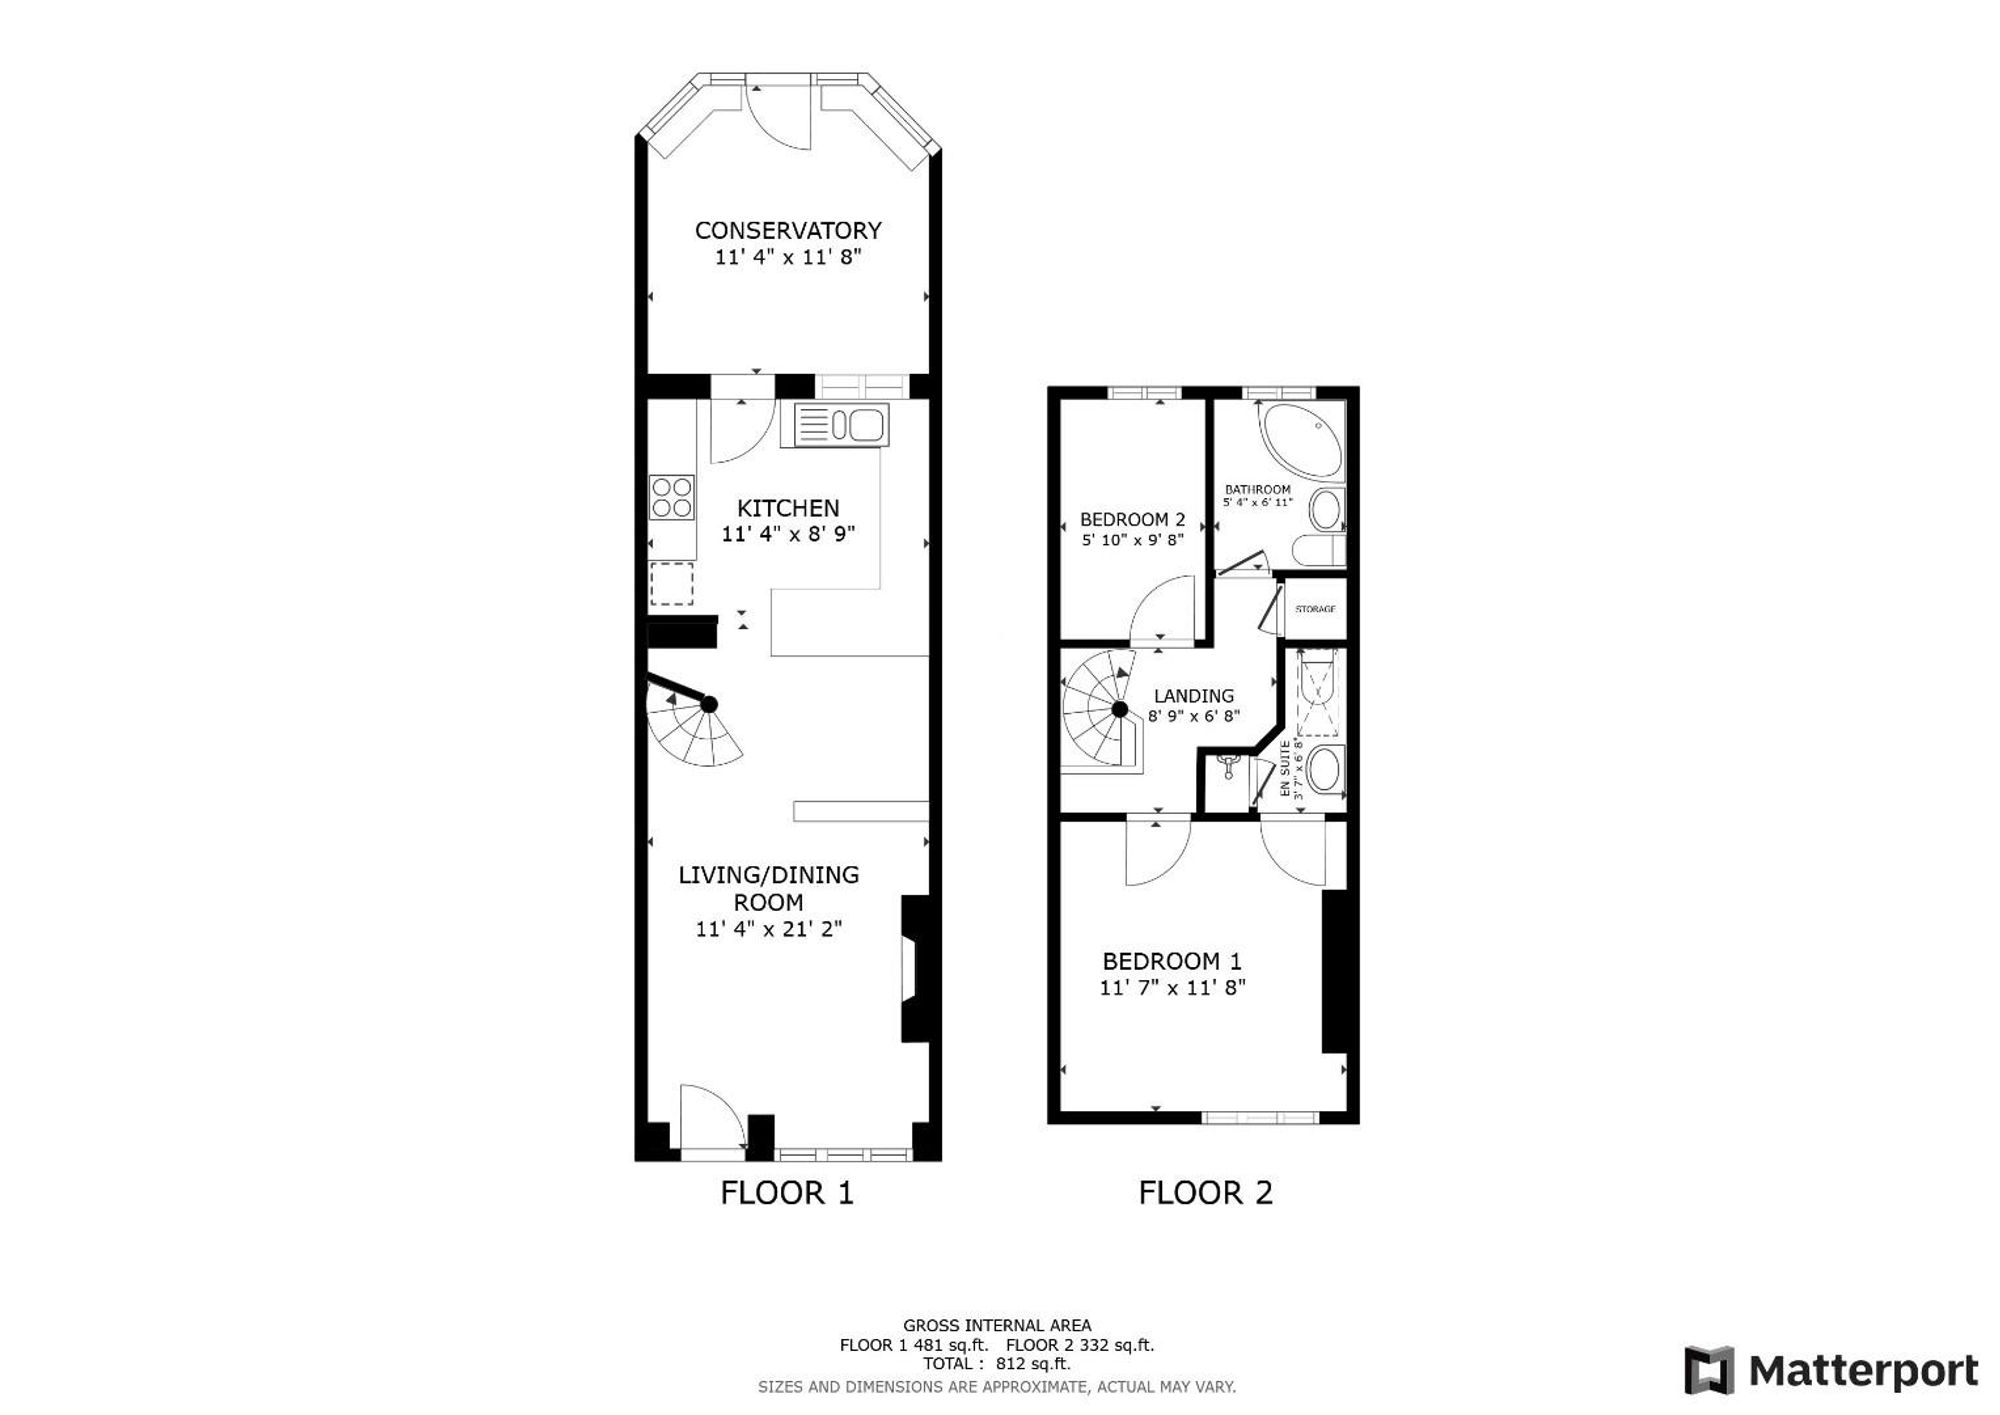
Dimensions: 3.66m x 3.51m (12' x 11'6"). Double glazed leaded effect window to the front, recessed fireplace (blocked off) with raised tiled hearth, light wood effect laminate flooring, beamed ceiling, four wall light points, telephone point, gas and electric meters and two double panelled radiators. Opening to kitchen.
Dimensions: 5.03m x 3.51m (16'6" x 11'6"). Fitted with a range of white fronted base and wall units with light toned grey worktops with dividing peninsula/breakfast bar, tiled splashback, inset sink unit with mixer tap, glazed display cabinets, beamed ceiling, space for electric cooker and fridge/freezer. Tiled floor, spiral staircase to the first floor, double panelled radiator, two wall light points, leaded effect internal single glazed window and matching interior door leading to conservatory.
Dimensions: 3.28m x 3.23m (10'9" x 10'7"). Double glazed leaded effect windows with matching single glazed exterior door, tiled floor and pitched polycarbonate type roof covering.
Dimensions: 3.66m x 3.53m max (12' x 11'7" max). Double glazed leaded effect window to the front, fitted wardrobe unit with sliding door fronts, laminate wood effect flooring, loft access and double panelled radiator.
Dimensions: 2.03m x 1.78m reducing to 0.81m (6'8" x 5'10" redu. Comprising tiled shower enclosure, pedestal wash basin and WC, tiled walls and floor, radiator and double glazed roof light.
Dimensions: 3.02m x 1.80m (9'11" x 5'11"). Single glazed leaded effect window to the rear, double panelled radiator and newly installed gas fired central heating boiler.
Dimensions: 2.21m x 1.52m (7'3" x 5'). Fitted with a coloured suite comprising corner bath, pedestal wash basin and WC, laminate flooring, part tiled walls, radiator and single glazed leaded effect window.
From the agent's Mold office proceed along New Street whereupon the property will be found a short distance on the right hand side before the Ruthin Castle Inn.
Anti-Money Laundering Verification Should you wish to proceed with the purchase of this property, you will be required to complete an Anti-Money Laundering (AML) verification check in accordance with current legislation. These checks are carried out by our partner, Lifetime Legal, and include verification of your identity and source of funds. There is a charge of £54 including VAT, payable directly to Lifetime Legal. Please note that these checks must be completed before we are able to formally progress a sale.
The Material Information Report for this property can be viewed on the Rightmove listing. Alternatively, a copy can be requested from our office which will be sent via email.
Listing details scraped from cavendishproperties.co.uk · refreshed daily · first seen 2 days ago
From the listing
tenure
Freehold
Floor plan
For this £110,000 listing
£927/mo
Mortgage + estimated bills
Mortgage
£502/mo
90% LTV · 30 yr · 4.5% fixed
Council tax (est.)
£165/mo
Band D — refines at door level
Energy + bills
£260/mo
Energy + broadband + water + insurance
Stamp Duty (first-time buyer)
Nil one-off
Conveyancing + survey + removals
~£3,200 one-off
Refines once we have the door number from your quote flow.
Save the door number once, use it everywhere. Got the exact address from the agent at viewing? Every quote, every report, every alert from then on is precise to your property.
Mortgage
Compare offers from 14 UK lenders against the asking price + your circumstances.
Conveyancing
Fixed-fee quotes from 6 CQS-accredited solicitors near this postcode.
Surveys
Level 2 + Level 3 surveys from local RICS members. Postcode-priced.
Buildings & contents
Insurance quotes — final premium needs the door number; modal prompts at quote time.
Energy & broadband
Switch providers for the new place. Set up to start on move-in day.
Removals
Quotes from vetted local removal firms based on volume + distance.
How door-number capture works: when you action a quote, the modal asks for the exact address (you'll have it from the agent at viewing). Saved to your account; future quotes auto-fill; future Nook visits resolve straight to your property report.