Trevalyn Way, Rossett, LL12 | Cavendish
LL12 0EJ
£350,000
18 photos · click any to view · view on agent site
Listed by
Cavendish Estate Agents Ltd
See profile on Nook
Set on a generous plot in the highly sought-after village of Rossett, this three-bedroom detached bungalow is offered for sale with no onward chain. The accommodation is well-proportioned throughout, beginning with a welcoming entrance hallway featuring a built-in cupboard housing a Worcester combination gas boiler. The living room is bright and inviting, with patio doors opening out to the garden, creating a lovely connection to the outdoors. The fitted kitchen provides ample storage and workspace, while the flexible layout includes three bedrooms—two of which benefit from fitted wardrobes, with the third also suitable for use as a dining room if desired. A spacious bathroom completes the interior, fitted with a shower bath. The property further benefits from UPVC double glazing and gas central heating throughout. Outside, the home sits within attractive gardens, with a lawned frontage complemented by established shrubs. A tarmac driveway runs along the side of the property, providing off-road parking and leading to a single brick-built garage. To the rear there is a good size lawned garden with flagged patio, mature shrubs and trees, being enclosed by wooden fencing and hedging with a timber built garden shed and greenhouse.
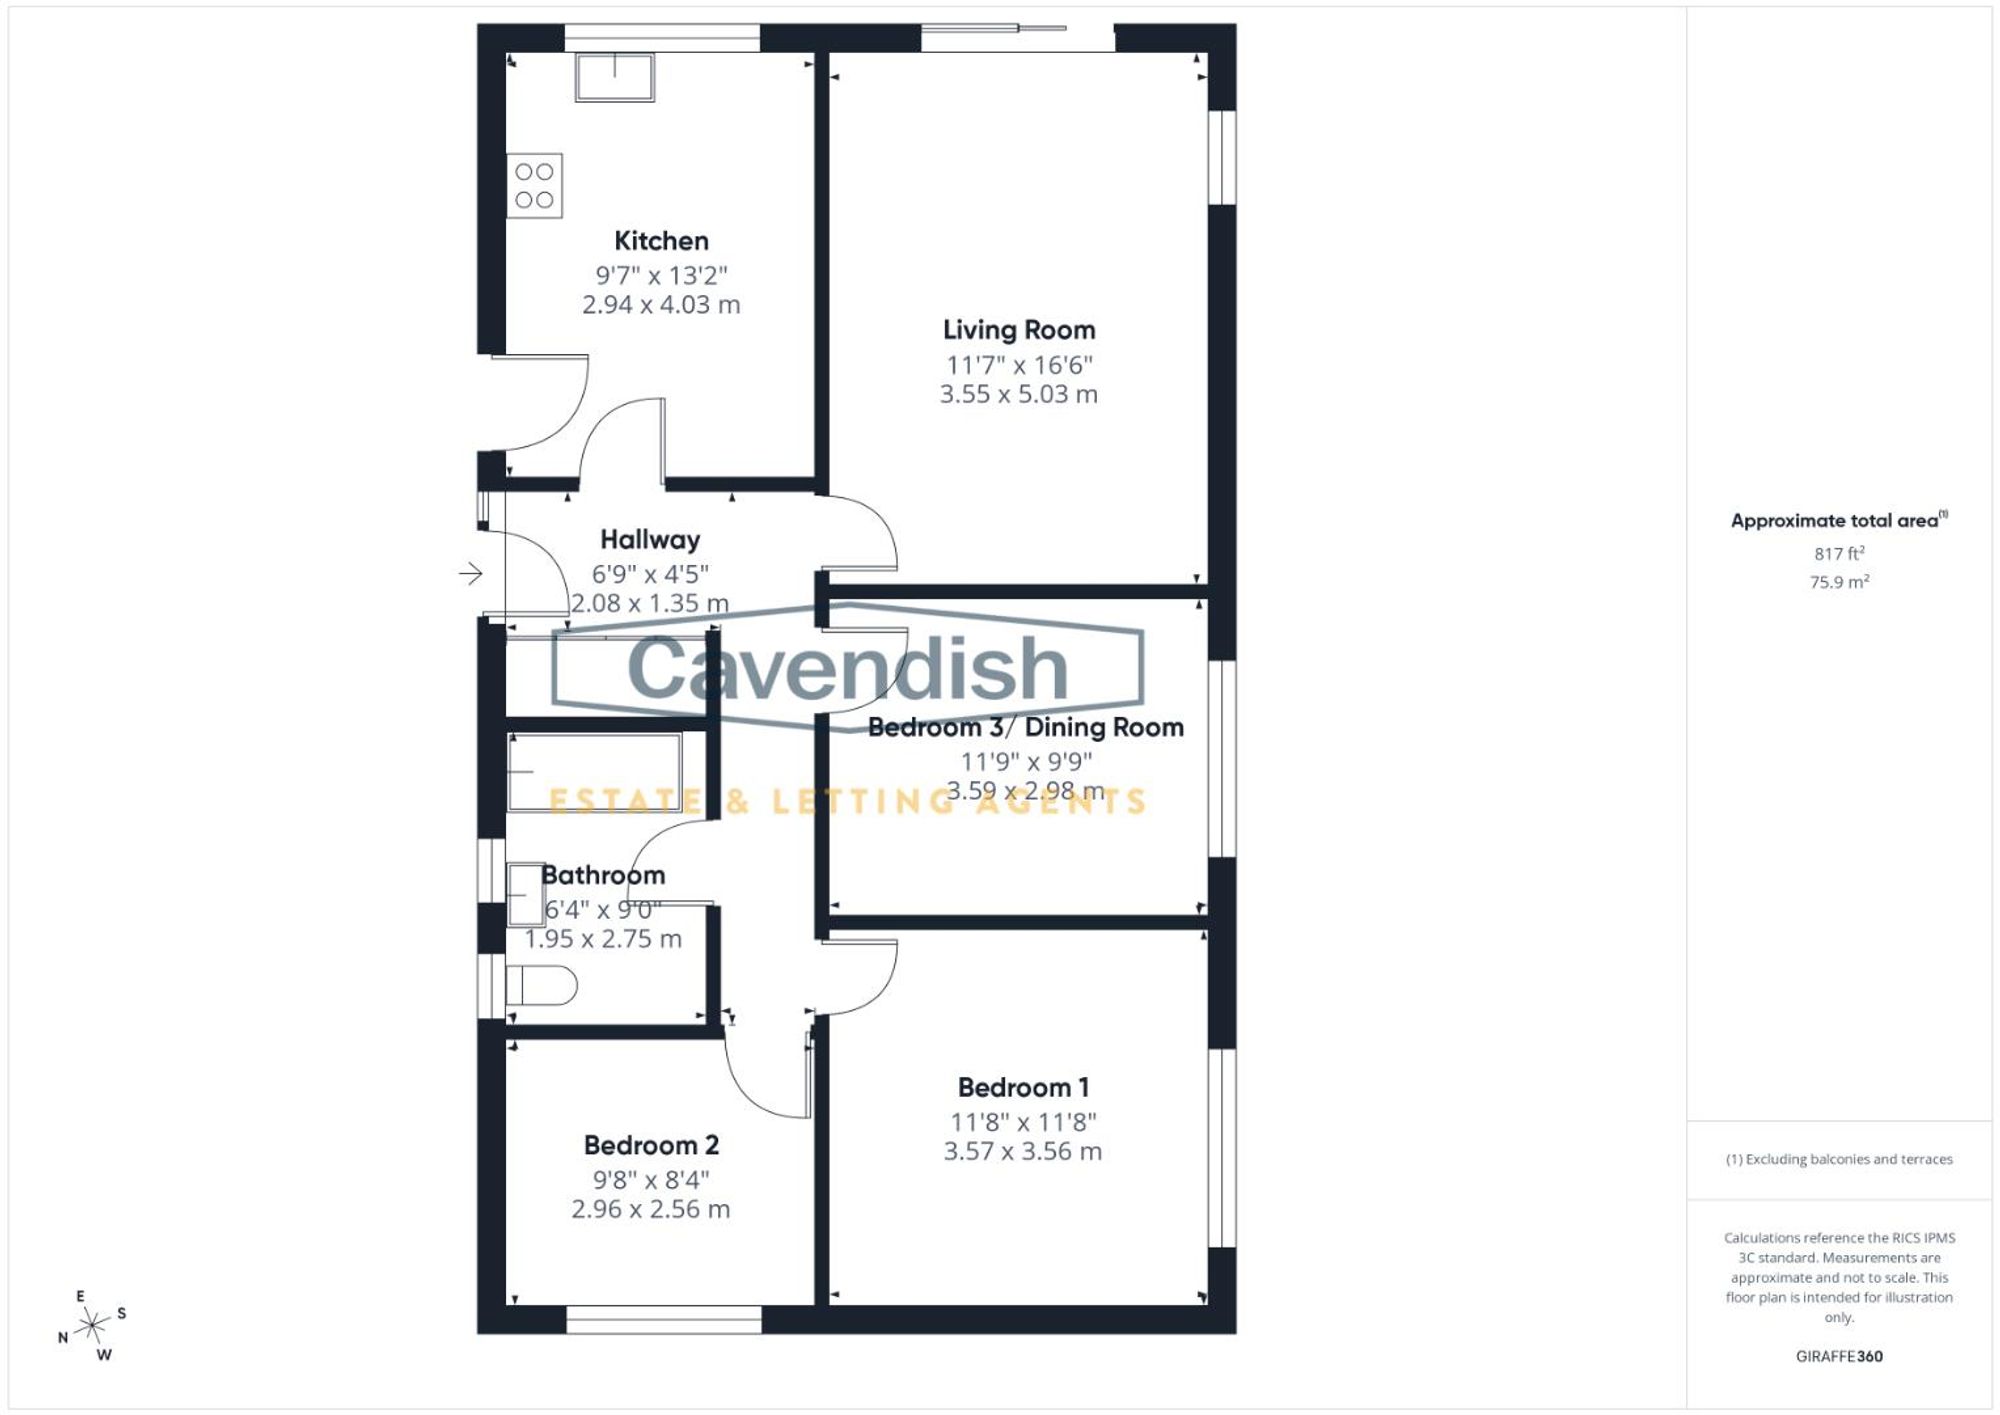
UPVC double glazed entrance door with double glazed side panel, coved ceiling, two ceiling light points, double radiator, smoke alarm, and built-in cupboard with two sliding doors housing the electric meter, electrical consumer board, wall mounted Worcester combination condensing gas fired central heating boiler, slatted shelving, shelf and hanging rail. Doors to the kitchen, living room, bedroom one, bedroom two, bedroom three/dining room and bathroom.
Dimensions: 5.05m x 3.58m (16'7" x 11'9"). UPVC double glazed sliding patio doors to the rear garden, UPVC double glazed window to the side, ceiling light point, coved ceiling, and double radiator.
Dimensions: 4.04m x 2.92m (13'3" x 9'7"). Fitted with a range of base and wall level units incorporating drawers and cupboards with laminated worktops. Inset single bowl stainless steel sink unit and drainer with chrome mixer tap. Fitted four-ring touch control ceramic hob with extractor above and built-in Neff electric fan assisted oven and grill. Plumbing and space for washing machine and dishwasher, double radiator with thermostat, ceiling light point, vinyl wood effect flooring, UPVC double glazed window overlooking the rear garden, and UPVC double glazed door to outside.
Dimensions: 3.66m x 3.58m (12' x 11'9"). UPVC double glazed window to side, coved ceiling, ceiling light point, double radiator with thermostat, and fitted wardrobe with two sliding mirrored doors having hanging space and shelf.
Dimensions: 2.97m x 2.57m (9'9" x 8'5"). UPVC double glazed window overlooking the front, coved ceiling, ceiling light point, single radiator, and fitted wardrobe with two sliding mirrored doors having hanging space and shelf.
Dimensions: 3.61m x 2.97m (11'10" x 9'9"). UPVC double glazed window to side, coved ceiling, ceiling light point, double radiator with thermostat, and vinyl wood effect flooring.
Dimensions: 2.74m x 1.93m (9' x 6'4"). Modern white suite with chrome style fittings comprising: shower bath with mixer tap, electric shower over and curved glazed shower screen; pedestal wash hand basin with mixer tap; and low level dual-flush WC. Part-tiled walls, electric shaver point, travertine tiled floor, double radiator with thermostat, electric chrome towel radiator, access to loft space, ceiling light point, fitted wall mirror, and two UPVC double glazed windows with obscured glass.
To the front there is a neatly laid lawned garden with shrubbery. A tarmac driveway at the side leads to a single brick-built garage. External gas meter cupboard. A gated pathway between the bungalow and the garage provides access to the rear garden.
To the rear there is a good size lawned garden with flagged patio, mature shrubs and trees, being enclosed by wooden fencing and hedging. Timber built garden shed, aluminium framed greenhouse, and outside water tap.
From Chester proceed over the Grosvenor Bridge to the Overleigh roundabout and take the second exit onto the Wrexham Road, passing the Chester Business Park on the left. At the roundabout with the Expressway continue straight across onto a stretch of dual carriageway. After a short distance then take the turning left signposted Eccleston and Pulford onto the A5445. Follow the road past the Grosvenor Garden Centre and through the villages of Pulford and Lavister and into the village of Rossett, On entering the village take the turning left adjacent to the small Garage into The Green. At the junction with Rossett Road turn right and then the next left into Harwoods Lane. Then take the first turning left into Trevalyn Way and the property will be found after some distance on the left hand side.
* Services - we understand that mains gas, electricity, water and drainage are connected. * We are advised that insurance works were carried out on the property. Insured Works: Ground stabilisation (by Resin Injection). There is a certificate of insurance dated 17/01/2023. The period of insurance is 10 years from the policy start date. Policy number: BW0222117-UK-AFF-649749. Insurer: International General Insurance Company (UK) Limited. Policyholder: Geobear Residential Ltd. Beneficiary: The owner of the property and successors in title. * The boiler was installed in October 2019.
Listing details scraped from cavendishproperties.co.uk · refreshed daily · first seen 2 days ago
From the listing
tenure
Freehold
council tax band
F
Floor plan
For this £350,000 listing
£2,021/mo
Mortgage + estimated bills
Mortgage
£1,596/mo
90% LTV · 30 yr · 4.5% fixed
Council tax (est.)
£165/mo
Band D — refines at door level
Energy + bills
£260/mo
Energy + broadband + water + insurance
Stamp Duty (first-time buyer)
Nil one-off
Conveyancing + survey + removals
~£3,200 one-off
Refines once we have the door number from your quote flow.
Save the door number once, use it everywhere. Got the exact address from the agent at viewing? Every quote, every report, every alert from then on is precise to your property.
Mortgage
Compare offers from 14 UK lenders against the asking price + your circumstances.
Conveyancing
Fixed-fee quotes from 6 CQS-accredited solicitors near this postcode.
Surveys
Level 2 + Level 3 surveys from local RICS members. Postcode-priced.
Buildings & contents
Insurance quotes — final premium needs the door number; modal prompts at quote time.
Energy & broadband
Switch providers for the new place. Set up to start on move-in day.
Removals
Quotes from vetted local removal firms based on volume + distance.
How door-number capture works: when you action a quote, the modal asks for the exact address (you'll have it from the agent at viewing). Saved to your account; future quotes auto-fill; future Nook visits resolve straight to your property report.