Village Road, Northop Hall, CH7 | Cavendish
CH7 6HS
£200,000
27 photos · click any to view · view on agent site
Listed by
Cavendish Estate Agents Ltd
See profile on Nook
Situated in the popular village of Northop Hall, this appealing detached home combines character features with contemporary touches, making it an attractive prospect for first-time buyers, couples and young families alike. With a welcoming open-plan living and dining room, a stylish modern kitchen, two well-proportioned bedrooms and a particularly generous rear garden, the property offers a lovely balance of comfortable living space and outdoor enjoyment.
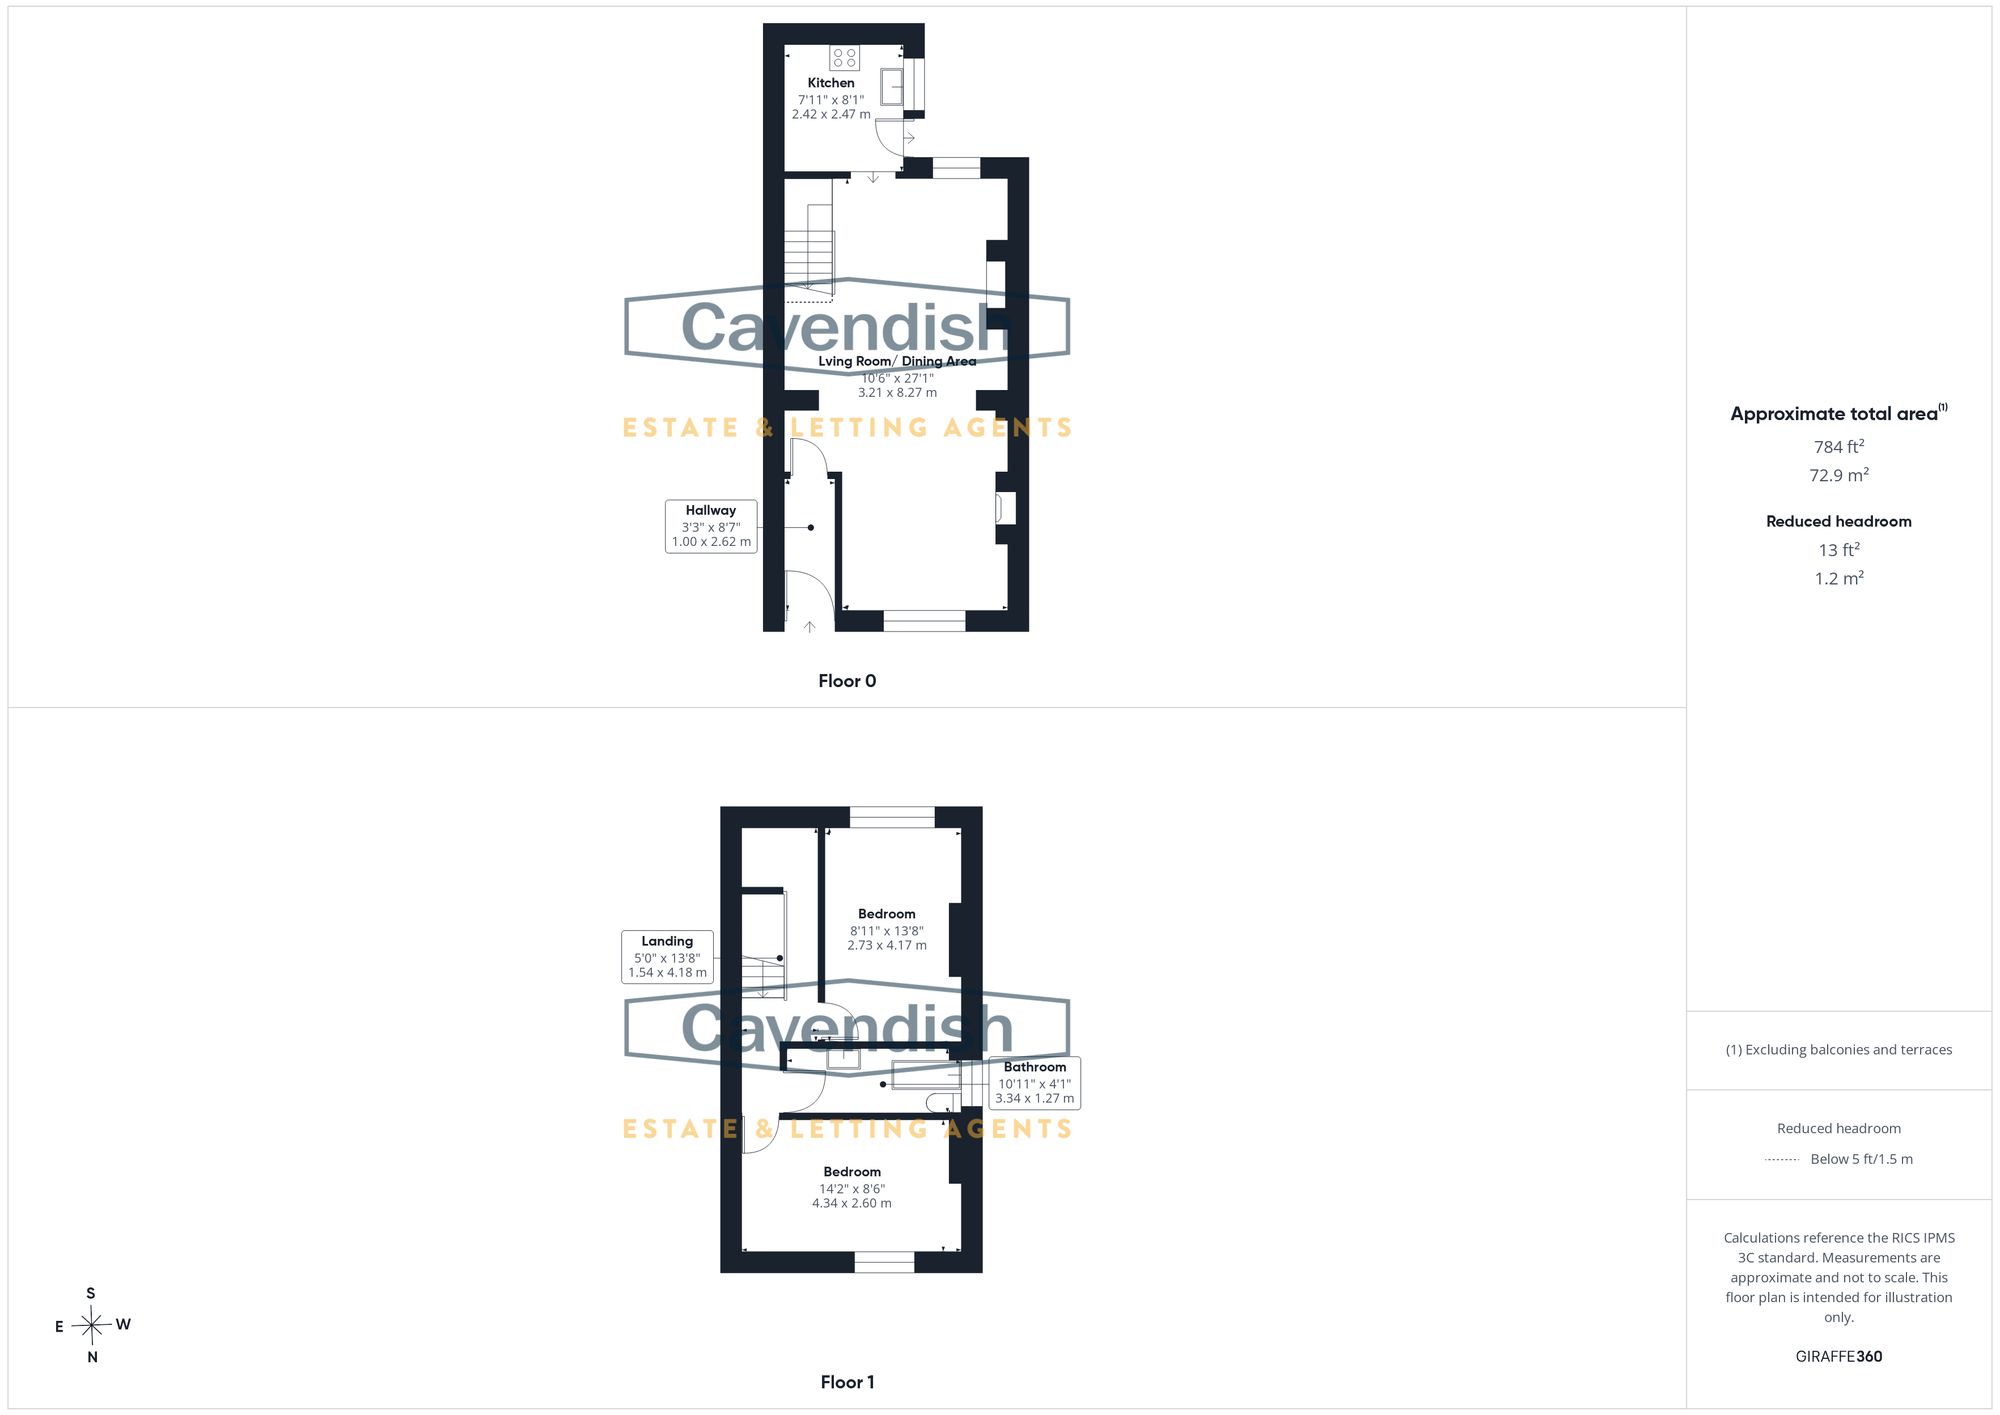
The property is entered through an obscure double-glazed UPVC front door into a welcoming entrance hallway, finished with attractive grey tiled flooring and complemented by white walls, a radiator and a handy coat rack. A wooden internal doorway leads through to the main living accommodation.
The living room provides a warm and inviting space in which to relax, with wood-effect flooring and an exposed brick fireplace forming an attractive focal point. A wood-burning stove sits within the fireplace, creating a cosy atmosphere during the colder months. A large double-glazed window to the front allows natural light to fill the room, while wall lighting either side of the fireplace, additional lighting and shelving beneath the stairs add character and practical storage.
Open to the living room, the dining area creates a sociable setting for everyday meals and entertaining friends and family. The wood-effect flooring continues throughout, helping to create a natural flow between the two spaces. An attractive alcove with a tiled interior and wooden mantel adds further character, while a double-glazed window overlooks the rear garden. The staircase rises from this area to the first floor, with useful storage positioned beneath.
The kitchen has a sleek, contemporary feel, fitted with grey base units and modern matching handles, complemented by wooden worktops and white tiled splashbacks with contrasting dark grout. Grey tiled flooring continues the modern finish, while a composite sink with an adjustable black tap adds a stylish touch. There is space for a washing machine, together with an electric hob and oven, and a double-glazed window provides a pleasant outlook towards the side garden. A vertical grey radiator and strip lighting complete the space, while an obscure double-glazed UPVC door provides direct access to the rear garden.
The staircase leads to the first-floor landing, which is carpeted and benefits from two light points. At the end of the landing, a useful storage area with shelving houses the gas-fired combination boiler, providing convenient additional storage away from the main living areas.
Positioned to the rear of the property, the principal bedroom enjoys a pleasant outlook over the garden through a large double-glazed window. Wood-effect vinyl flooring gives the room a neat, practical finish, while the proportions allow space for a double bed and additional bedroom furniture. A radiator and a particularly handy feature of USB charging sockets either side of the bed add to the room’s everyday convenience.
The second bedroom is another well-proportioned room, situated to the front of the property and offering flexibility for a guest bedroom, nursery or home office. Wood-effect vinyl flooring continues the practical finish, while a double-glazed window provides natural light. The room is nicely decorated and further benefits from a radiator and pendant lighting.
The family bathroom is fitted with white tiled flooring, a white bath with a shower over and a silver shower fitting with handheld attachment. Wall panelling adds a decorative finish, while a white round basin sits on a wooden-effect countertop with useful storage beneath. A mirrored medicine cabinet provides further practicality, and a double-glazed window offers natural ventilation.
Should you wish to proceed with the purchase of this property, you will be required to complete an Anti-Money Laundering (AML) verification check in accordance with current legislation.
These checks are carried out by our partner, Lifetime Legal, and include verification of your identity and source of funds. There is a charge of £54 including VAT, payable directly to Lifetime Legal. Please note that these checks must be completed before we are able to formally progress a sale.
*Mortgage referrals, conveyancing referral and surveying referrals will be offered by Cavendish Estate Agents. If a buyer or seller should proceed with any of these services then a commission fee will be paid to Cavendish Estate Agents Ltd upon completion.
Listing details scraped from cavendishproperties.co.uk · refreshed daily · first seen 2 days ago
From the listing
tenure
Freehold
local authority
Flintshire
council tax band
D
Floor plan
For this £200,000 listing
£1,337/mo
Mortgage + estimated bills
Mortgage
£912/mo
90% LTV · 30 yr · 4.5% fixed
Council tax (est.)
£165/mo
Band D — refines at door level
Energy + bills
£260/mo
Energy + broadband + water + insurance
Stamp Duty (first-time buyer)
Nil one-off
Conveyancing + survey + removals
~£3,200 one-off
Refines once we have the door number from your quote flow.
Save the door number once, use it everywhere. Got the exact address from the agent at viewing? Every quote, every report, every alert from then on is precise to your property.
Mortgage
Compare offers from 14 UK lenders against the asking price + your circumstances.
Conveyancing
Fixed-fee quotes from 6 CQS-accredited solicitors near this postcode.
Surveys
Level 2 + Level 3 surveys from local RICS members. Postcode-priced.
Buildings & contents
Insurance quotes — final premium needs the door number; modal prompts at quote time.
Energy & broadband
Switch providers for the new place. Set up to start on move-in day.
Removals
Quotes from vetted local removal firms based on volume + distance.
How door-number capture works: when you action a quote, the modal asks for the exact address (you'll have it from the agent at viewing). Saved to your account; future quotes auto-fill; future Nook visits resolve straight to your property report.