Black Brook, Sychdyn, CH7 | Cavendish
CH7 6LT
£525,000
40 photos · click any to view · view on agent site
Listed by
Cavendish Estate Agents Ltd
See profile on Nook
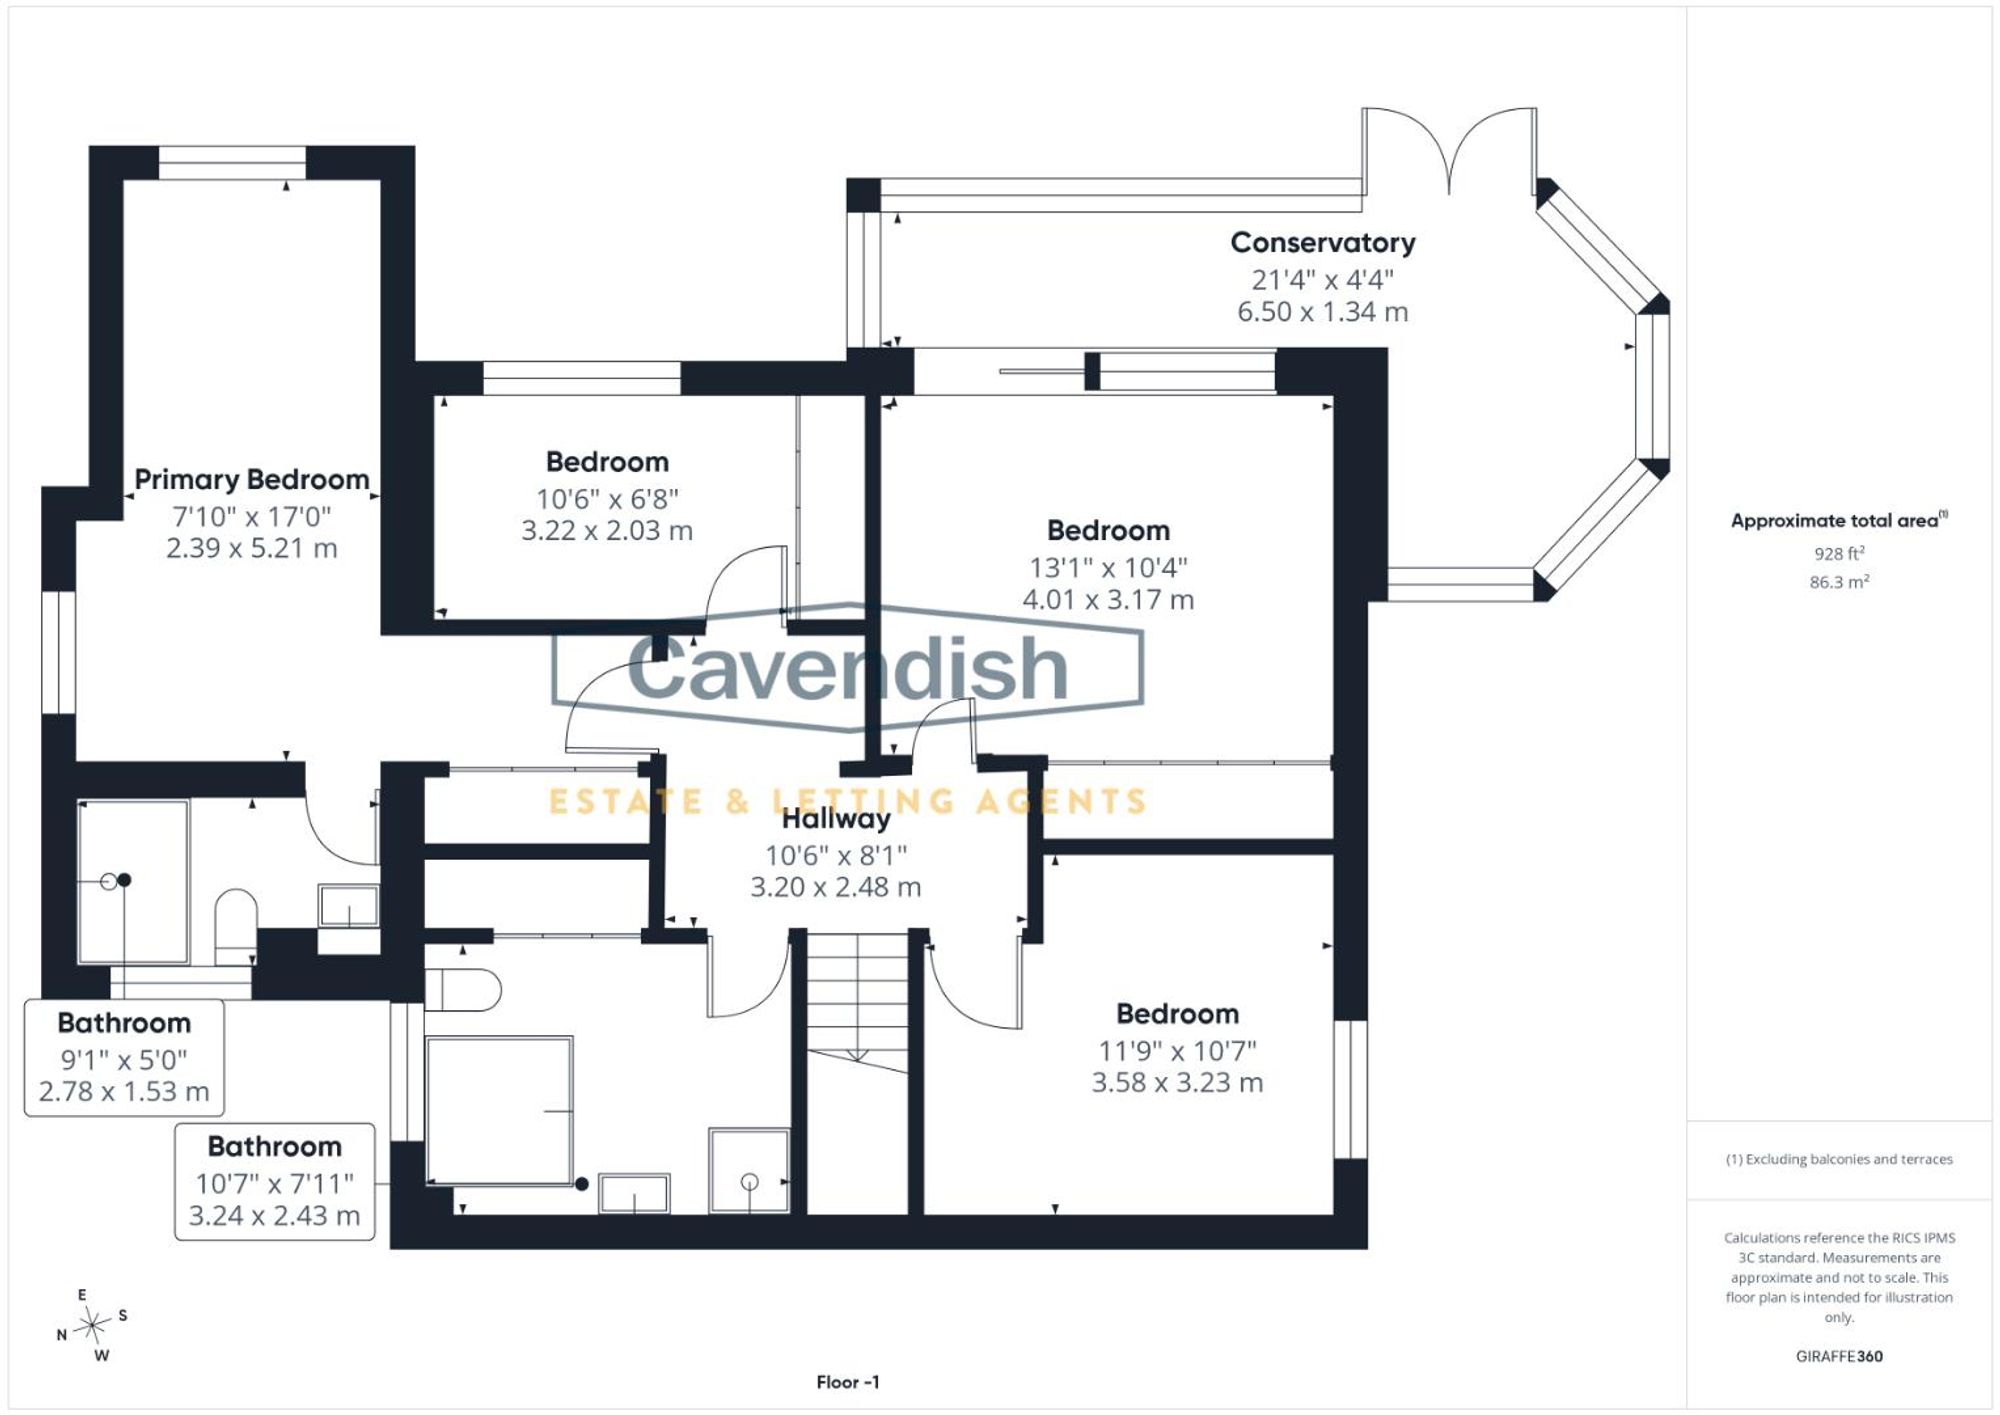
A substantial and highly versatile five-bedroom detached family home, enjoying a sought-after position within the popular village of Sychdyn, with generous mature gardens, an impressive decked terrace, integral double garage and excellent driveway parking. Offering spacious and flexible accommodation arranged over three levels, this distinctive upside-down property is ideally suited to modern family living. The generous living room enjoys a dual aspect and large glazed doors opening onto the substantial raised deck, creating an excellent space for entertaining and enjoying the outlook over the gardens. There is also a separate dining room, well-equipped kitchen, utility room, downstairs WC and useful study. The accommodation is particularly versatile, with the large first-floor games room offering excellent potential to become a fifth bedroom or impressive principal suite, subject to the requirements of the new owner. Four further bedrooms are located on the lower level, including a generous principal bedroom with extensive fitted storage and en-suite shower room, alongside two further double bedrooms and a fourth bedroom. Outside, the property benefits from a large mature rear garden, with patio, substantial decking, established planting, evergreen hedging, lawned areas and a children’s play area. To the front, a generous tarmac driveway provides parking for approximately three vehicles, complemented by an integral double garage and useful additional storage.
Sychdyn is a highly regarded and well-established village situated approximately 1½ miles north of Mold, surrounded by attractive countryside while remaining exceptionally convenient for day-to-day amenities and commuting. The village has a strong community feel, with a local convenience store, village hall, children's play facilities, bowling club and Sychdyn C.P. School on Vownog Road. For those looking to enjoy village life, the Cross Keys provides a traditional local pub, while the nearby and highly regarded Glasfryn a popular destination for food and drink. The village is particularly attractive to commuters, with convenient access to Mold and the A55 North Wales Expressway, providing routes towards Chester, Liverpool, Manchester and the wider North Wales road network. Sychdyn is also surrounded by pleasant open countryside and an excellent network of public rights of way, whilst attractions including Theatr Clwyd are within easy reach.
Approached via a substantial tarmac driveway providing parking for around three vehicles, the property immediately gives a strong impression of space and practicality. A small front garden incorporates raised flowerbeds and a paved seating area. The property also benefits from an integral double garage, while pathways run to both sides of the house, providing useful access between the front and rear gardens. To the side is a further external storage room, together with an outside water tap.
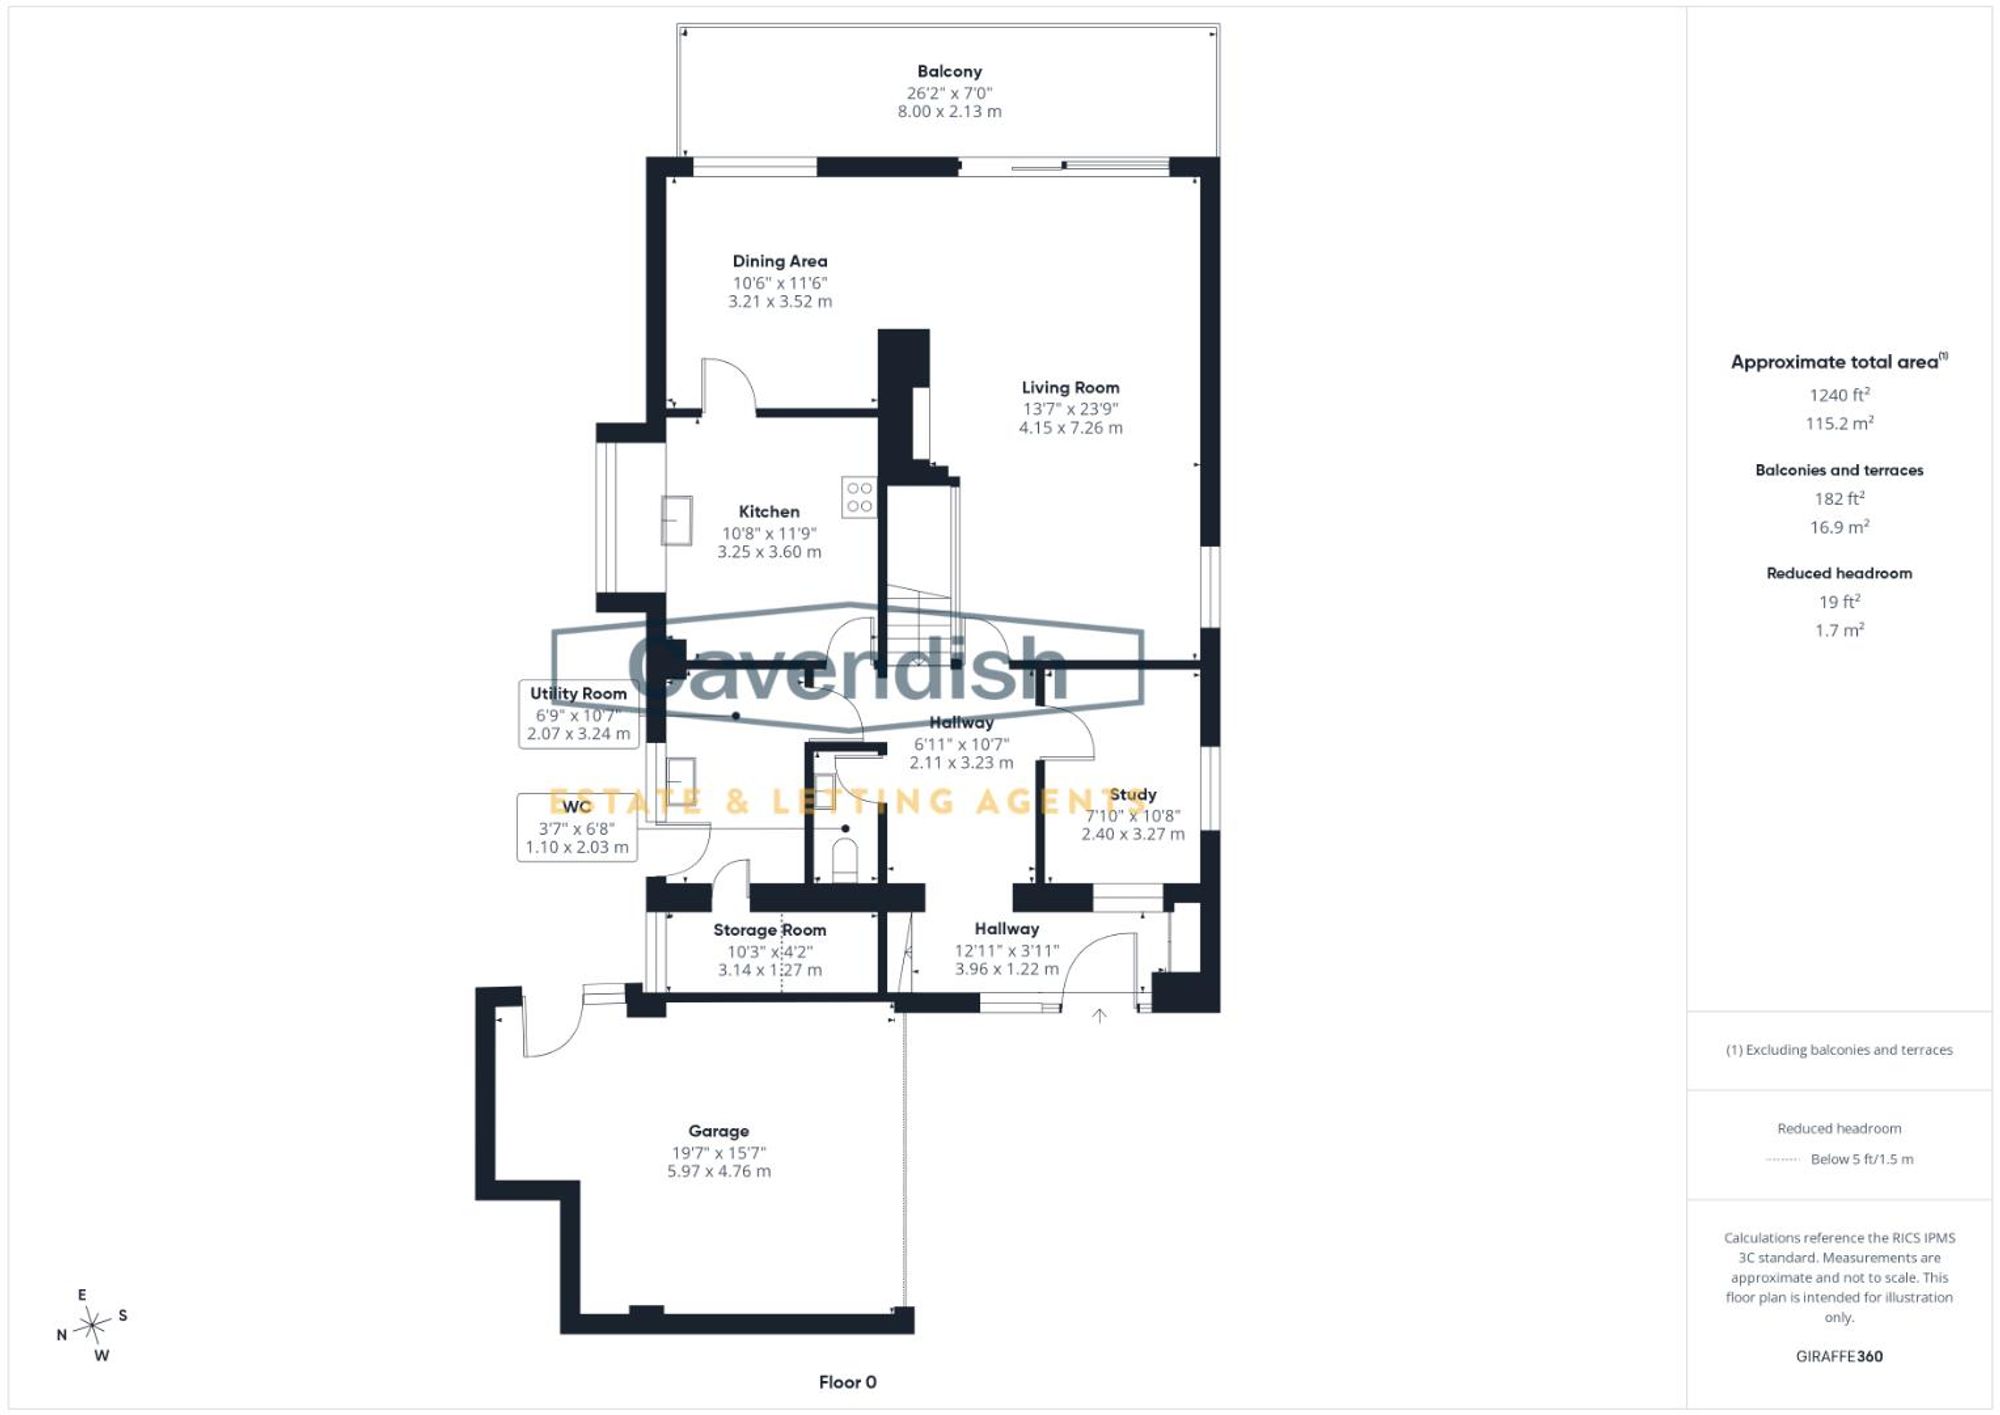
Dimensions: 3.96 x 1.22 (12'11" x 4'0"). A contemporary UPVC glazed entrance door opens into the entrance porch, finished with attractive flooring and useful storage. A further door leads into the main entrance hallway.
Dimensions: 2.11 x 3.23 (6'11" x 10'7"). The welcoming entrance hallway provides access to the principal first-floor accommodation and includes attractive flooring, radiator and two pendant light fittings. Doors lead through to the living accommodation, kitchen, utility room, WC and stairs up to the games room and down to the lower level sleeping accommodation .
Dimensions: 4.15 x 7.26 (13'7" x 23'9"). The generous living room is a particularly impressive space, enjoying a dual aspect and excellent natural light. Large sliding patio doors open directly onto the raised rear deck, creating a wonderful connection between the indoor and outdoor spaces. The room features decorative coving, multiple wall light points, two radiators and a feature fireplace, creating a comfortable and welcoming principal reception room.
Dimensions: 3.21 x 3.52 (10'6" x 11'6"). Openly connected to the living accommodation, the dining room provides an excellent space for formal dining and entertaining. The room is carpeted and benefits from a large floor-to-ceiling double-glazed window, allowing plenty of natural light into the space. A glazed and timber-panelled door provides access into the kitchen, whilst the versatile layout also allows convenient circulation through the main hallway.
Dimensions: 3.25 x 3.60 (10'7" x 11'9"). The separate kitchen is well equipped with an extensive range of white wall and base units, providing excellent storage alongside complementary work surfaces. A substantial Bellingham range cooker incorporates an eight-ring gas hob and twin ovens, while a stainless-steel sink with drainer sits beneath a bay window overlooking the garden. A tiled splashback complements the worktops. The kitchen also benefits from inset ceiling spotlights, under-counter lighting, numerous power points and a radiator. Doors provide access both to the dining room and entrance hallway, creating a practical arrangement for everyday family life and entertaining.
Dimensions: 2.07 x 3.24 (6'9" x 10'7"). The useful utility room is fitted with tile-effect flooring and a range of sage-green wall and base units, complemented by marble-effect worktops and a ceramic Belfast-style sink with adjustable mixer tap. There is space and plumbing for a washing machine and additional appliances, while the oil-fired boiler is located within the room. A tiled splashback, radiator and obscure double-glazed side window complete the space. A further side door provides convenient access to the outside of the property. Useful understairs storage provides additional household storage space and includes power, radiator and a window, making excellent use of what would otherwise be unused space.
Dimensions: 2.40 x 3.27 (7'10" x 10'8"). Located to the right of the entrance, this bright and versatile room benefits from a dual aspect, with windows overlooking the front and side of the property. The natural light makes this an excellent home office, study or additional reception space, with the potential to adapt the room to suit individual requirements.
Dimensions: 1.10 x 2.03 (3'7" x 6'7"). A useful downstairs cloakroom is fitted with attractive flooring, a wooden vanity unit with wash hand basin, WC and ventilation system. A radiator and pendant light complete the room.
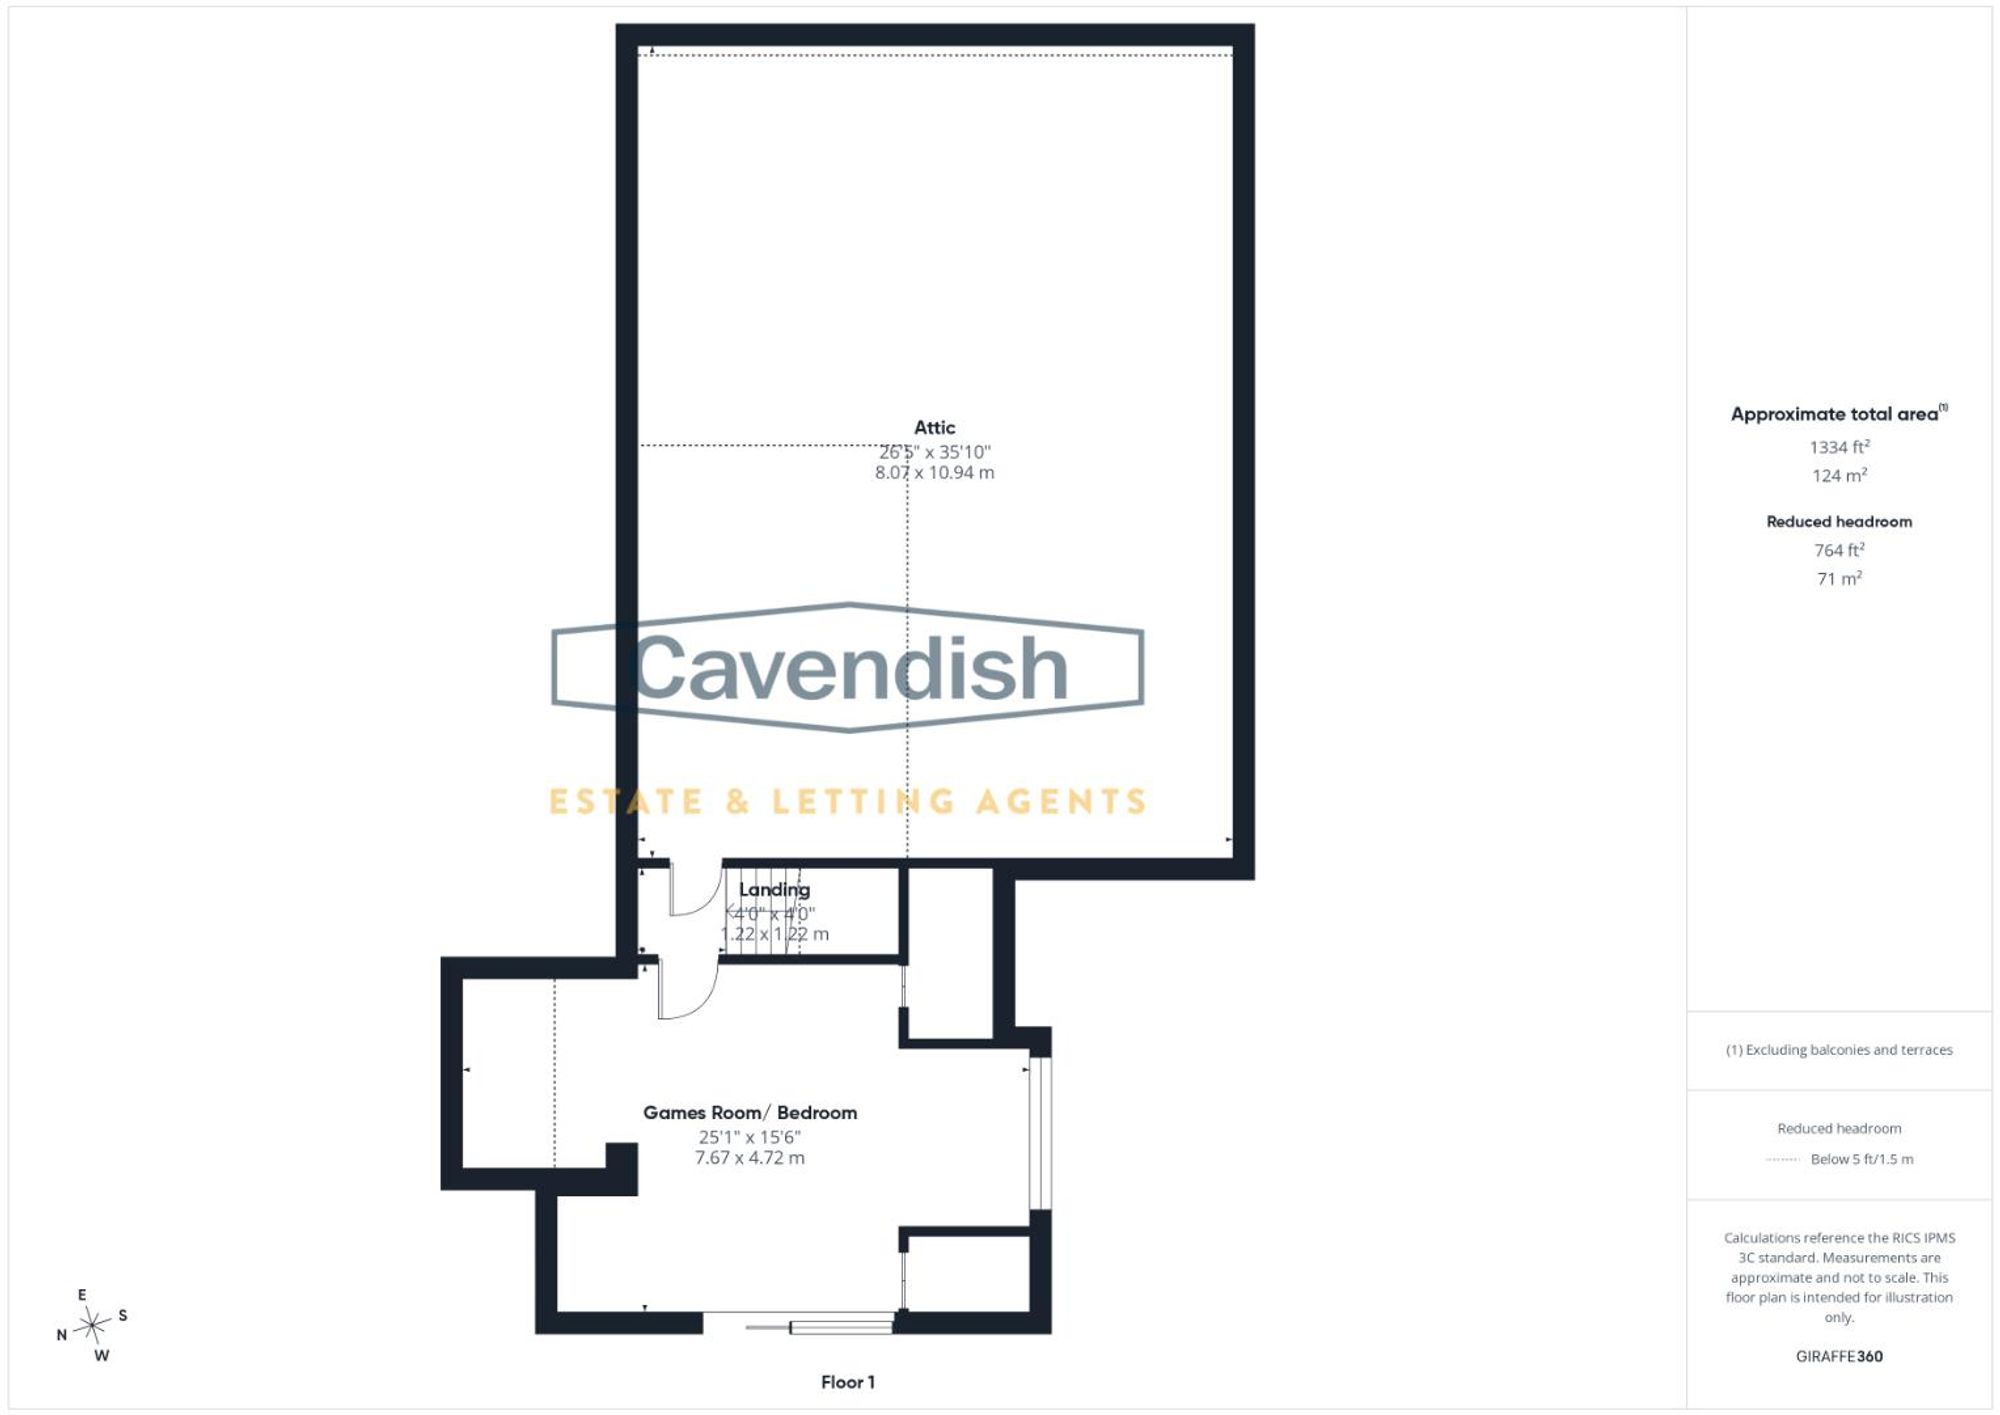
Dimensions: 7.67 x 4.72 (25'1" x 15'5"). A particularly versatile room is currently used as a games room but offers considerable potential to become a large fifth bedroom or impressive principal suite, subject to the purchaser's requirements. The room is carpeted and benefits from excellent storage, multiple light points and a large sliding glazed door opening onto a wooden balcony overlooking the front of the property. The balcony provides an attractive elevated outdoor space and could make this room particularly appealing if adapted as a principal bedroom.
Listing details scraped from cavendishproperties.co.uk · refreshed daily · first seen 2 days ago
From the listing
tenure
Freehold
local authority
Flintshire
council tax band
G
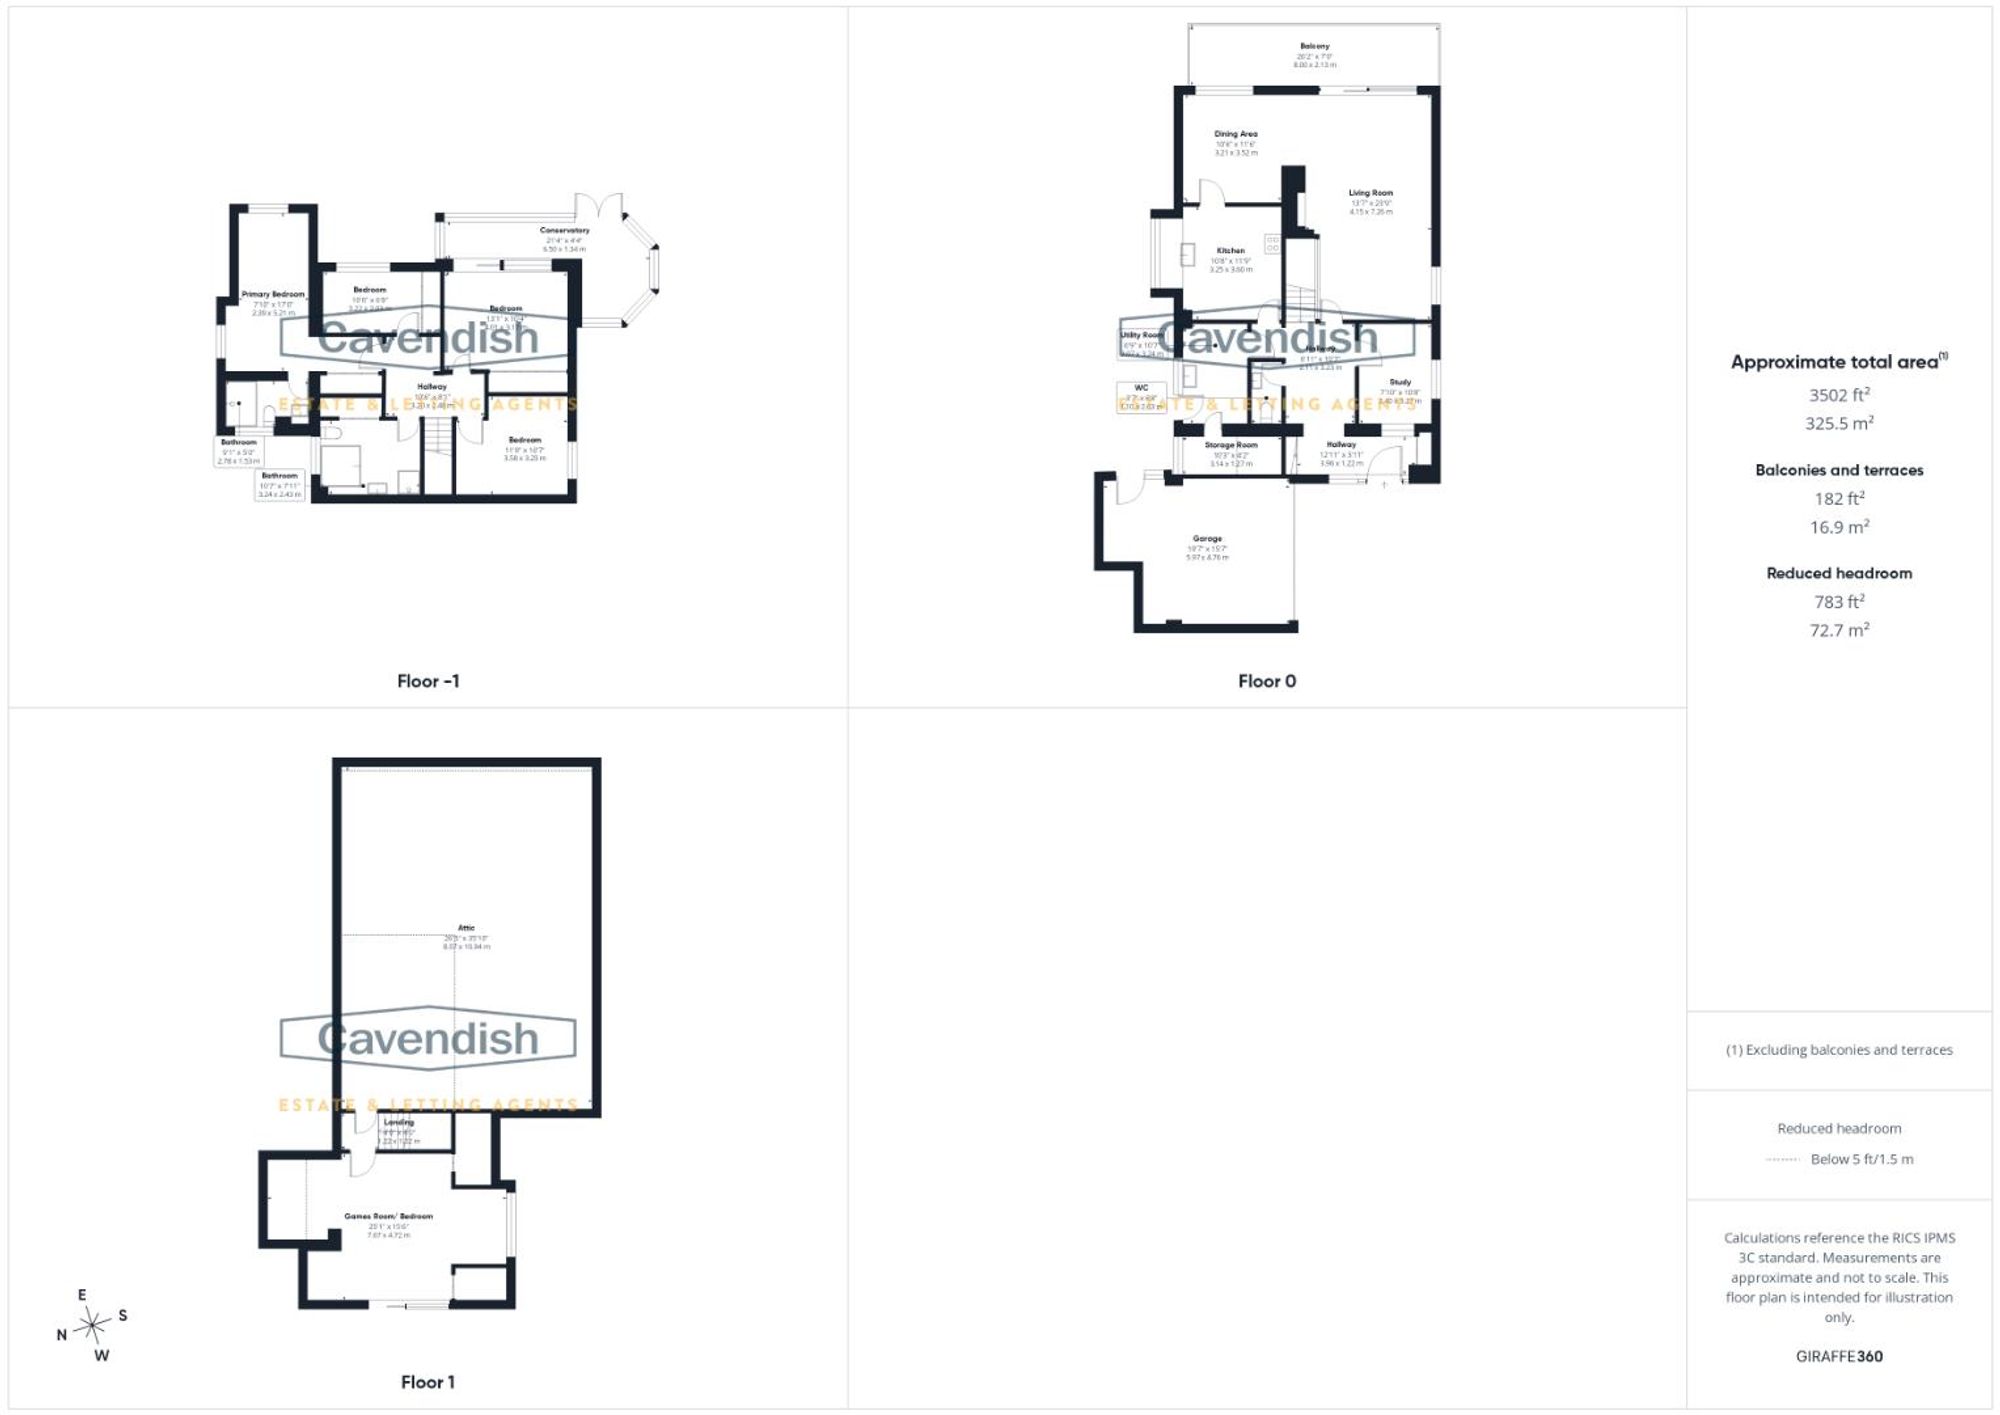
Floor plan
For this £525,000 listing
£2,819/mo
Mortgage + estimated bills
Mortgage
£2,394/mo
90% LTV · 30 yr · 4.5% fixed
Council tax (est.)
£165/mo
Band D — refines at door level
Energy + bills
£260/mo
Energy + broadband + water + insurance
Stamp Duty (standard)
£5,000 one-off
Conveyancing + survey + removals
~£3,200 one-off
Refines once we have the door number from your quote flow.
Save the door number once, use it everywhere. Got the exact address from the agent at viewing? Every quote, every report, every alert from then on is precise to your property.
Mortgage
Compare offers from 14 UK lenders against the asking price + your circumstances.
Conveyancing
Fixed-fee quotes from 6 CQS-accredited solicitors near this postcode.
Surveys
Level 2 + Level 3 surveys from local RICS members. Postcode-priced.
Buildings & contents
Insurance quotes — final premium needs the door number; modal prompts at quote time.
Energy & broadband
Switch providers for the new place. Set up to start on move-in day.
Removals
Quotes from vetted local removal firms based on volume + distance.
How door-number capture works: when you action a quote, the modal asks for the exact address (you'll have it from the agent at viewing). Saved to your account; future quotes auto-fill; future Nook visits resolve straight to your property report.