White Lane, Christleton, CH3 | Cavendish
CH3 6AH
£400,000
28 photos · click any to view · view on agent site
Listed by
Cavendish Estate Agents Ltd
See profile on Nook
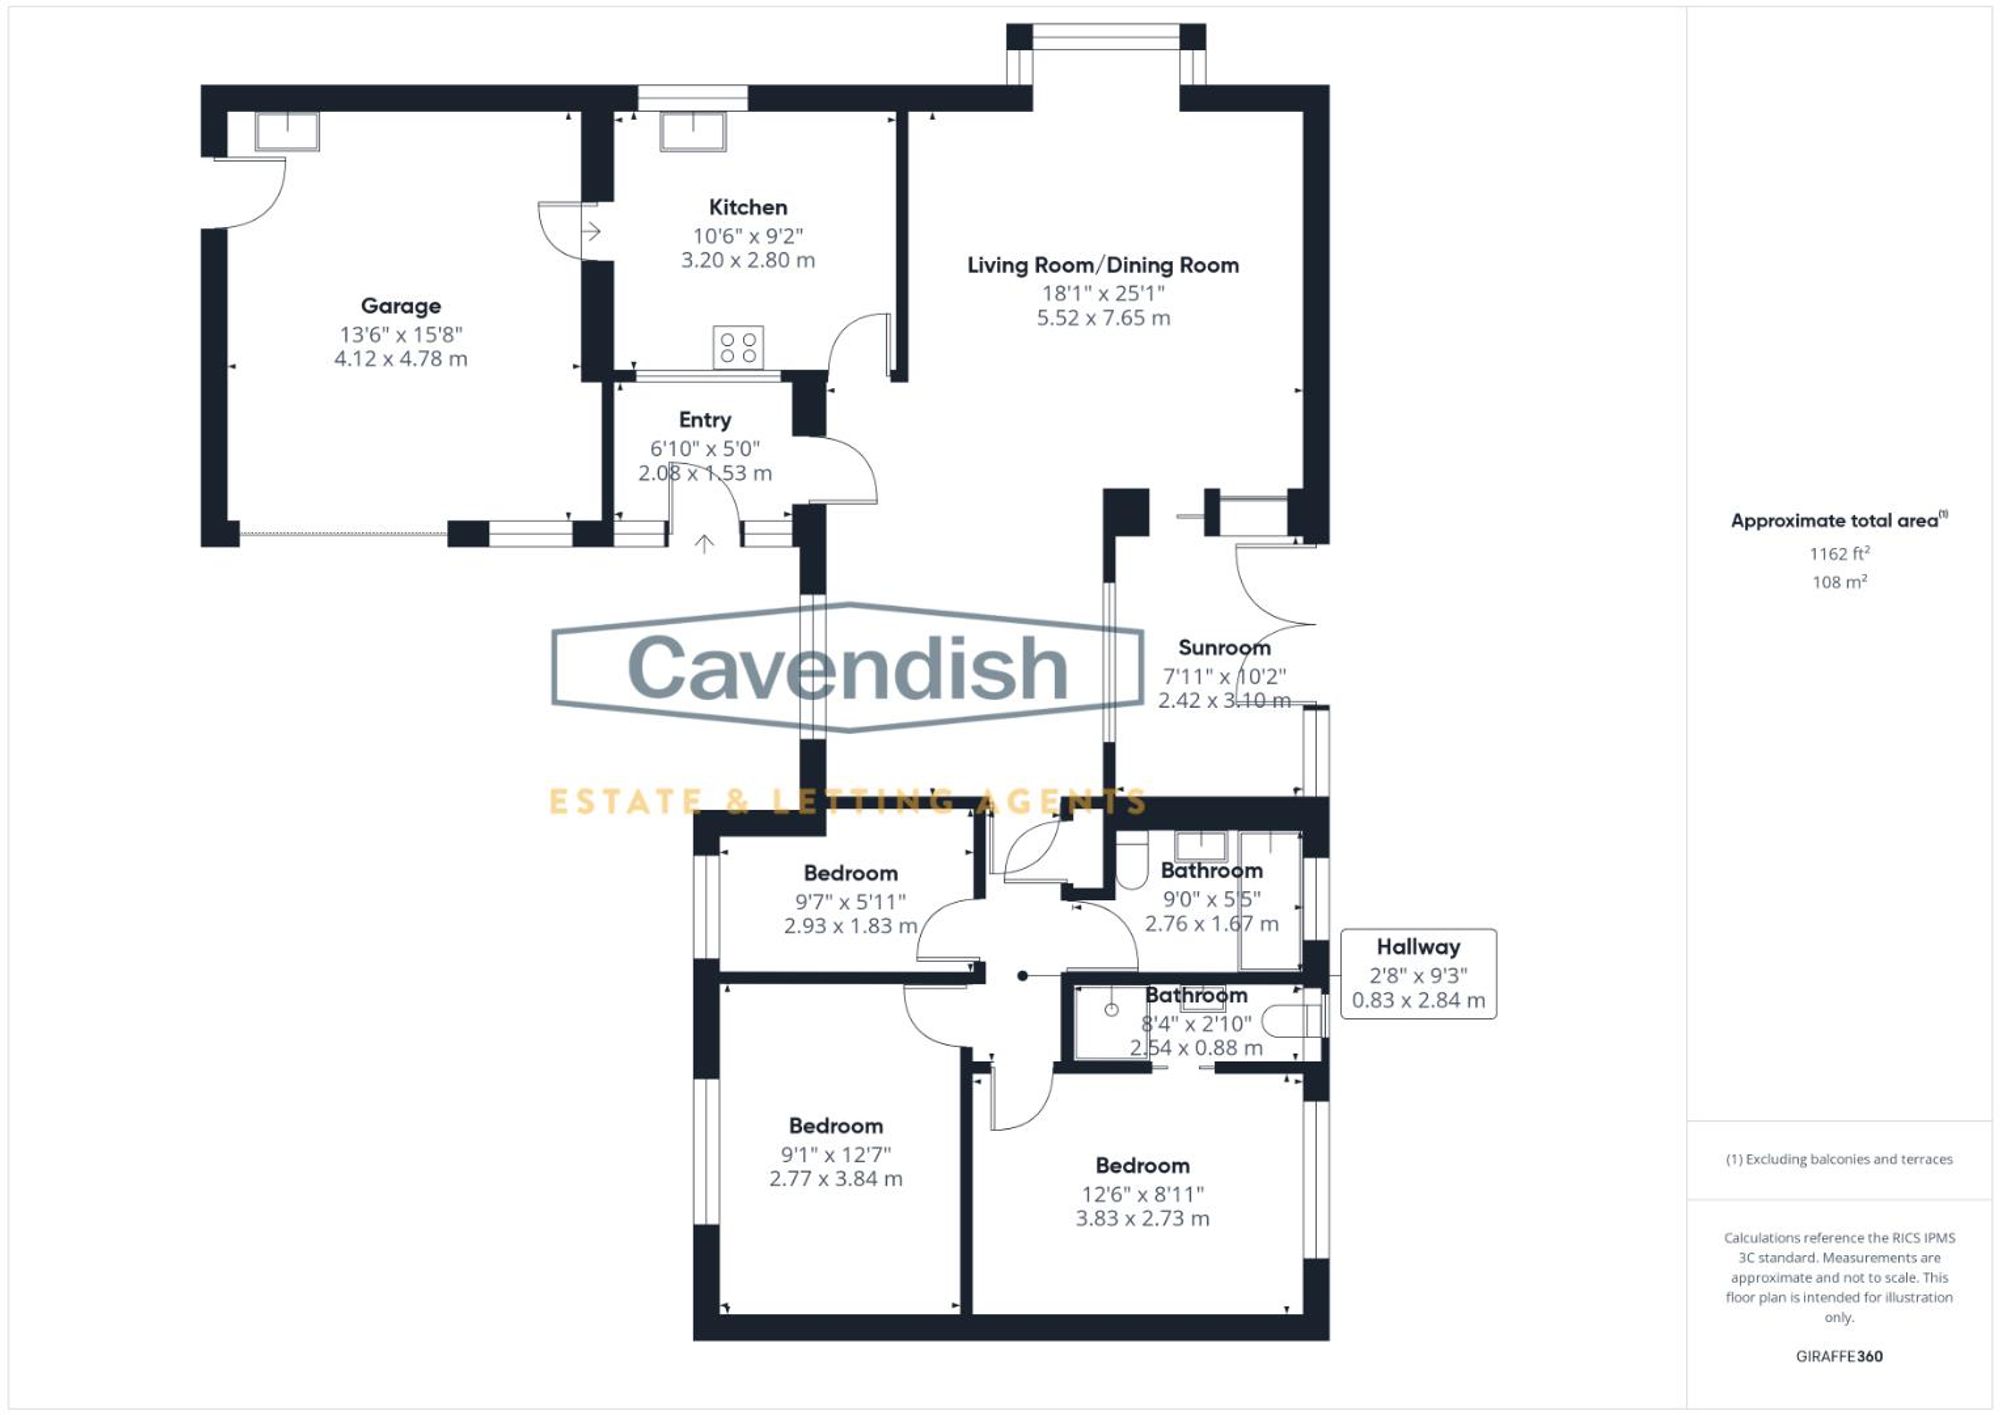
Set on the outskirts of the sought-after village of Christleton, this immaculately presented three-bedroom detached bungalow offers stylish, comfortable living with easy access to excellent local amenities, Christleton High School, and great transport links. The property sits on a large, well-maintained plot, providing plenty of outdoor space for families to enjoy. Inside, it has been beautifully updated and cared for, creating a home that’s ready to move straight into. Recent improvements include a newly installed roof with upgraded insulation and solar panels, helping to enhance energy efficiency and reduce running costs. The home is currently oil heated, but with solar panels already in place, it offers future potential for an air source heat pump installation. The bright and spacious lounge and dining area form the heart of the home, ideal for everyday family life and entertaining. A glass garden room overlooks the attractive gardens, offering a versatile space to relax or work. The modern kitchen provides ample storage and direct access to the integral garage, adding practicality and convenience. There are three well-proportioned bedrooms, including a main bedroom with an en-suite shower room, a further double, and a flexible third room perfect for a child’s bedroom, study, or guest space. A modern family bathroom completes the layout. Outside, the generous wrap-around gardens are mainly laid to lawn and bordered by mature planting, offering plenty of space for outdoor play, gardening, or alfresco dining. Located within walking distance of Christleton village and its excellent amenities—including the highly regarded Christleton High School – the property also enjoys easy access to the A55 and motorway network, making it ideal for commuters. With no onward chain, this superb bungalow combines
An inviting entryway provides a welcoming space with space for coat and shoe storage and there is access directly into the living room/dining room.
This large, bright open-plan living and dining area offers plenty of space for relaxation and entertaining. It is carpeted throughout and features a fireplace as a focal point. The room enjoys natural light streaming through multiple windows and a box bay, walkin window that frames the garden perfectly, seamlessly blending indoor and outdoor living. Neutral tones create a calm and inviting atmosphere, perfect for both family gatherings and quiet evenings.
The kitchen is modern and practical, boasting high-gloss grey cabinetry with ample storage and integrated appliances including an oven electric hob. Marble-effect worktops provide a stylish workspace, complemented by a window that looks out onto the garden. The kitchen also benefits from tiled flooring and a door leading to the garage, enhancing convenience.
The sunroom is a charming addition, featuring tiled flooring and a brick-effect wall. The room is filled with light thanks to its glass roof and large glass panels, making it an ideal spot to enjoy views of the garden while sheltered from the elements. The design encourages a tranquil retreat within the home.
The hallway is a carpeted passage providing access to the bedrooms and bathrooms. It is practical and simple, linking the various parts of the home. There is also a built in storage cupboard.
This well-proportioned bedroom benefits from natural light through a large window with views of the garden. The room is carpeted and decorated in neutral tones, providing a calm and restful space that can comfortably accommodate a king-size bed. There is a large built in wardrobe along with a bedside cabinet.
The shower room is fitted with a compact basin and shower cubicle. The walls are decorated with modern tiles in shades of grey, and a circular mirror adds a touch of style. A window ensures the space is bright and well-ventilated.
A smaller bedroom, carpeted and neutrally decorated, with a window overlooking the garden. It offers sufficient space for a single bed and storage, making it suitable for a child’s room or guest bedroom.
Another good-sized room with carpeted flooring and neutral decor. The window fills the room with natural light, and the space is ample for a double bed and furniture, ideal as a main or guest bedroom.
This bathroom features tiled walls in neutral tones and a white suite comprising a pedestal basin, WC, and a bath with shower over. A window provides natural light and ventilation. The room is finished with a contemporary radiator and modern fittings, creating a clean and fresh space.
The garage is a substantial detached space with direct access from the kitchen and an external door at the rear. It has ample room for parking a vehicle or for additional storage and utility space.
Listing details scraped from cavendishproperties.co.uk · refreshed daily · first seen 2 days ago
From the listing
tenure
Freehold
Floor plan
For this £400,000 listing
£2,249/mo
Mortgage + estimated bills
Mortgage
£1,824/mo
90% LTV · 30 yr · 4.5% fixed
Council tax (est.)
£165/mo
Band D — refines at door level
Energy + bills
£260/mo
Energy + broadband + water + insurance
Stamp Duty (first-time buyer)
Nil one-off
Conveyancing + survey + removals
~£3,200 one-off
Refines once we have the door number from your quote flow.
Save the door number once, use it everywhere. Got the exact address from the agent at viewing? Every quote, every report, every alert from then on is precise to your property.
Mortgage
Compare offers from 14 UK lenders against the asking price + your circumstances.
Conveyancing
Fixed-fee quotes from 6 CQS-accredited solicitors near this postcode.
Surveys
Level 2 + Level 3 surveys from local RICS members. Postcode-priced.
Buildings & contents
Insurance quotes — final premium needs the door number; modal prompts at quote time.
Energy & broadband
Switch providers for the new place. Set up to start on move-in day.
Removals
Quotes from vetted local removal firms based on volume + distance.
How door-number capture works: when you action a quote, the modal asks for the exact address (you'll have it from the agent at viewing). Saved to your account; future quotes auto-fill; future Nook visits resolve straight to your property report.