Overlea Drive, Hawarden, CH5 | Cavendish
CH5 3HR
£440,000
19 photos · click any to view · view on agent site
Listed by
Cavendish Estate Agents Ltd
See profile on Nook
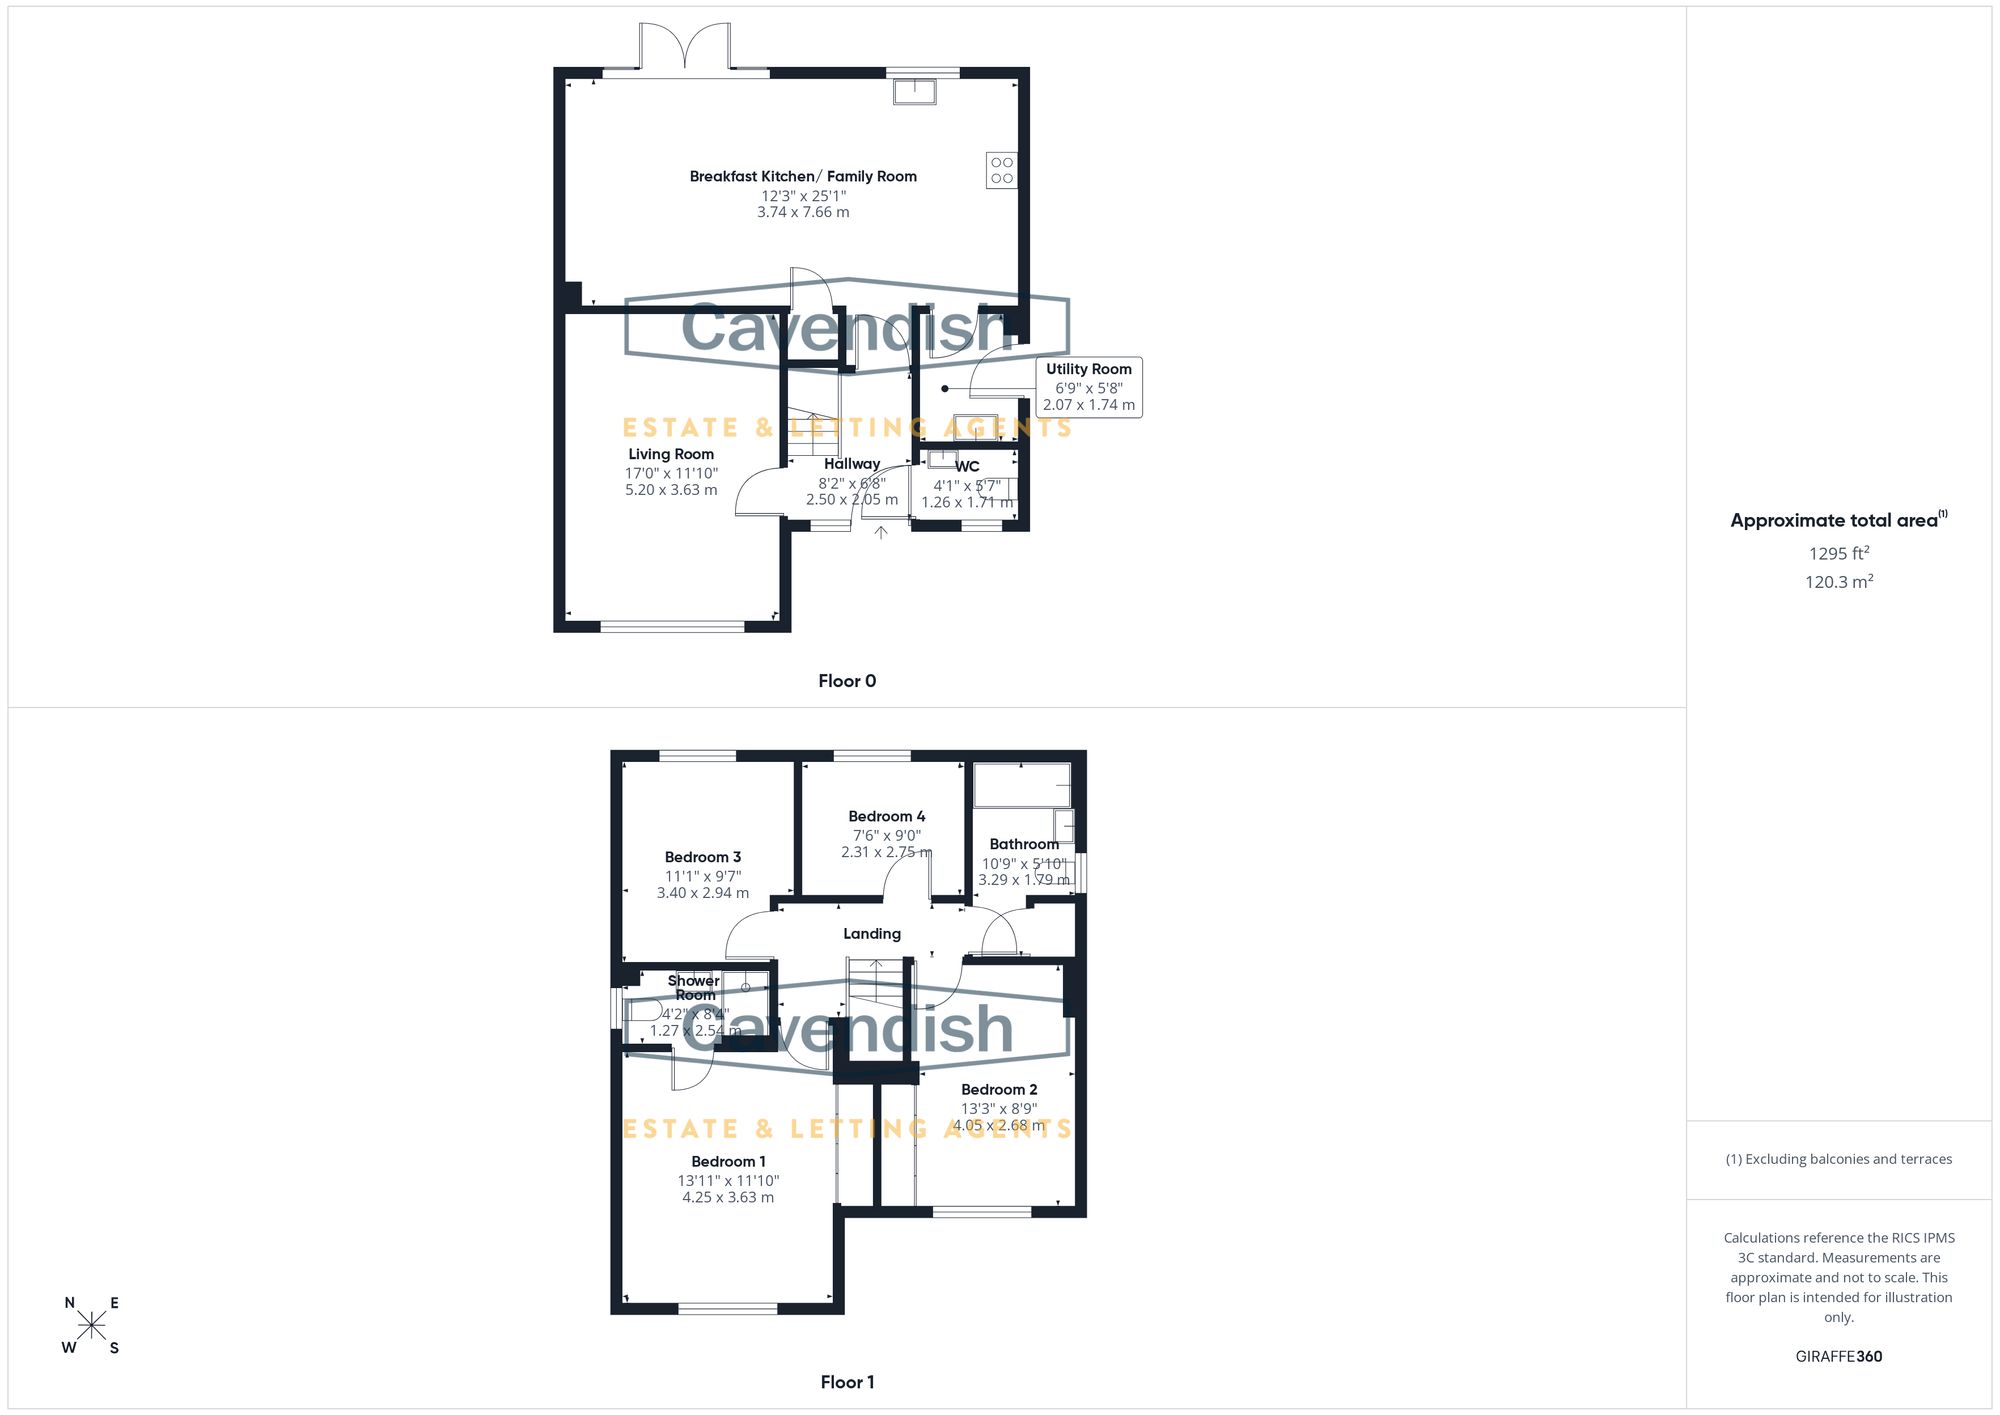
Single radiator, ceiling light point, Hive thermostatic heating controls, tiled floor and spindled staircase to the first floor with built-in cupboard. Doors to the cloakroom/WC, living room and dining kitchen/family room.
Fitted with a modern range of base and wall level units incorporating drawers and cupboards with laminated worktops and matching upstands. Inset one and a half bowl stainless steel sink unit and drainer with extendable mixer tap. Fitted four-ring gas hob with stainless steel splashback, Bosch extractor above and built-in AEG electric double oven and grill. Integrated Bosch dishwasher and fridge/freezer, recessed LED ceiling spotlights, under-cupboard spotlighting, built-in understairs storage cupboard with power, double radiator with thermostat and tiled floor which continues through into the family area. Door to utility room.
Fitted base unit with laminated worktop, matching upstand and inset single bowl stainless steel sink unit and drainer with mixer tap. Plumbing and space for washing machine and space for tumble dryer, cupboard housing a Potterton Promax gas fired central heating boiler, tiled floor, two recessed LED ceiling spotlights and composite double glazed door to outside.
With spindled balustrade, single radiator with thermostat, ceiling light point, mains connected smoke alarm and access to partially boarded loft space with retractable aluminium ladder and light point. Doors to Bedroom 1, Bedroom 2, Bedroom 3, Bedroom 4 and Family Bathroom.
uPVC double glazed window overlooking the front, ceiling light point, Hive digital thermostatic heating controls, single radiator and built-in wardrobe with three sliding doors, hanging space and shelving. Door to en-suite shower room.
Modern white suite with chrome style fittings comprising: tiled shower enclosure with Aqualisa mixer shower, glazed shower screen and sliding glazed door; wall mounted wash hand basin with mixer tap and fitted wall mirror; and low-level dual flush WC. Chrome ladder style towel radiator, tiled floor, electric shaver point, three recessed LED ceiling spotlights, extractor and uPVC double glazed window with obscured glass and tiled windowsill.
uPVC double glazed window overlooking the front, ceiling light point, single radiator with thermostat and built-in triple wardrobe with sliding doors, hanging space and shelving.
uPVC double glazed window overlooking the rear with far reaching views, single radiator with thermostat, and ceiling light point.
Modern white suite with chrome style fittings comprising: panelled bath with mixer tap, Aqualisa mixer shower over and glazed shower screen; wall mounted wash hand basin with mixer tap and fitted wall mirror; and low-level dual flush WC. Wall tiling to bath and shower area, tiled floor, electric shaver point, three recessed LED ceiling spotlights, extractor, chrome ladder style towel radiator, built-in cupboard housing a pressurised hot water cylinder, and uPVC double glazed window with obscured glass and tiled windowsill.
Cambridge Design - The property is The Cambridge design by Redrow Homes and is a four-bedroom detached home that combines classic architectural charm with contemporary living conveniences. Its exterior draws inspiration from the Arts & Crafts movement, while the interior emphasizes high-quality design, open-plan living, and family-friendly functionality
*Photography Disclaimer - Please note that Artificial Intelligence (AI) technology has been used to enhance some of the property photographs for marketing purposes. These enhancements are intended to improve the presentation of the images and may include adjustments to lighting, colour, clarity and/or furnishings.
Should you wish to proceed with the purchase of this property, you will be required to complete an Anti-Money Laundering (AML) verification check in accordance with current legislation.
Listing details scraped from cavendishproperties.co.uk · refreshed daily · first seen 2 days ago
From the listing
tenure
Freehold
local authority
Flintshire
council tax band
F
Floor plan
For this £440,000 listing
£2,431/mo
Mortgage + estimated bills
Mortgage
£2,006/mo
90% LTV · 30 yr · 4.5% fixed
Council tax (est.)
£165/mo
Band D — refines at door level
Energy + bills
£260/mo
Energy + broadband + water + insurance
Stamp Duty (standard)
£750 one-off
Conveyancing + survey + removals
~£3,200 one-off
Refines once we have the door number from your quote flow.
Save the door number once, use it everywhere. Got the exact address from the agent at viewing? Every quote, every report, every alert from then on is precise to your property.
Mortgage
Compare offers from 14 UK lenders against the asking price + your circumstances.
Conveyancing
Fixed-fee quotes from 6 CQS-accredited solicitors near this postcode.
Surveys
Level 2 + Level 3 surveys from local RICS members. Postcode-priced.
Buildings & contents
Insurance quotes — final premium needs the door number; modal prompts at quote time.
Energy & broadband
Switch providers for the new place. Set up to start on move-in day.
Removals
Quotes from vetted local removal firms based on volume + distance.
How door-number capture works: when you action a quote, the modal asks for the exact address (you'll have it from the agent at viewing). Saved to your account; future quotes auto-fill; future Nook visits resolve straight to your property report.