Highlander Road, Saighton, CH3 | Cavendish
CH3 6DH
£500,000
21 photos · click any to view · view on agent site
Listed by
Cavendish Estate Agents Ltd
See profile on Nook
Occupying one of the most desirable positions on the popular Saighton development, this beautifully presented four-bedroom detached home is tucked away on a quiet private driveway, overlooking an attractive open green, offering a peaceful setting rarely available within the development. Offered with no onward chain, the property combines spacious family living with an immaculate, move-in-ready finish.
At the heart of the home is a superb open-plan kitchen and dining room, featuring contemporary units and French doors opening onto the private rear garden, creating the perfect space for everyday living and entertaining. A bright and spacious lounge is flooded with natural light, while a separate study/playroom, utility room and ground floor WC provide excellent versatility.
Upstairs, the impressive principal bedroom benefits from built-in wardrobes and a stylish en-suite shower room. Three further generous double bedrooms are served by a modern family bathroom, providing excellent accommodation for growing families.
Outside, the private rear garden offers a wonderful space to relax and entertain. The detached garage has been plastered throughout, presenting excellent potential to be utilised as a home office, gym or studio, subject to the necessary consents.
Combining an enviable position overlooking a beautiful open green with immaculate presentation and generous family accommodation, this is a superb home in one of Chester’s most sought-after residential developments. Early viewing is highly recommended.
This welcoming lounge offers a bright and relaxed space, enhanced by large windows that let in plenty of natural light. The neutral wooden flooring create a warm and inviting atmosphere, perfect for both everyday living and entertaining guests. French doors open into the Kitchen / Living Area.
The spacious kitchen and living area combines modern functionality with an open-plan layout. Equipped with sleek cabinetry and integrated appliances, this room features ample workspace and a dining area. French doors open out to the garden, providing a seamless flow between indoor and outdoor living.
A versatile space ideal for use as a study, playroom or snug, with a window providing natural light, making it a quiet retreat for work or relaxation.
A practical and well-designed utility room with integrated appliances and storage, tiled flooring, and neutral decor, perfect for everyday household tasks. There is also a WC and handbasin.
This bright and spacious master bedroom is a restful retreat with a bay window flooding the room with natural light. Neutral tones and soft carpeting add to the cosy feel, while fitted wardrobes provide ample storage space.
A modern bathroom featuring a sleek walk-in shower, contemporary tiling, and a large mirror. The design is both practical and stylish, offering a fresh and clean personal space.
This well-proportioned bedroom offers plenty of natural light and a calming atmosphere, complete with wooden flooring and neutral decor to complement various styles.
Listing details scraped from cavendishproperties.co.uk · refreshed daily · first seen 2 days ago
From the listing
tenure
Freehold
local authority
Cheshire
council tax band
F
Floor plan
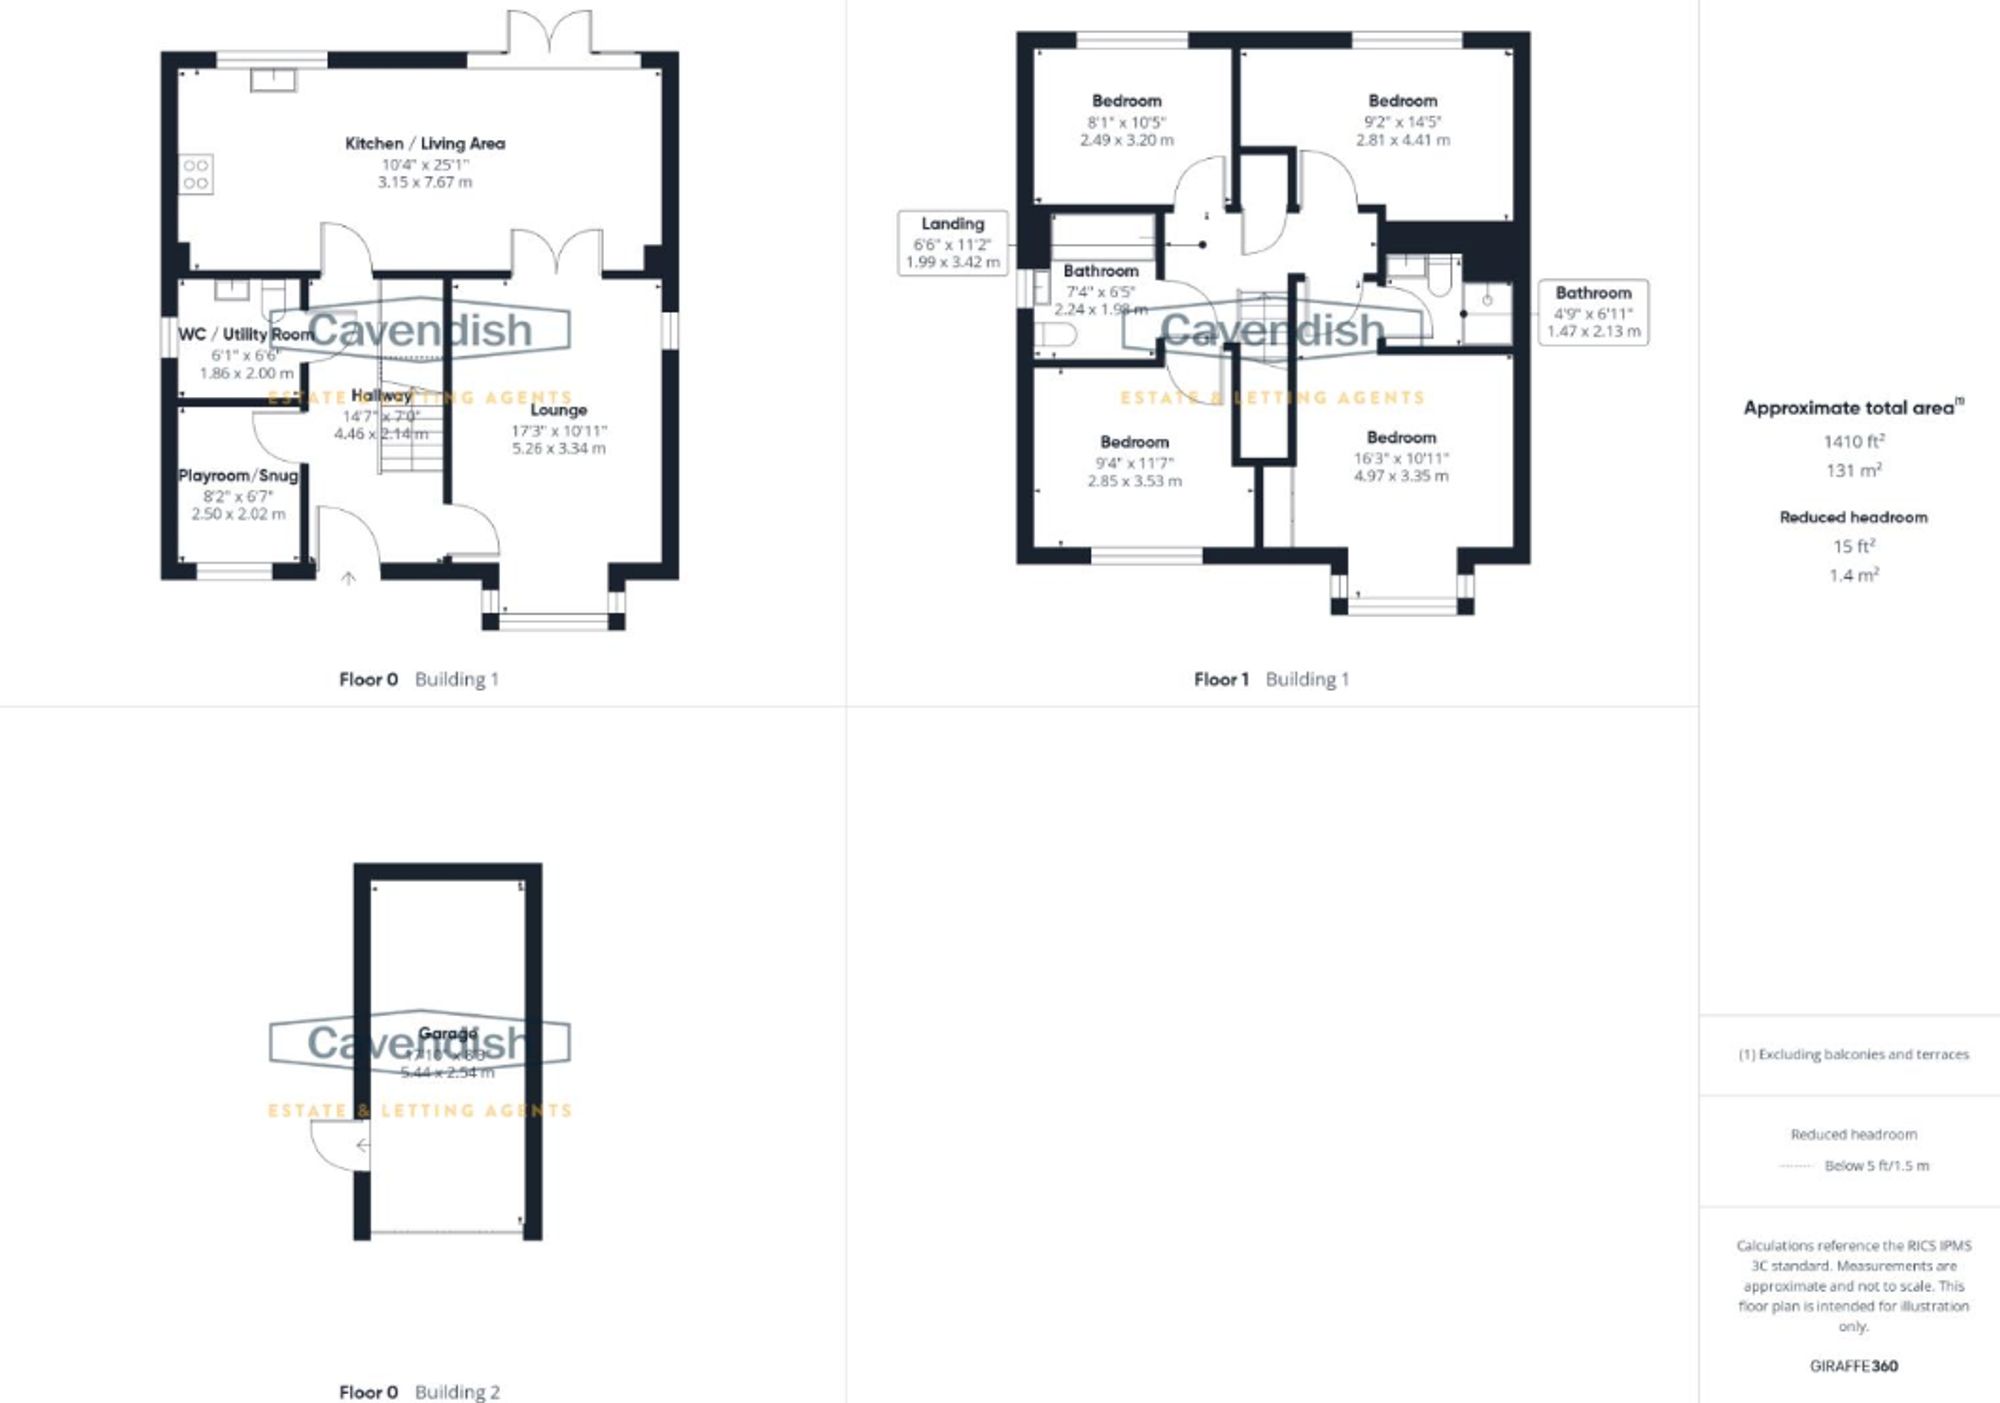
For this £500,000 listing
£2,705/mo
Mortgage + estimated bills
Mortgage
£2,280/mo
90% LTV · 30 yr · 4.5% fixed
Council tax (est.)
£165/mo
Band D — refines at door level
Energy + bills
£260/mo
Energy + broadband + water + insurance
Stamp Duty (standard)
£3,750 one-off
Conveyancing + survey + removals
~£3,200 one-off
Refines once we have the door number from your quote flow.
Save the door number once, use it everywhere. Got the exact address from the agent at viewing? Every quote, every report, every alert from then on is precise to your property.
Mortgage
Compare offers from 14 UK lenders against the asking price + your circumstances.
Conveyancing
Fixed-fee quotes from 6 CQS-accredited solicitors near this postcode.
Surveys
Level 2 + Level 3 surveys from local RICS members. Postcode-priced.
Buildings & contents
Insurance quotes — final premium needs the door number; modal prompts at quote time.
Energy & broadband
Switch providers for the new place. Set up to start on move-in day.
Removals
Quotes from vetted local removal firms based on volume + distance.
How door-number capture works: when you action a quote, the modal asks for the exact address (you'll have it from the agent at viewing). Saved to your account; future quotes auto-fill; future Nook visits resolve straight to your property report.