Abbots Park, Chester, CH1 | Cavendish
CH1 4AN
£475,000
29 photos · click any to view · view on agent site
Listed by
Cavendish Estate Agents Ltd
See profile on Nook
** DESIRABLE TREE-LINED LOCATION – SPACIOUS 1930s SEMI-DETACHED HOME ** Situated on a sought-after tree-lined road just off Liverpool Road, and within easy walking distance of the city centre, this attractive four-bedroom 1930s semi-detached house offers generous accommodation with excellent potential for further enhancement. The property features an entrance porch leading into an impressive dining hall with a decorative brick fireplace, woodblock parquet flooring, and a spindled staircase. The bright living room enjoys a bay window to the front, a marble fireplace and fitted gas fire, while a separate dining room overlooks the rear garden. A fitted kitchen, side hall and downstairs WC complete the ground floor. To the first floor, a spacious landing gives access to four bedrooms. Bedroom one offers fitted furniture and a front-facing bay window; bedroom two features an original tiled fireplace; bedroom three includes fitted wardrobes and dual-front windows; and bedroom four provides additional versatility. There is also a modern shower room and a separate WC. The property benefits from gas central heating. Externally, the front offers a lawned garden with shrub and rose borders, along with a block-paved driveway and double-opening metal gates leading to a timber single garage. The rear garden is laid to lawn with mature shrubs, an ornamental pond, and a mature apple tree. Offered for sale with no onward chain.
The property occupies a sought-after residential position within easy reach of Chester’s historic city centre. The location offers a tranquil suburban setting characterised by attractive homes and mature greenery, while still benefiting from excellent access to local amenities, well-regarded schools, and leisure facilities. Chester’s notable landmarks—including the Roman walls, the River Dee, and an array of boutiques and restaurants—are conveniently close by, and strong transport links provide straightforward connections to surrounding areas and major routes. This desirable address combines peaceful living with exceptional convenience.
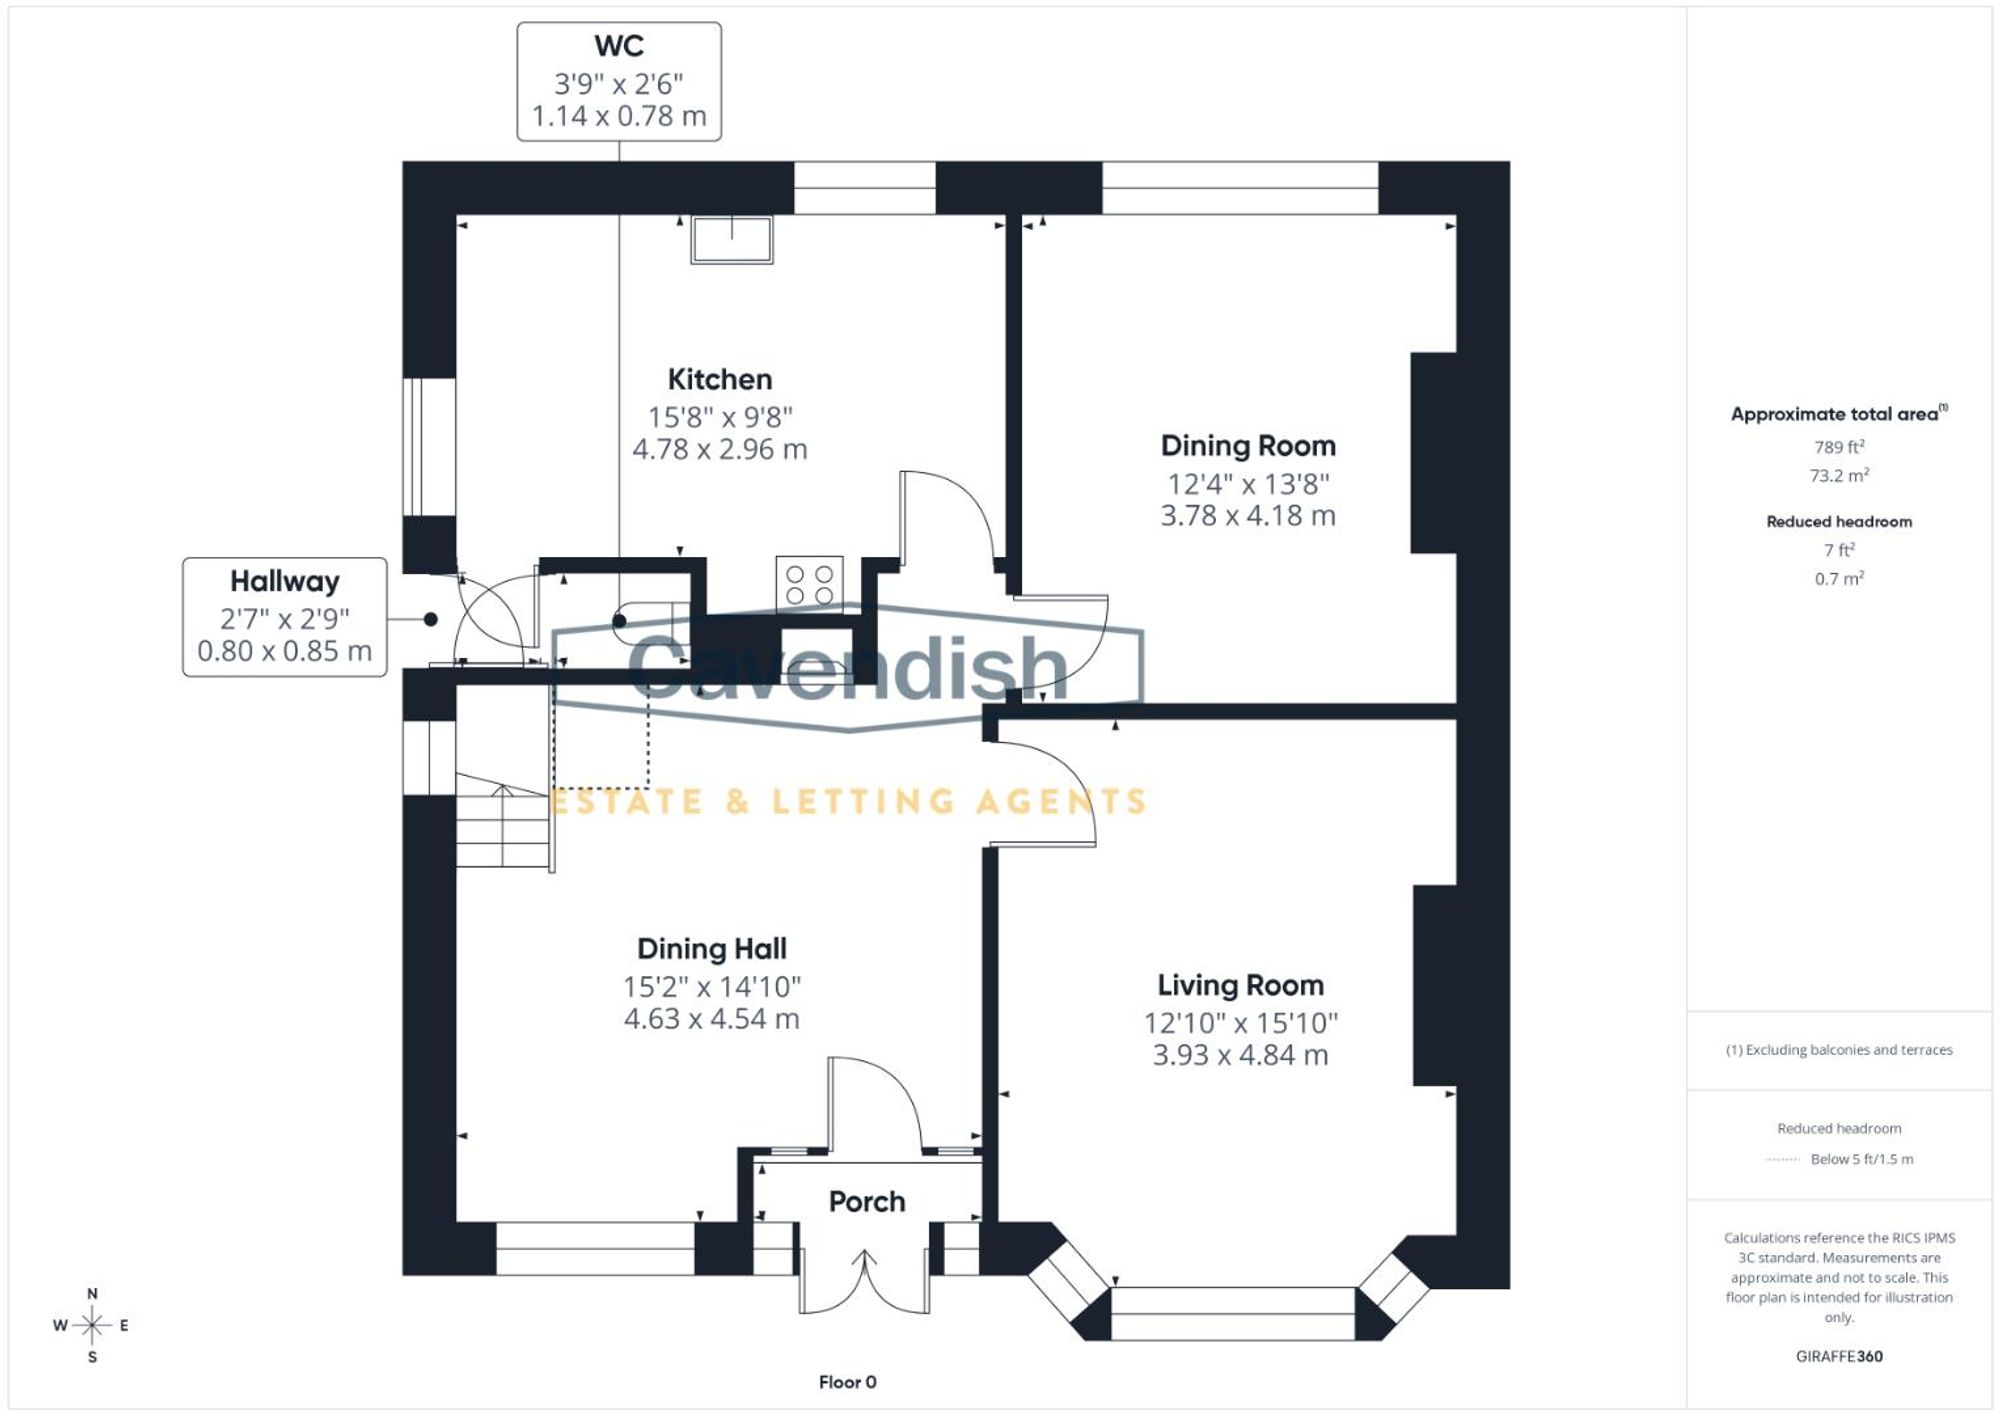
Dimensions: 1.88m x 0.66m (6'2" x 2'2"). UPVC double glazed double opening entrance doors with double glazed side panels and letterbox, ceiling light point, and herringbone tiled floor. Wooden panelled door with decorative leaded inserts and leaded side panels to the dining hall.
Secondary glazed leaded window overlooking the front, two ceiling light points, plate racks, built-in cupboard housing the electric meter, double radiator, woodblock parquet flooring, decorative brick fireplace and hearth, and turned spindled staircase to the first floor. Wooden panelled doors to the living room, dining room and kitchen.
Dimensions: 4.85m into bay x 3.94m (15'11" into bay x 12'11"). Secondary glazed leaded bay window overlooking the front, double radiator with thermostat, deep coved ceiling, ceiling light point, woodblock parquet flooring, and chimney breast with marble fireplace and hearth housing a fitted gas fire.
UPVC double glazed window overlooking the rear garden, deep coved ceiling, ceiling light point, double radiator, and chimney breast with composite stone fireplace and hearth and fitted gas fire.
Dimensions: 4.78m max x 2.92m extending to 3.51m (15'8" max x . Fitted with a range of solid oak fronted base and wall level units incorporating drawers, cupboards and glazed cabinets with granite worktops. Single bowl stainless steel sink unit and drainer. Space for gas cooker, plumbing and space for washing machine, space for fridge and freezer, wall mounted Worcester 28 CDI combination condensing gas fired central heating boiler, two ceiling light points, vinyl floor covering, double radiator, UPVC double glazed window to side, and UPVC double glazed window overlooking the rear garden. Doorway opening to the side hall.
Dimensions: 0.81m x 0.79m (2'8" x 2'7"). With vinyl floor covering. Door to the downstairs WC and UPVC double glazed door to outside.
Dimensions: 1.24m x 0.74m (4'1" x 2'5"). High flush WC, wooden panelled walls and ceiling, vinyl floor covering, cold water stop tap, and ceiling light point.
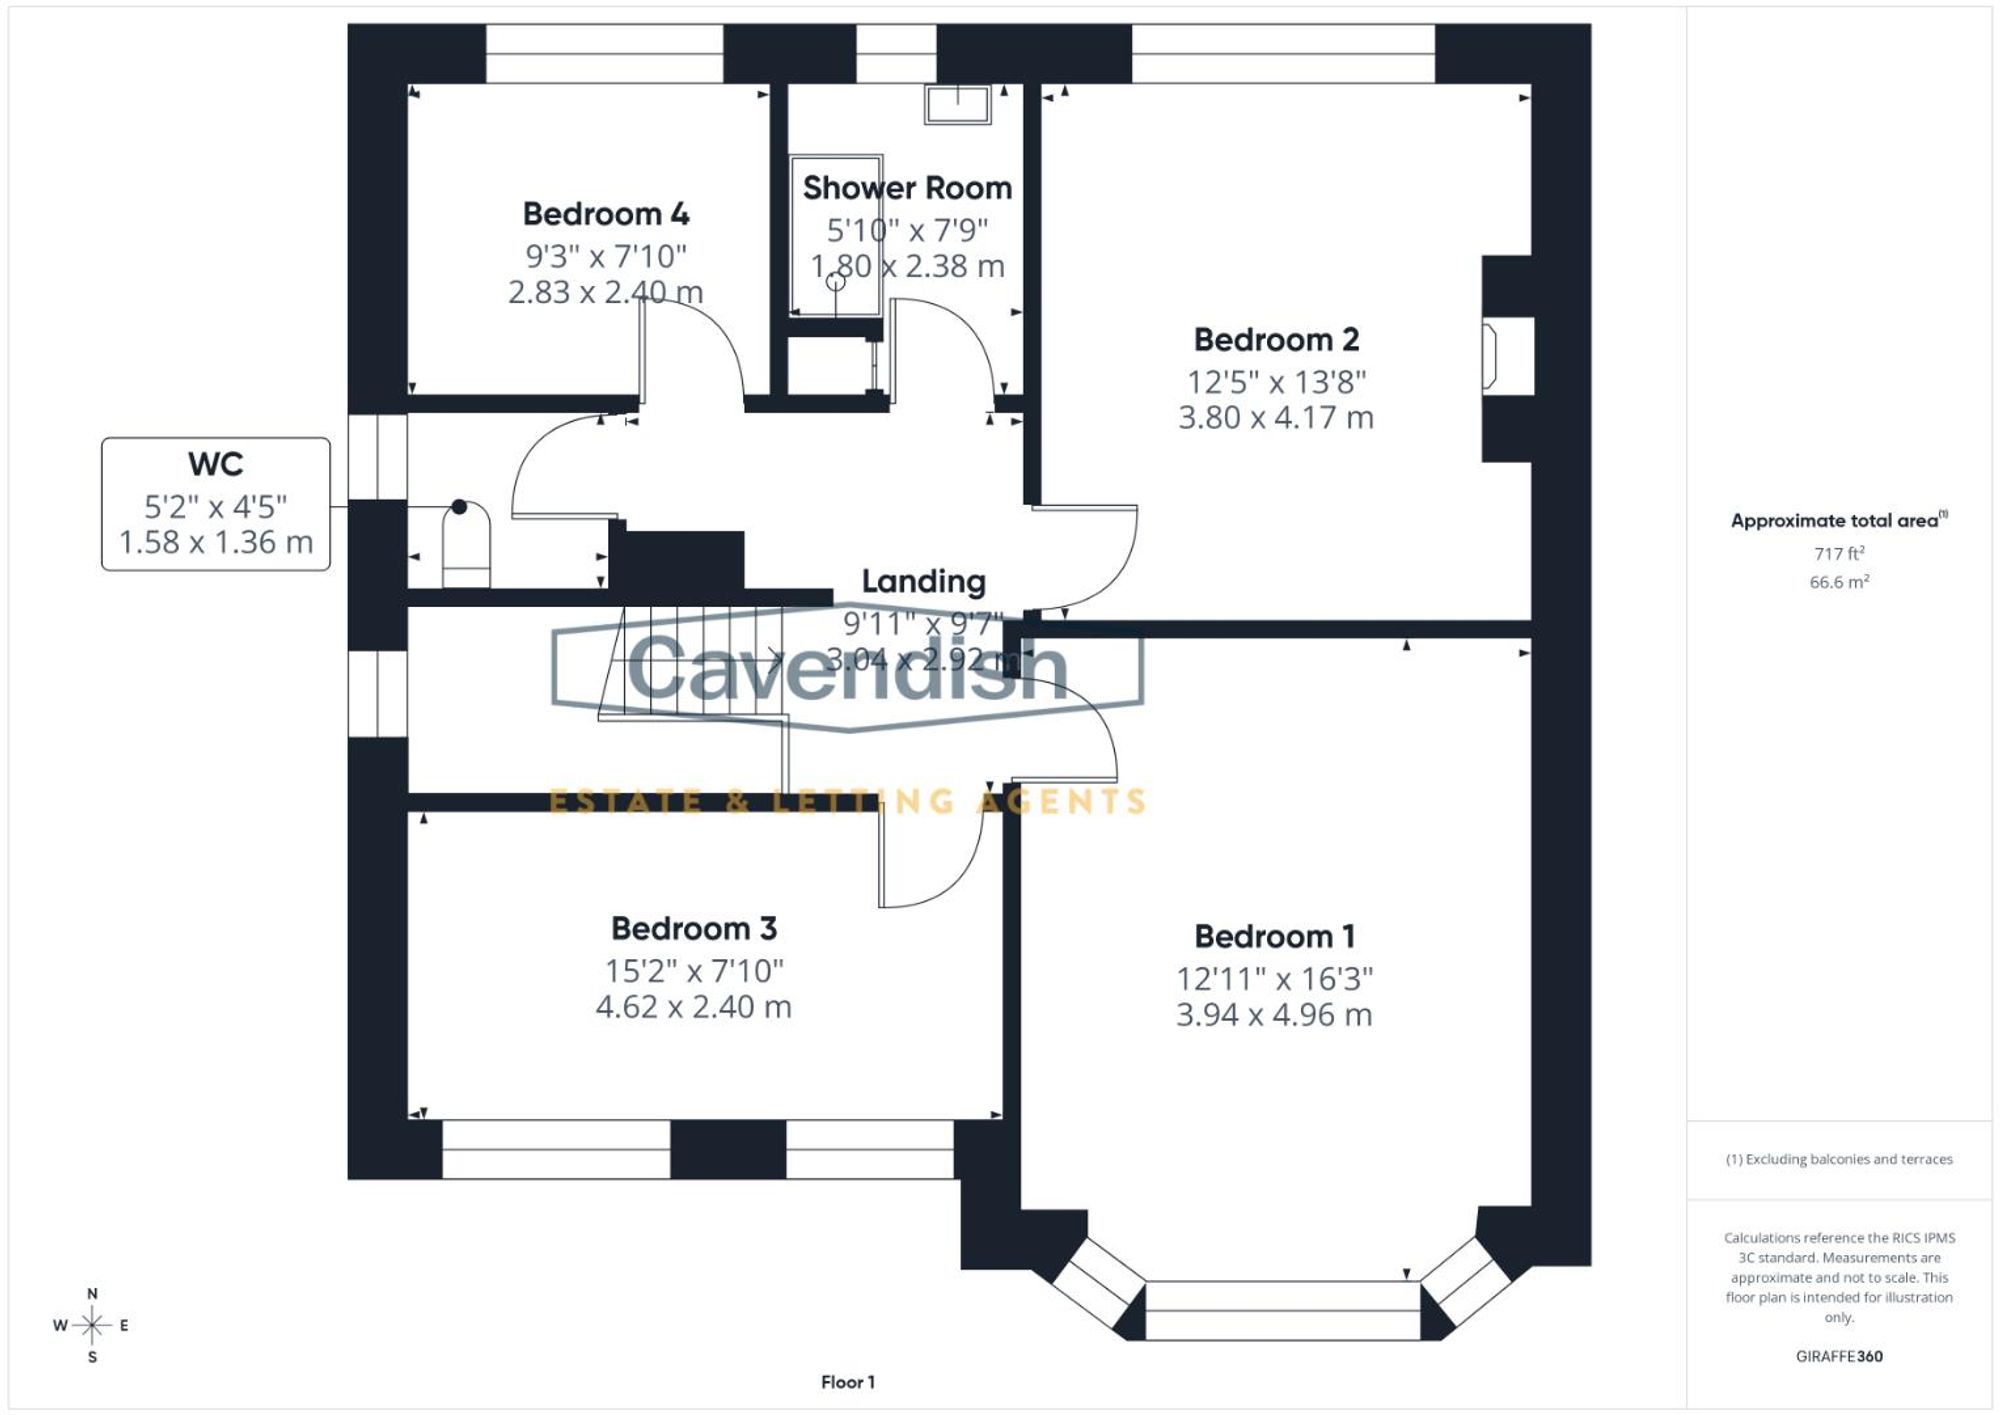
Ceiling light point, and smoke alarm. Wooden panelled doors to bedroom one, bedroom two, bedroom three, bedroom four, shower room and separate WC.
Dimensions: 4.95m into bay x 3.91m max (16'3" into bay x 12'10. Fitted with a modern range of bedroom furniture incorporating two double wardrobes and a triple wardrobe with hanging space and shelving, leaded glazed bay window overlooking the front, two ceiling light points, picture rails, and double radiator.
Dimensions: 4.22m x 3.76m (13'10" x 12'4"). UPVC double glazed window overlooking the rear, two ceiling light points, picture rails, double radiator, and original tiled fireplace and hearth.
Listing details scraped from cavendishproperties.co.uk · refreshed daily · first seen 2 days ago
From the listing
tenure
Freehold
Floor plan
For this £475,000 listing
£2,591/mo
Mortgage + estimated bills
Mortgage
£2,166/mo
90% LTV · 30 yr · 4.5% fixed
Council tax (est.)
£165/mo
Band D — refines at door level
Energy + bills
£260/mo
Energy + broadband + water + insurance
Stamp Duty (standard)
£2,500 one-off
Conveyancing + survey + removals
~£3,200 one-off
Refines once we have the door number from your quote flow.
Save the door number once, use it everywhere. Got the exact address from the agent at viewing? Every quote, every report, every alert from then on is precise to your property.
Mortgage
Compare offers from 14 UK lenders against the asking price + your circumstances.
Conveyancing
Fixed-fee quotes from 6 CQS-accredited solicitors near this postcode.
Surveys
Level 2 + Level 3 surveys from local RICS members. Postcode-priced.
Buildings & contents
Insurance quotes — final premium needs the door number; modal prompts at quote time.
Energy & broadband
Switch providers for the new place. Set up to start on move-in day.
Removals
Quotes from vetted local removal firms based on volume + distance.
How door-number capture works: when you action a quote, the modal asks for the exact address (you'll have it from the agent at viewing). Saved to your account; future quotes auto-fill; future Nook visits resolve straight to your property report.